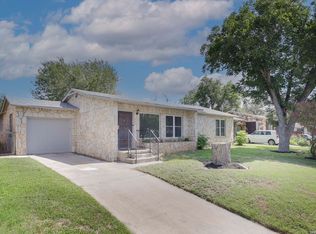
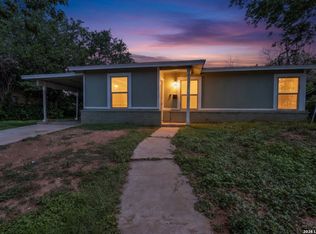
Beautifully updated home located in the heart of San Antonio featuring new countertops, flooring, fresh paint, and modern updates throughout. This move in ready property offers spacious living areas and a functional layout perfect for everyday living and entertaining. The home has been thoughtfully refreshed to provide a clean and inviting feel while maintaining its original charm. Conveniently located near downtown San Antonio, major highways, shopping, dining, schools, and local attractions, this property is ideal for families and first time buyers looking for comfort and convenience.
For sale
$185,000
3111 Hicks Ave, San Antonio, TX 78210
3beds
1,342sqft
:
Get pre-qualified$1,393/mo
Single Family Residence
Built in 1944
6,298 Square Feet Lot
$182,400 Zestimate®
$138/sqft
$-- HOA
What's special
- 2 days |
- 207 |
- 9 |
Likely to sell faster than
Zillow last checked:
Listing updated:
Listed by:
Matthew Gallagher TREC #0830174 831-869-6338,
NB Elite Realty
Source: HAR,MLS#: 60241157
Facts & features
Interior
Bedrooms & bathrooms
- Bedrooms: 3
- Bathrooms: 2
- Full bathrooms: 2
Primary bedroom
- Level: First
- Area: 148.83
- Dimensions: 15'8 X 9'6
Bedroom
- Level: First
- Area: 116.36
- Dimensions: 9'10 X 11'10
Bedroom
- Level: First
- Area: 92.79
- Dimensions: 8'6 X 10'11
Dining room
- Level: First
- Area: 96.22
- Dimensions: 13'7 X 7'1
Kitchen
- Level: First
- Area: 154.58
- Dimensions: 11'8 X 13'3
Living room
- Level: First
- Area: 304.79
- Dimensions: 12'10 X 23'9
Primary bath
- Level: First
- Area: 40.6
- Dimensions: 6'7 X 6'2
Heating
- Natural Gas
Cooling
- Other
Interior area
- Total structure area: 1,342
- Total interior livable area: 1,342 sqft
Property
Features
- Levels: Multi/Split
- Stories: 1
Lot
- Size: 6,298 Square Feet
- Features: Cul-De-Sac, 0 Up To 1/4 Acre
Details
- Parcel number: 107940140060
Construction
Type & style
- Home type: SingleFamily
- Property subtype: Single Family Residence
Materials
- Wood Siding
- Foundation: Slab
- Roof: Composition
Condition
- New construction: No
- Year built: 1944
Utilities & green energy
- Sewer: Public Sewer
- Water: Public
Community & HOA
Community
- Subdivision: Ncb 10794
Location
- Region: San Antonio
Financial & listing details
- Price per square foot: $138/sqft
- Tax assessed value: $124,110
- Annual tax amount: $1,991
- Date on market: 7/29/2026
- Listing terms: Cash,Conventional,FHA,Owner Will Carry,VA Loan
Estimated market value
$182,400
$173,000 - $192,000
$1,817/mo
Price history
| Date | Event | Price |
|---|---|---|
| 7/29/2026 | Listed for sale | $185,000-5.1%$138/sqft |
Source:  HAR #60241157 Report a problem HAR #60241157 Report a problem | ||
| 7/28/2026 | Listing removed | $195,000$145/sqft |
Source: HAR #27738310 Report a problem | ||
| 6/25/2026 | Price change | $195,000-2.5%$145/sqft |
Source: HAR #27738310 Report a problem | ||
| 5/27/2026 | Listed for sale | $200,000+100%$149/sqft |
Source: HAR #27738310 Report a problem | ||
| 2/25/2026 | Sold | -- |
Source:  LERA MLS #1927474 Report a problem LERA MLS #1927474 Report a problem | ||
| 2/10/2026 | Pending sale | $100,000$75/sqft |
Source: LERA MLS #1927474 Report a problem | ||
| 2/2/2026 | Contingent | $100,000$75/sqft |
Source: LERA MLS #1927474 Report a problem | ||
| 1/29/2026 | Listed for sale | $100,000$75/sqft |
Source: LERA MLS #1927474 Report a problem | ||
| 1/21/2026 | Contingent | $100,000$75/sqft |
Source: LERA MLS #1927474 Report a problem | ||
| 1/15/2026 | Listed for sale | $100,000$75/sqft |
Source: LERA MLS #1927474 Report a problem | ||
| 1/13/2026 | Contingent | $100,000$75/sqft |
Source: LERA MLS #1927474 Report a problem | ||
| 12/10/2025 | Listed for sale | $100,000$75/sqft |
Source: LERA MLS #1927474 Report a problem | ||
Public tax history
| Year | Property taxes | Tax assessment |
|---|---|---|
| 2025 | $91 +32% | $81,600 +10% |
| 2024 | $69 -31.4% | $74,182 +10% |
| 2023 | $101 +0.7% | $67,438 +10% |
| 2022 | $100 -19.3% | $61,307 +10% |
| 2021 | $124 | $55,734 +10% |
| 2020 | $124 +12.3% | $50,667 +10% |
| 2019 | $111 | $46,061 +10% |
| 2018 | $111 -3.2% | $41,874 +10% |
| 2017 | $114 +9.8% | $38,067 +10% |
| 2016 | $104 -23.2% | $34,606 +10% |
| 2015 | $136 | $31,460 +10% |
| 2014 | $136 | $28,600 +2.2% |
| 2013 | -- | $27,980 -5.1% |
| 2012 | -- | $29,470 -1.8% |
| 2011 | -- | $30,000 -6.3% |
| 2010 | -- | $32,030 -4.8% |
| 2009 | -- | $33,640 -8.2% |
| 2008 | -- | $36,630 -3.2% |
| 2007 | -- | $37,860 +5.3% |
| 2006 | -- | $35,940 +17.1% |
| 2005 | -- | $30,700 |
| 2004 | -- | -- |
| 2003 | -- | -- |
| 2002 | -- | -- |
| 2001 | -- | -- |
| 2000 | -- | -- |
Find assessor info on the county website
Monthly payment
Est. payment
Payment breakdown
Explore the cost of this home by adjusting the details. Changes won't be saved.Climate risks
Neighborhood: Pecan Valley
Nearby schools
GreatSchools rating
- 3/10Democracy Prep at Stewart AcademyGrades: PK-8Distance: 0.3 mi
- 2/10Highlands High SchoolGrades: 9-12Distance: 0.7 mi
Schools provided by the listing agent
- Elementary: P F Stewart Elementary School
- High: Highlands High School
Source: HAR. This data may not be complete. We recommend contacting the local school district to confirm school assignments for this home.
- $147,4002 bd1 ba1k sqft3115 Hicks Ave, San Antonio, TX 78210Off Market
- $102,9003 bd1 ba1k sqft218 Talisman Rd, San Antonio, TX 78210Off Market
- $202,2007 bd3 ba1.8k sqft214 Talisman Rd, San Antonio, TX 78210Off Market
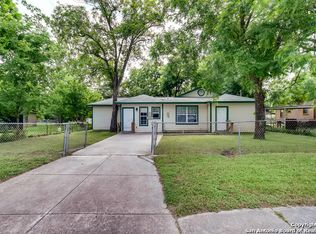
- $--3 bd2 ba1.5k sqft210 Talisman Rd, San Antonio, TX 78210Sold

- $84,9001 bd1 ba628 sqft3119 Hicks Ave, San Antonio, TX 78210Off Market
- $--2 bd1 ba816 sqft206 Talisman Rd, San Antonio, TX 78210Sold
- $99,0002 bd1 ba816 sqft3110 Hicks Ave, San Antonio, TX 78210Off Market
- $105,0003 bd1 ba870 sqft3123 Hicks Ave, San Antonio, TX 78210Pending
A local agent can set up tours, give advice and negotiate with sellers.
Similar homes
- $269,0003 bd2 ba1.3k sqft2039 Schley Ave, San Antonio, TX 78210For Sale
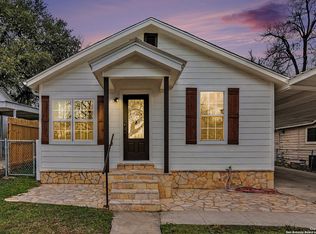
 MLS ID #1934072, Ernesto De La Cruz TREC #732821, LPT Realty, LLC. LERA MLS
 - $193,8993 bd2 ba1.3k sqft714 Hallie Ave, San Antonio, TX 78210For Sale
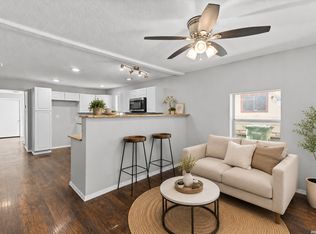 MLS ID #1887992, Samantha Vandenheuvel TREC #789547, Exquisite Properties, LLC. LERA MLS
 - $225,0003 bd1 ba1.6k sqft1135 Vanderbilt, San Antonio, TX 78210For Sale
 MLS ID #2003088, Jake Broyles TREC #755595, Select Properties. LERA MLS
 - $189,9004 bd2 ba1.2k sqft2935 LASSES BLVD, San Antonio, TX 78223For Sale
 MLS ID #1967616, Jordan Brandt TREC #688235, Spring House Realty. LERA MLS
 - $205,0004 bd2 ba1.6k sqft219 LEONIDAS DR, San Antonio, TX 78220For SaleMLS ID #2000713, Robert McKay TREC #646959, Lifestyles Realty Central Texas Inc. LERA MLS
- $185,0003 bd2 ba952 sqft5111 Red Hawk, San Antonio, TX 78242For SaleMLS ID #2004200, Celine Flores TREC #812235, Power & Peel Real Estate. LERA MLS
- $175,0003 bd2 ba1.4k sqft4630 Seabreeze Drive, San Antonio, TX 78220For SaleMLS ID #1947670, Paulette Berger TREC #727307, Kuper Sotheby's Int'l Realty. LERA MLS
- $178,0003 bd2 ba1k sqft735 Gulf, San Antonio, TX 78202For SaleMLS ID #1990814, Charles Tran TREC #503668, 5th Stream Realty. LERA MLS
- $225,0003 bd2 ba1.4k sqft775 YUCCA ST, San Antonio, TX 78220For SaleMLS ID #1995711, Carlos Gil TREC #663488, Malouff Realty, LLC. LERA MLS
- $205,0004 bd2 ba1.4k sqft5411 Clark, San Antonio, TX 78223For SaleMLS ID #1941572, Marcus Soliz TREC #786473, LPT Realty, LLC. LERA MLS
- $139,0003 bd1 ba802 sqft2236 Schley, San Antonio, TX 78210For SaleMLS ID #1877898, Tre Serrano TREC #687355, Real Broker, LLC. LERA MLS
- $159,0003 bd1 ba906 sqft4359 WILD OAK DR, San Antonio, TX 78219For SaleMLS ID #1997003, Daniel Rodriguez TREC #533884, Texas Premier Realty. LERA MLS
- $155,0003 bd2 ba988 sqft4135 King Krest, San Antonio, TX 78219For SaleMLS ID #1953279, Marie Ramirez TREC #783258, Real Broker, LLC. LERA MLS
- $195,0002 bd2 ba768 sqft2014 Hays St, San Antonio, TX 78202For SaleMLS ID #1969571, Perla Marines TREC #550041, All City San Antonio Registered Series. LERA MLS
- $189,0002 bd1 ba781 sqft923 Fair Ave, San Antonio, TX 78223For SaleMLS ID #1965248, Jose Puente TREC #709365, Option One Real Estate. LERA MLS
- $205,0003 bd2 ba1.4k sqft422 Regal View Dr, San Antonio, TX 78220For SaleMLS ID #1880591, Susan Barrera TREC #737425, Levi Rodgers Real Estate Group. LERA MLS
- $185,0003 bd2 ba1.2k sqft12907 WAYNESBORO ST, San Antonio, TX 78233For SaleMLS ID #2001807, Cynthia Irving TREC #727597, Century 21 Scott Myers, REALTORS. LERA MLS
- $189,9503 bd2 ba1.4k sqft9139 Lytle Ave, San Antonio, TX 78224For SaleMLS ID #47145929, Rochelle Jones, Aplomb Real Estate. HAR
- $169,0004 bd3 ba1.3k sqft512 Vickers Ave, San Antonio, TX 78211For SaleMLS ID #80185909, Michael Banh, Exceed Realty LLC. HAR
- $219,9003 bd2 ba1.7k sqft7247 GLEN HL, San Antonio, TX 78239For SaleMLS ID #2003479, Kevin Hutchison TREC #480584, Clear Sail Realty. LERA MLS
