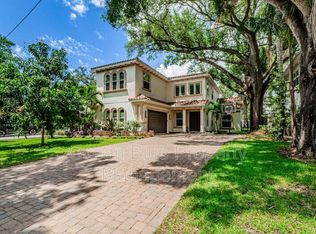
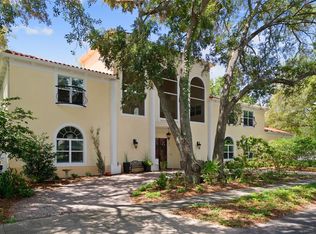
Under contract-accepting backup offers. Exceptional opportunity in the heart of South Tampa’s highly sought-after Plant High School district. Located just moments from the South Tampa Family YMCA, shopping, dining, Bayshore Boulevard, Hyde Park and waterfront amenities, this Mediterranean-style pool home offers timeless architecture, quality construction, and incredible potential for a buyer looking to personalize a truly special property. With solid block construction, soaring ceilings, generous square footage, and high-end structural features already in place, this home presents an opportunity to create instant equity while transforming the space into your own vision. Major recent improvements include a new concrete tile roof (2025), new AC system, new hot water heater, new windows by New South Windows, new garage doors, and a new pool filter and pump—providing peace of mind on many of the home’s most important components.The home was thoughtfully designed with long-term flexibility in mind, including garage footers already in place to potentially accommodate a future addition if desired- Plans available! Additional highlights include a 3-car garage, central vacuum system, Key West shutters, recessed lighting, security system, irrigation with drip lines, and Flood Zone X with no history of flooding. A dramatic entry welcomes you with soaring 20-foot ceilings, a custom front door, and an elegant wrought iron staircase featuring reclaimed heart of pine treads. The main level showcases porcelain tile flooring, 10-foot ceilings, and spacious formal and casual living areas filled with architectural character and entertaining potential. while Decorative columns define the formal dining and living rooms. The family room features a gas fireplace and french doors opening to the outdoor living space. The chef’s kitchen includes a gas range with pot filler valve, stainless steel vent hood, center island with prep sink, granite countertops, tile backsplash, breakfast bar, and breakfast nook overlooking the pool. A first-floor bedroom and full bath offer flexibility for guests or a home office. Upstairs, the expansive primary suite features a private sitting area, dual walk-in closets, a jetted tub, oversized dual-head shower, and double granite vanities. An upstairs laundry/utility room adds convenience. Step outside to a private backyard retreat complete with a screen-enclosed pool, sun shelf with fountain, gas-heated spa, and brick paver decking—perfect for entertaining or relaxing year-round. A rare opportunity for buyers seeking location, size, quality construction, and the chance to customize a South Tampa home with exceptional long-term value. Schedule your private showing today!
Under contract
Price cut: $200K (6/11)
$1,495,000
3111 W LAWN AVENUE, TAMPA, FL 33611
4beds
2,924sqft
:
Get pre-qualified$9,666/mo
Single Family Residence
Built in 2000
7,800 Square Feet Lot
$-- Zestimate®
$511/sqft
$-- HOA
What's special
Screen-enclosed poolBreakfast barGranite countertopsPrivate backyard retreatStainless steel vent hoodBrick paver deckingIrrigation with drip lines
- 114 days |
- 126 |
- 0 |
Zillow last checked:
Listing updated:
Listed by:
Kelci Colón 727-481-0568,
GULF SHORES REALTY ERA POWERED LLC 813-636-0700
Source: Stellar MLS,MLS#: TB8491792 Originating MLS: Suncoast Tampa
Originating MLS: Suncoast Tampa
Facts & features
Interior
Bedrooms & bathrooms
- Bedrooms: 4
- Bathrooms: 4
- Full bathrooms: 3
- 1/2 bathrooms: 1
Primary bedroom
- Features: Makeup/Vanity Space, Walk-In Closet(s)
- Level: Second
- Area: 352 Square Feet
- Dimensions: 22x16
Kitchen
- Level: First
- Area: 380 Square Feet
- Dimensions: 19x20
Living room
- Level: First
- Area: 270 Square Feet
- Dimensions: 15x18
Heating
- Central
Cooling
- Central Air
Appliances
- Included: Bar Fridge, Dishwasher, Disposal, Dryer, Range, Refrigerator, Washer, Wine Refrigerator
- Laundry: Upper Level
Features
- Cathedral Ceiling(s), Ceiling Fan(s), Central Vacuum, Crown Molding, High Ceilings, In Wall Pest System, Kitchen/Family Room Combo, PrimaryBedroom Upstairs, Solid Wood Cabinets, Split Bedroom, Walk-In Closet(s)
- Flooring: Carpet, Porcelain Tile
- Has fireplace: Yes
- Fireplace features: Gas
Interior area
- Total structure area: 3,975
- Total interior livable area: 2,924 sqft
Video & virtual tour
Property
Parking
- Total spaces: 3
- Parking features: Driveway, Off Street, On Street
- Attached garage spaces: 3
- Has uncovered spaces: Yes
Features
- Levels: Two
- Stories: 2
- Patio & porch: Covered, Enclosed, Screened
- Exterior features: Irrigation System, Rain Gutters
- Has private pool: Yes
- Pool features: In Ground, Pool Sweep, Screen Enclosure
- Has spa: Yes
- Spa features: Heated, In Ground
- Fencing: Wood
Lot
- Size: 7,800 Square Feet
- Dimensions: 60 x 130
- Features: Landscaped, Sidewalk
- Residential vegetation: Mature Landscaping, Trees/Landscaped
Details
- Additional structures: Shed(s)
- Parcel number: A0330183VY00000000048.0
- Zoning: RS-60
- Special conditions: None
Construction
Type & style
- Home type: SingleFamily
- Architectural style: Mediterranean
- Property subtype: Single Family Residence
Materials
- Concrete
- Foundation: Block
- Roof: Concrete,Tile
Condition
- New construction: No
- Year built: 2000
Utilities & green energy
- Sewer: Public Sewer
- Water: Public
- Utilities for property: Cable Available, Electricity Connected, Natural Gas Connected, Sewer Connected, Underground Utilities, Water Connected
Community & HOA
Community
- Pet fee: $0 monthly
- Subdivision: TIBBETTS ADD TO HARBOR V
HOA
- Has HOA: No
Location
- Region: Tampa
Financial & listing details
- Price per square foot: $511/sqft
- Tax assessed value: $1,189,930
- Annual tax amount: $11,318
- Date on market: 4/8/2026
- Cumulative days on market: 106 days
- Listing terms: Cash,Conventional,FHA,VA Loan
- Ownership: Fee Simple
- Total actual rent: 0
- Electric utility on property: Yes
- Road surface type: Concrete
Estimated market value
Not available
Estimated sales range
Not available
Not available
Price history
| Date | Event | Price |
|---|---|---|
| 7/8/2026 | Contingent | $1,495,000$511/sqft |
Source:  Stellar MLS #TB8491792 Report a problem Stellar MLS #TB8491792 Report a problem | ||
| 7/1/2026 | Pending sale | $1,495,000$511/sqft |
Source: Stellar MLS #TB8491792 Report a problem | ||
| 6/11/2026 | Price change | $1,495,000-11.8%$511/sqft |
Source: Stellar MLS #TB8491792 Report a problem | ||
| 4/22/2026 | Price change | $1,695,000-13.1%$580/sqft |
Source: Stellar MLS #TB8491792 Report a problem | ||
| 4/8/2026 | Listed for sale | $1,950,000+999.8%$667/sqft |
Source: Stellar MLS #TB8491792 Report a problem | ||
| 4/1/2011 | Sold | $177,300-74.6%$61/sqft |
Source: Public Record Report a problem | ||
| 5/18/2010 | Listing removed | $699,000$239/sqft |
Source: Active Website #T2387739 Report a problem | ||
| 1/9/2010 | Listed for sale | $699,000-6.7%$239/sqft |
Source: Active Website #T2387739 Report a problem | ||
| 11/22/2009 | Listing removed | $749,000$256/sqft |
Source: Active Website #T2387739 Report a problem | ||
| 10/1/2009 | Listed for sale | $749,000$256/sqft |
Source: Active Website #T2387739 Report a problem | ||
Public tax history
| Year | Property taxes | Tax assessment |
|---|---|---|
| 2025 | $11,319 +7.4% | $604,278 +2.9% |
| 2024 | $10,537 +2.4% | $587,248 +3% |
| 2023 | $10,292 +2.6% | $570,144 +3% |
| 2022 | $10,034 +1.1% | $553,538 +3% |
| 2021 | $9,926 +0.9% | $537,416 +1.4% |
| 2020 | $9,841 +1.6% | $529,996 +2.3% |
| 2019 | $9,682 | $518,080 +1.9% |
| 2018 | $9,682 +0.6% | $508,420 -22.2% |
| 2017 | $9,628 +1.3% | $653,586 +34% |
| 2016 | $9,507 +2.9% | $487,721 +0.7% |
| 2015 | $9,240 +0.1% | $484,331 +0.8% |
| 2014 | $9,229 | $480,487 +1.5% |
| 2013 | $9,229 +0.5% | $473,386 +1.7% |
| 2012 | $9,184 +3.1% | $465,473 +3% |
| 2011 | $8,910 +2.4% | $451,916 +1.5% |
| 2010 | $8,703 +2.1% | $445,237 +2.4% |
| 2009 | $8,526 +10.5% | $434,597 +9.9% |
| 2008 | $7,715 -0.1% | $395,276 +3% |
| 2007 | $7,721 -6.1% | $383,763 +2.5% |
| 2006 | $8,225 +0.2% | $374,403 +3% |
| 2005 | $8,209 | $363,498 +3.6% |
| 2004 | -- | $351,027 +1.9% |
| 2003 | -- | $344,482 +2.4% |
| 2002 | -- | $336,408 +1.6% |
| 2001 | -- | $331,110 +173.2% |
| 2000 | $3,090 | $121,200 |
Find assessor info on the county website
Monthly payment
Est. payment
Payment breakdown
Explore the cost of this home by adjusting the details. Changes won't be saved.Climate risks
Neighborhood: Bayshore Beautiful
Nearby schools
GreatSchools rating
- 10/10Roosevelt Elementary SchoolGrades: PK-5Distance: 1 mi
- 10/10Coleman Middle SchoolGrades: 6-8Distance: 2.2 mi
- 8/10Plant High SchoolGrades: 9-12Distance: 1.6 mi
Schools provided by the listing agent
- Elementary: Roosevelt-HB
- Middle: Coleman-HB
- High: Plant-HB
Source: Stellar MLS. This data may not be complete. We recommend contacting the local school district to confirm school assignments for this home.
- $1,494,2004 bd4 ba2.9k sqft3113 W Lawn Ave, Tampa, FL 33611Off Market
- $887,9003 bd2 ba2k sqft3109 W Lawn Ave, Tampa, FL 33611Off Market
- $841,6003 bd2 ba1.5k sqft3115 W Lawn Ave, Tampa, FL 33611Off Market
- $1,655,5004 bd4 ba3k sqft3107 W Lawn Ave, Tampa, FL 33611Off Market
- $1,705,0004 bd4 ba3.3k sqft3112 W Harbor View Ave, Tampa, FL 33611Off Market
- $1,600,0004 bd3 ba3.3k sqft3114 Harbor View Ave, Tampa, FL 33611Sold
- $1,600,0004 bd4 ba3.3k sqft3114 W Harbor View Ave, Tampa, FL 33611Sold
- $1,735,3005 bd4 ba3.7k sqft3110 W Harbor View Ave, Tampa, FL 33611Off Market
A local agent can set up tours, give advice and negotiate with sellers.
Similar homes
- $1,125,0004 bd3 ba2.5k sqft3319 W VILLA ROSA STREET, TAMPA, FL 33611For Sale

 MLS ID #TB8526130, Lance Lansrud, Jr., AGENTRY REAL ESTATE LLC. Stellar MLS
 - $2,175,0005 bd4 ba3.3k sqft4601 S ESPERANZA AVENUE, TAMPA, FL 33611For Sale
 MLS ID #TB8506219, Ali St Cyr, GULF SHORES REALTY ERA POWERED LLC. Stellar MLS
 - $1,800,0004 bd4 ba3.7k sqft6011 S 3RD STREET, TAMPA, FL 33611For Sale
 MLS ID #TB8520002, Jeremiah Bicknese, SMITH & ASSOCIATES REAL ESTATE. Stellar MLS
 - $1,499,0006 bd5 ba3.2k sqft4106 W SAN MIGUEL STREET, TAMPA, FL 33629For Sale
 MLS ID #TB8524261, Nelson Bosque, SMITH & ASSOCIATES REAL ESTATE. Stellar MLS
 - $2,195,0005 bd5 ba4.2k sqft3211 W BAY VILLA AVENUE, TAMPA, FL 33611For SaleMLS ID #TB8491483, Travis Bell, BELL HENDERSON REAL ESTATE. Stellar MLS
- $1,649,0004 bd4 ba3.4k sqft4605 W VASCONIA STREET, TAMPA, FL 33629For SaleMLS ID #TB8445045, Bret Crino, DALTON WADE INC. Stellar MLS
- $1,399,0003 bd3 ba2.7k sqft4535 W Beachway Dr, Tampa, FL 33609For Sale By Owner
- $1,550,0004 bd3 ba3.1k sqft407 S TAMPANIA AVENUE, TAMPA, FL 33609For SaleMLS ID #TB8450034, Kevin Byrne, IMPACT REALTY TAMPA BAY. Stellar MLS
- $1,699,0006 bd5 ba3.4k sqft3904 W SANTIAGO STREET, TAMPA, FL 33629For SaleMLS ID #TB8412720, Kevin Byrne, IMPACT REALTY TAMPA BAY. Stellar MLS
- $1,150,0004 bd3 ba2.3k sqft6101 YEATS MANOR DRIVE, TAMPA, FL 33616For SaleMLS ID #TB8432516, Kali Denault, PREMIER SOTHEBYS INTL REALTY. Stellar MLS
- $1,175,0004 bd3 ba2.2k sqft4206 W OBISPO STREET, TAMPA, FL 33629For SaleMLS ID #TB8495242, Domingo Quintero, III, KELLER WILLIAMS SOUTH TAMPA. Stellar MLS
- $2,100,0004 bd5 ba3.1k sqft3233 W PARKLAND BOULEVARD, TAMPA, FL 33609For SaleMLS ID #TB8508199, Ashley Terry, SMITH & ASSOCIATES REAL ESTATE. Stellar MLS
- $1,299,0004 bd4 ba3.3k sqft13510 WESTSHIRE DRIVE, TAMPA, FL 33618For SaleMLS ID #TB8514628, Khairi Salah, ALIGN RIGHT REALTY LLC. Stellar MLS
- $1,370,0005 bd4 ba4k sqft2304 CLEMENT ROAD, LUTZ, FL 33549For SaleMLS ID #TB8530857, Ryan Zampino, MIHARA & ASSOCIATES INC.. Stellar MLS
- $1,500,0006 bd3 ba3.4k sqft4618 AVENUE LONGCHAMPS, LUTZ, FL 33558For SaleMLS ID #TB8532086, Jason Catalanotto, LPT REALTY, LLC. Stellar MLS
- $1,360,0005 bd5 ba3.8k sqft5510 E LONGBOAT BOULEVARD, TAMPA, FL 33615For SaleMLS ID #A4682431, Adam Lester, DALTON WADE INC. Stellar MLS
- $1,354,9995 bd4 ba4.1k sqft10307 RECLINATA LANE, TAMPA, FL 33618For SaleMLS ID #TB8527496, Emma Amroei, LLC, LIFESTYLE INTERNATIONAL REALTY. Stellar MLS
- $1,495,0004 bd4 ba4k sqft715 ISLEBAY DRIVE, APOLLO BEACH, FL 33572For SaleMLS ID #TB8489276, Holly Putnam, KELLER WILLIAMS SUBURBAN TAMPA. Stellar MLS
- $1,350,0004 bd4 ba2.8k sqft114 E DAVIS BOULEVARD #4, TAMPA, FL 33606For SaleMLS ID #TB8481250, Michelle DiGiore, PREMIER SOTHEBYS INTL REALTY. Stellar MLS
- $1,300,0003 bd3 ba2.9k sqft2402 VICTORIA GARDENS LANE, TAMPA, FL 33609For SaleMLS ID #O6424072, Thomas Nickley, Jr, KELLER WILLIAMS REALTY AT THE PARKS. Stellar MLS
