Move right into this beautifully maintained 2-story home with nearly 1,900 sqft of finished living space in the Carlisle School District. The main level features an open-concept kitchen, dining, and living area anchored by a cozy fireplace, creating the perfect space for everyday living and entertaining. The kitchen offers abundant cabinet/counter space, hardwood floors, newer appliances that have the added peace of mind of existing warranties. A versatile front room can serve as a formal dining/office/additional living space, while a convenient half bath completes the main level. Upstairs, you'll find three spacious bedrooms, including a large primary suite with vaulted ceilings, large windows, dual vanities, walk-in shower, and an oversized walk-in closet. A full bath and generous laundry room add convenience for everyday living. The unfinished LL provides endless possibilities for future expansion, storage, or customization to fit your needs. Step outside and enjoy the meticulously cared for backyard featuring a newer deck, large patio with gazebo, firepit area, beautiful landscaping, and storage shed. Major updates have already been completed, including all new windows, updated exterior and garage doors, a new roof in 2020 and a new HVAC system in 2023. The oversized 3-car attached garage provides plenty of space for vehicles, tools, and hobbies. With all the big-ticket items already taken care of, this home is truly ready for its next owner to enjoy.
Pending
Price cut: $5K (6/8)
$344,900
3112 E Southlawn Dr, Des Moines, IA 50320
3beds
1,872sqft
:
Get pre-qualified$2,457/mo
Single Family Residence
Built in 2004
9,496 Square Feet Lot
$-- Zestimate®
$184/sqft
$-- HOA
What's special
Cozy fireplaceLarge patio with gazeboAll new windowsLarge windowsHardwood floorsDual vanitiesStorage shed
- 43 days |
- 74 |
- 5 |
Likely to sell faster than
Zillow last checked:
Listing updated:
Listed by:
Stephany Goodhue (515)720-9684,
Realty ONE Group Impact
Source: DMMLS,MLS#: 741985 Originating MLS: Des Moines Area Association of REALTORS
Originating MLS: Des Moines Area Association of REALTORSFacts & features
Interior
Bedrooms & bathrooms
- Bedrooms: 3
- Bathrooms: 3
- Full bathrooms: 1
- 3/4 bathrooms: 1
- 1/2 bathrooms: 1
Heating
- Forced Air, Gas, Natural Gas
Cooling
- Central Air
Appliances
- Included: Dryer, Dishwasher, Refrigerator, Stove, Washer
Features
- Basement: Egress Windows,Unfinished
- Number of fireplaces: 1
- Fireplace features: Gas, Vented
Interior area
- Total structure area: 1,872
- Total interior livable area: 1,872 sqft
Property
Parking
- Total spaces: 3
- Parking features: Attached, Garage, Three Car Garage
- Attached garage spaces: 3
Features
- Levels: Two
- Stories: 2
Lot
- Size: 9,496 Square Feet
Details
- Parcel number: 12001301850003
- Zoning: R
Construction
Type & style
- Home type: SingleFamily
- Architectural style: Two Story
- Property subtype: Single Family Residence
Materials
- Foundation: Poured
- Roof: Asphalt,Shingle
Condition
- Year built: 2004
Utilities & green energy
- Sewer: Public Sewer
- Water: Public
Community & HOA
HOA
- Has HOA: No
Location
- Region: Des Moines
Financial & listing details
- Price per square foot: $184/sqft
- Tax assessed value: $320,300
- Annual tax amount: $6,510
- Date on market: 5/31/2026
- Cumulative days on market: 67 days
- Listing terms: Cash,Conventional,FHA
- Road surface type: Concrete
Estimated market value
Not available
Estimated sales range
Not available
Not available
Price history
| Date | Event | Price |
|---|---|---|
| 6/25/2026 | Pending sale | $344,900$184/sqft |
Source:  DMMLS #741985 Report a problem DMMLS #741985 Report a problem | ||
| 6/8/2026 | Price change | $344,900-1.4%$184/sqft |
Source: DMMLS #741985 Report a problem | ||
| 5/31/2026 | Listed for sale | $349,900+65%$187/sqft |
Source: DMMLS #741985 Report a problem | ||
| 6/28/2016 | Sold | $212,000-1.4%$113/sqft |
Source: DMMLS #515698 Report a problem | ||
| 4/22/2016 | Listed for sale | $215,000+0.2%$115/sqft |
Source: Keller Williams - Greater Des Moines #515698 Report a problem | ||
| 3/21/2006 | Sold | $214,500$115/sqft |
Source: Public Record Report a problem | ||
Public tax history
| Year | Property taxes | Tax assessment |
|---|---|---|
| 2025 | $6,146 +2.3% | $320,300 +8.9% |
| 2024 | $6,006 +4.9% | $294,100 |
| 2023 | $5,728 +1.2% | $294,100 +24.1% |
| 2022 | $5,658 +3.7% | $236,900 |
| 2021 | $5,458 +1.9% | $236,900 +8.2% |
| 2020 | $5,356 +4.2% | $219,000 |
| 2019 | $5,140 +1.1% | $219,000 +7.9% |
| 2018 | $5,086 | $202,900 |
| 2017 | $5,086 +2.3% | $202,900 +1.6% |
| 2016 | $4,972 | $199,800 |
| 2015 | $4,972 +3.2% | $199,800 +0.9% |
| 2014 | $4,820 | $198,100 |
| 2013 | -- | $198,100 -0.4% |
| 2012 | -- | $198,800 |
| 2011 | -- | $198,800 |
| 2010 | -- | $198,800 |
| 2009 | -- | $198,800 -10.5% |
| 2008 | -- | $222,000 |
| 2007 | -- | $222,000 +4.4% |
| 2006 | -- | $212,700 |
| 2005 | -- | $212,700 +78677.8% |
| 2003 | -- | $270 |
| 2002 | -- | $270 |
Find assessor info on the county website
Monthly payment
Est. payment
Payment breakdown
Explore the cost of this home by adjusting the details. Changes won't be saved.Climate risks
Neighborhood: Bloomfield-Allen
Nearby schools
GreatSchools rating
- 7/10Carlisle Elementary SchoolGrades: PK-3Distance: 4.2 mi
- 5/10Carlisle Middle SchoolGrades: 6-8Distance: 3.6 mi
- 8/10Carlisle High SchoolGrades: 9-12Distance: 4.2 mi
Schools provided by the listing agent
- District: Carlisle
Source: DMMLS. This data may not be complete. We recommend contacting the local school district to confirm school assignments for this home.
- $353,3004 bd3 ba1.9k sqft3108 E Southlawn Dr, Des Moines, IA 50320Off Market
- $290,4003 bd2 ba1.3k sqft3116 E Southlawn Dr, Des Moines, IA 50320Off Market
- $305,5003 bd2 ba1.6k sqft3117 E Wall Ave, Des Moines, IA 50320Off Market
- $329,0003 bd2 ba1.6k sqft3104 E Southlawn Dr, Des Moines, IA 50320Off Market
- $295,4003 bd2 ba1.6k sqft3123 E Wall Ave, Des Moines, IA 50320Off Market
- $332,0004 bd4 ba1.7k sqft3111 E Wall Ave, Des Moines, IA 50320Off Market
- $310,0563 bd3 ba1.4k sqft3120 E Southlawn Dr, Des Moines, IA 50320Sold
- $290,0003 bd2 ba1.3k sqft5718 SE 31st Ct, Des Moines, IA 50320Off Market
A local agent can set up tours, give advice and negotiate with sellers.
Similar homes
- $379,9003 bd3 ba1.9k sqft5410 SE 31st St, Des Moines, IA 50320For Sale
 MLS ID #742630, WENDY BEAL, Iowa Realty Ankeny. DMMLS
 - $348,5003 bd3 ba1.7k sqft424 Virginia Ave, Des Moines, IA 50315For Sale
 MLS ID #744260, Scott Myers, Century 21 Signature. DMMLS
 - $260,0003 bd3 ba1.2k sqft3244 SE 20th St, Des Moines, IA 50320For Sale
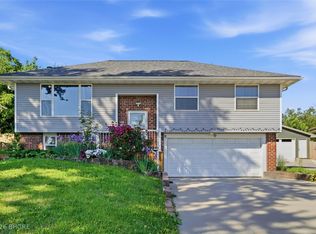 MLS ID #741745, Misty Darling, BH&G Real Estate Innovations. DMMLS
 - $350,0004 bd3 ba1.3k sqft4610 E Valdez Dr, Des Moines, IA 50317For Sale
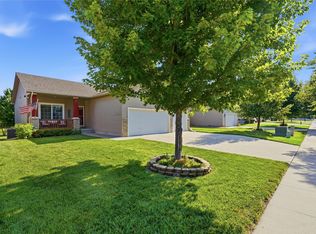 MLS ID #745485, Tony Palmer, RE/MAX Concepts. DMMLS
 - $325,0003 bd3 ba1.5k sqft5405 Jordan Blvd, Pleasant Hill, IA 50327For SaleMLS ID #744112, Leah Sangel, Iowa Realty Ankeny. DMMLS
- $349,9004 bd3 ba1.9k sqft1302 Richard George Dr, Norwalk, IA 50211For SaleMLS ID #746283, Nathan Davidson, Keller Williams Realty GDM. DMMLS
- $339,9004 bd3 ba1.2k sqft8839 Woodmayr Cir, Norwalk, IA 50211For SaleMLS ID #746171, Julie Moore, RE/MAX Concepts. DMMLS
- $369,9003 bd3 ba1.8k sqft1607 Parkhill Dr, Norwalk, IA 50211For SaleMLS ID #743889, Misty Darling, BH&G Real Estate Innovations. DMMLS
- $365,0003 bd2 ba1.3k sqft713 10th Ave NW, Altoona, IA 50009For SaleMLS ID #746557, Tiffany Larsen, RE/MAX Concepts. DMMLS
- $349,0004 bd3 ba1.3k sqft1111 Green Hills Dr, Norwalk, IA 50211For SaleMLS ID #741712, Amanda Simpson, EXP Realty, LLC. DMMLS
- $314,9005 bd2 ba1.5k sqft8640 Primrose Ln, Clive, IA 50325For SaleMLS ID #746756, Jeremy Kasperbauer, Century 21 Signature. DMMLS
- $339,0003 bd3 ba1.9k sqft1752 NW 101st St, Clive, IA 50325For SaleMLS ID #742095, Rachael Baethke, Real Broker, LLC. DMMLS
- $359,9993 bd3 ba1.8k sqft5405 NW 91st St, Johnston, IA 50131For SaleMLS ID #746031, James Hibbs, LPT Realty, LLC. DMMLS
- $325,0004 bd4 ba1.9k sqft305 Marshall Ct, Runnells, IA 50237For SaleMLS ID #742901, Jeni McClelland, RE/MAX Concepts. DMMLS
- $309,9003 bd3 ba1.4k sqft4408 50th St, Des Moines, IA 50310For SaleMLS ID #743795, Jerry Drymon, EXIT Realty & Associates. DMMLS
- $334,0003 bd3 ba1.8k sqft1056 Maplenol Dr, West Des Moines, IA 50266For SaleMLS ID #746145, Carla Jourdan, Century 21 Signature. DMMLS
- $360,0005 bd4 ba2.1k sqft875 Cedar St, Waukee, IA 50263For SaleMLS ID #746780, Ingrid Williams, RE/MAX Concepts. DMMLS
- $349,9904 bd3 ba1.6k sqft735 SE Melrose Dr, Waukee, IA 50263For SaleMLS ID #746015, Erin Herron, Realty ONE Group Impact. DMMLS
- $265,0004 bd2 ba1k sqft738 SE 26th Ct, Des Moines, IA 50317For SaleMLS ID #735991, Liz Zamora, Iowa Realty South. DMMLS
- $369,9003 bd3 ba1.3k sqft400 S 8th Ct Unit 35, Indianola, IA 50125For SaleMLS ID #746701, KIM TIERNEY KELLER, Iowa Realty Indianola. DMMLS
