Beautifully remodeled from top to bottom in the established Del Monte Village community with NO HOA! This move-in ready home combines fresh modern finishes with major updates, including a NEW ROOF, NEW HVAC and NEW WATER HEATER. Inside, you'll find new tile flooring throughout, fresh interior and exterior paint, new doors and recessed lighting in every room. The remodeled kitchen features freshly painted cabinetry, new quartz countertops and stainless steel appliances, while both bathrooms have been completely updated with tiled showers and new vanities. The newly enclosed garage includes a new garage door for added functionality. Outside, lush green grass creates inviting curb appeal, while the spacious backyard offers a large covered patio, new gravel and new privacy fencing. Conveniently located in central Phoenix near shopping, dining, Grand Canyon University and easy access to I-10 and I-17. With extensive updates already completed and no HOA, this home is ready for its next owner!
Accepting backups
$349,000
3112 N 37th Avenue, Phoenix, AZ 85019
3beds
1,332sqft
Single Family Residence
Built in 1958
6,020 Square Feet Lot
$-- Zestimate®
$262/sqft
$-- HOA
What's special
Newly enclosed garageNew garage doorRemodeled kitchenSpacious backyardNew vanitiesFresh modern finishesNew gravel
- 36 days
- 76
- 5
Zillow last checked:
Listing updated:
Listed by:
Erika Amezquita 480-239-6940,
eXp Realty
Source: ARMLS,MLS#: 7079258
Facts & features
Interior
Bedrooms & bathrooms
- Bedrooms: 3
- Bathrooms: 2
- Full bathrooms: 2
Heating
- Electric
Cooling
- Central Air, Ceiling Fan(s), Programmable Thmstat
Appliances
- Included: Refrigerator, Built-in Microwave, Dishwasher, Disposal, Electric Range
Features
- Non-laminate Counter, Quartz Countertops, Eat-in Kitchen, Pantry, Full Bth Master Bdrm
- Flooring: Tile
- Has basement: No
- Has fireplace: No
Interior area
- Total structure area: 1,332
- Total interior livable area: 1,332 sqft
Property
Parking
- Total spaces: 3
- Parking features: Garage Door Opener
- Garage spaces: 1
- Uncovered spaces: 2
Features
- Stories: 1
- Patio & porch: Covered
- Spa features: None
- Fencing: Back Yard,Chain Link,Wood
Lot
- Size: 6,020 Square Feet
- Features: Sprinklers In Front, Alley, Gravel/Stone Back, Grass Front, Auto Timer H2O Front, Irrigation Front
Details
- Parcel number: 10718073B
- Special conditions: Owner/Agent
Construction
Type & style
- Home type: SingleFamily
- Property subtype: Single Family Residence
Materials
- Painted, Block
- Roof: Composition
Condition
- Year built: 1958
Utilities & green energy
- Sewer: Public Sewer
Community & HOA
Community
- Subdivision: DEL MONTE VILLAGE 6
HOA
- Has HOA: No
- Services included: No Fees
Location
- Region: Phoenix
Financial & listing details
- Price per square foot: $262/sqft
- Tax assessed value: $244,500
- Annual tax amount: $1,736
- Date on market: 9/12/2026
- Cumulative days on market: 36 days
- Listing terms: VA Loan,Cash,Conventional,FHA
- Ownership: Fee Simple
Estimated market value
Not available
Estimated sales range
Not available
Not available
Price history
| Date | Event | Price |
|---|---|---|
| 9/15/2026 | Contingent | $349,000$262/sqft |
Source: eXp Realty #7079258 Report a problem | ||
| 9/12/2026 | Listed for sale | $349,000+220.2%$262/sqft |
Source:  ARMLS #7079258 Report a problem ARMLS #7079258 Report a problem | ||
| 1/25/2017 | Listing removed | $900$1/sqft |
Source: Zillow Rental Manager Report a problem | ||
| 1/17/2017 | Listed for rent | $900$1/sqft |
Source: Zillow Rental Manager Report a problem | ||
| 1/11/2017 | Sold | $109,000-9.1%$82/sqft |
Source: ARMLS #5528536 Report a problem | ||
| 12/13/2016 | Price change | $119,900+4.3%$90/sqft |
Source: Strong Tower Real Estate Group #5528536 Report a problem | ||
| 12/1/2016 | Price change | $115,000-4.1%$86/sqft |
Source: Strong Tower Real Estate Group #5528536 Report a problem | ||
| 11/23/2016 | Listed for sale | $119,900+49.9%$90/sqft |
Source: Strong Tower Real Estate Group #5528536 Report a problem | ||
| 11/15/2016 | Sold | $80,000$60/sqft |
Source: Public Record Report a problem | ||
Public tax history
| Year | Property taxes | Tax assessment |
|---|---|---|
| 2025 | $1,736 +10.1% | $24,450 -8.5% |
| 2024 | $1,577 -0.5% | $26,720 +168.3% |
| 2023 | $1,585 +1.6% | $9,960 -40% |
| 2022 | $1,560 +3.1% | $16,610 +13.6% |
| 2021 | $1,514 +1.2% | $14,620 +9.9% |
| 2020 | $1,496 +131.1% | $13,300 +16.9% |
| 2019 | $647 | $11,380 +20.4% |
| 2018 | $647 +24.7% | $9,450 +24.3% |
| 2017 | $519 +10.2% | $7,600 +17.6% |
| 2016 | $471 -1.8% | $6,460 +19% |
| 2015 | $480 | $5,430 +56.5% |
| 2014 | -- | $3,470 +39.9% |
| 2013 | -- | $2,480 -3.9% |
| 2012 | -- | $2,580 -8.2% |
| 2011 | -- | $2,810 -45.4% |
| 2010 | -- | $5,150 -59.2% |
| 2009 | -- | $12,630 -12.6% |
| 2008 | -- | $14,450 +27.3% |
| 2007 | -- | $11,350 +42.8% |
| 2006 | -- | $7,950 |
| 2005 | -- | $7,950 +22.3% |
| 2004 | -- | $6,500 |
| 2003 | -- | $6,500 +36.8% |
| 2002 | -- | $4,750 |
Find assessor info on the county website
Monthly payment
Est. payment
Payment breakdown
Explore the cost of this home by adjusting the details. Changes won't be saved.Climate risks
Neighborhood: Maryvale
Nearby schools
Schools provided by the listing agent
- Elementary: Alhambra Traditional School
- Middle: Alhambra Traditional School
- High: Alhambra High School
- District: Alhambra Elementary District
Source: ARMLS. This data may not be complete. We recommend contacting the local school district to confirm school assignments for this home.
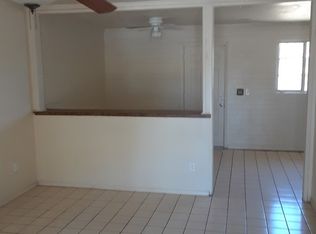

Similar homes
- $364,9003 bd2 ba1.6k sqft4019 W CITRUS Way, Phoenix, AZ 85019For Sale
 MLS ID #7067289, George Laughton, EveryPlace. ARMLS
 - $339,9993 bd2 ba1.4k sqft2809 W LAWRENCE Road, Phoenix, AZ 85017For Sale
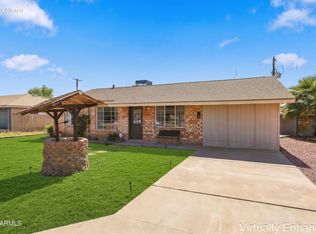 MLS ID #7089756, Stephanie Stokes, eXp Realty. ARMLS
 - $349,8003 bd2 ba1.1k sqft3746 W GRANT Street, Phoenix, AZ 85009For Sale
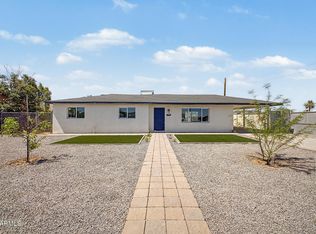 MLS ID #7039007, Alexander Rodenburg, My Home Group Real Estate. ARMLS
 - $389,9004 bd3 ba1.7k sqft3720 W BETHANY HOME Road, Phoenix, AZ 85019For Sale
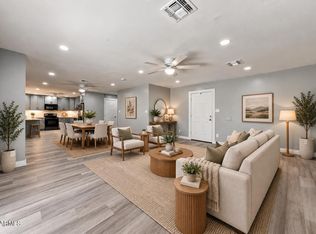 MLS ID #7075604, Cindy Herrera, eXp Realty. ARMLS
