Nicely updated 3 bed, 2 bath home with over 2500sf of living space just mins away from Soulard. Upon entering, you are greeted by a 19th Century staircase & your living room has a decorative fireplace & open concept living room/ dining combo. The luxurious wood plank carries you through the open floor plan into your kitchen with an eat in island, 42" cabinets, farmhouse sink, & quartz countertops. Fall in love with the original built in storage spaces, exposed brick, 10ft ceilings & the simplicity of each bathroom. Upstairs is a bonus room perfect for an office, playroom, or storage. Each bedroom is spacious with charming features including original baseboards & window trim, a pocket door, and/or built in shelving. The primary suite boasts a huge walk-in closet & tons of storage. Outside, the fenced backyard is ready for all your backyard bbqs. Mins away from Soulard Market, Tower Grove Park, Restaurants on Cherokee St & Grand St, & Cherokee Rec Center.
Active
Listed by: RE/MAX Platinum • Kory A McCullough
$229,900
3112 Wyoming St, Saint Louis, MO 63118
3beds
2,596sqft
Single Family Residence
Built in 1900
3,123 Square Feet Lot
$-- Zestimate®
$89/sqft
$-- HOA
What's special
Decorative fireplaceQuartz countertopsExposed brickFarmhouse sinkPocket door
- 50 days |
- 317 |
- 29 |
Zillow last checked:
Listing updated:
Listed by:
Kory A McCullough 636-578-6429,
RE/MAX Platinum,
Larry A Evans 636-383-0198,
RE/MAX Platinum
Source: MARIS,MLS#: 26037214 Originating MLS: St. Charles County Association of REALTORS
Originating MLS: St. Charles County Association of REALTORSFacts & features
Interior
Bedrooms & bathrooms
- Bedrooms: 3
- Bathrooms: 2
- Full bathrooms: 2
- Main level bathrooms: 1
Heating
- Forced Air
Cooling
- Central Air, Dual, Gas
Appliances
- Included: Range
- Laundry: In Basement
Features
- Flooring: Ceramic Tile, Simulated Wood
- Basement: Full,Unfinished,Walk-Out Access,Walk-Up Access
- Has fireplace: No
Interior area
- Total structure area: 2,596
- Total interior livable area: 2,596 sqft
- Finished area above ground: 2,596
Property
Parking
- Parking features: Alley Access, Concrete, Off Street, On Site, Parking Pad
Features
- Levels: Two
- Fencing: Partial
Lot
- Size: 3,123 Square Feet
- Features: Level
Details
- Parcel number: 15040001900
- Special conditions: Listing As Is,Real Estate Owned
Construction
Type & style
- Home type: SingleFamily
- Architectural style: Traditional
- Property subtype: Single Family Residence
Materials
- Brick, Frame
- Roof: Flat
Condition
- Year built: 1900
Utilities & green energy
- Electric: Single Phase
- Sewer: Public Sewer
- Water: Public
- Utilities for property: Electricity Connected, Natural Gas Connected, Sewer Connected, Water Connected
Community & HOA
Community
- Subdivision: St Louis Commons Add
HOA
- Has HOA: No
Location
- Region: Saint Louis
Financial & listing details
- Price per square foot: $89/sqft
- Tax assessed value: $90,700
- Annual tax amount: $8,873
- Date on market: 6/11/2026
- Cumulative days on market: 50 days
- Listing terms: Cash,Conventional
- Ownership: Bank
- Electric utility on property: Yes
Foreclosure details
Estimated market value
Not available
Estimated sales range
Not available
Not available
Price history
| Date | Event | Price |
|---|---|---|
| 4/22/2026 | Sold | -- |
Source: Public Record Report a problem | ||
| 9/18/2023 | Listing removed | -- |
Source: Zillow Rentals Report a problem | ||
| 8/8/2023 | Listed for rent | $2,600$1/sqft |
Source: Zillow Rentals Report a problem | ||
| 7/28/2023 | Listing removed | -- |
Source:  MARIS #23034848 Report a problem MARIS #23034848 Report a problem | ||
| 7/19/2023 | Price change | $299,900-6%$116/sqft |
Source: MARIS #23034848 Report a problem | ||
| 7/12/2023 | Price change | $319,000-3%$123/sqft |
Source: MARIS #23034848 Report a problem | ||
| 7/5/2023 | Price change | $329,000-2.9%$127/sqft |
Source: MARIS #23034848 Report a problem | ||
| 6/28/2023 | Price change | $339,000-2.9%$131/sqft |
Source: MARIS #23034848 Report a problem | ||
| 6/20/2023 | Listed for sale | $349,000$134/sqft |
Source: MARIS #23034848 Report a problem | ||
| 6/4/2023 | Listing removed | -- |
Source: MARIS #23026288 Report a problem | ||
| 5/10/2023 | Listed for sale | $349,000-0.3%$134/sqft |
Source: MARIS #23026288 Report a problem | ||
| 4/18/2023 | Listing removed | -- |
Source: MARIS #23009763 Report a problem | ||
| 4/14/2023 | Price change | $349,900-2.8%$135/sqft |
Source: MARIS #23009763 Report a problem | ||
| 3/24/2023 | Price change | $359,900-2.7%$139/sqft |
Source: MARIS #23009763 Report a problem | ||
| 3/16/2023 | Listed for sale | $369,999+315.7%$143/sqft |
Source: MARIS #23009763 Report a problem | ||
| 12/12/2022 | Sold | -- |
Source: Public Record Report a problem | ||
| 8/3/2022 | Sold | -- |
Source: Public Record Report a problem | ||
| 5/6/2009 | Listing removed | $89,000$34/sqft |
Source: Postlets Report a problem | ||
| 4/8/2009 | Listed for sale | $89,000$34/sqft |
Source: Postlets Report a problem | ||
| 10/29/2003 | Sold | -- |
Source: Public Record Report a problem | ||
| 4/14/1999 | Sold | -- |
Source: Public Record Report a problem | ||
Public tax history
| Year | Property taxes | Tax assessment |
|---|---|---|
| 2025 | $8,873 +1815.4% | $90,700 +1644.2% |
| 2024 | $463 +4.8% | $5,200 |
| 2023 | $442 +4.6% | $5,200 +9% |
| 2022 | $422 +0.1% | $4,770 |
| 2021 | $422 +7.1% | $4,770 +6.2% |
| 2020 | $394 | $4,490 +0.2% |
| 2019 | $394 | $4,480 +4.7% |
| 2018 | $394 +1.4% | $4,280 |
| 2017 | $388 +0.4% | $4,280 |
| 2016 | $387 +9.6% | $4,280 |
| 2015 | $353 -3.9% | $4,280 |
| 2014 | $367 | $4,280 -4.3% |
| 2013 | $367 | $4,470 -40.6% |
| 2012 | -- | $7,520 |
| 2011 | -- | $7,520 |
| 2010 | -- | $7,520 -27.9% |
| 2009 | $721 +24.5% | $10,430 +50.9% |
| 2008 | $580 | $6,910 -38.2% |
| 2007 | $580 | $11,190 |
| 2006 | $580 +1% | $11,190 +41.8% |
| 2005 | $574 +12.7% | $7,890 +19.7% |
| 2004 | $509 +2.9% | $6,590 |
| 2003 | $495 +16% | $6,590 +20% |
| 2002 | $427 | $5,490 |
| 2001 | -- | $5,490 +4.4% |
| 2000 | -- | $5,260 |
Find assessor info on the county website
Monthly payment
Climate risks
Neighborhood: Benton Park West
Nearby schools
GreatSchools rating
- 7/10Froebel Elementary SchoolGrades: PK-5Distance: 0.7 mi
- 4/10Carnahan MiddleGrades: 6-8Distance: 1.1 mi
- 1/10Roosevelt High SchoolGrades: 9-12Distance: 0.2 mi
Schools provided by the listing agent
- Elementary: Sigel Elem. Comm. Ed. Center
- Middle: L'Ouverture Middle
- High: Roosevelt High
Source: MARIS. This data may not be complete. We recommend contacting the local school district to confirm school assignments for this home.
- $88,4002 bd1 ba820 sqft3110 Wyoming St, Saint Louis, MO 63118Off Market

- $130,400-- bd1 ba864 sqft3116 Wyoming St, Saint Louis, MO 63118Off Market
- $368,7005 bd4 ba2.7k sqft3108 Wyoming St, Saint Louis, MO 63118Off Market
- $133,6004 bd1 ba864 sqft3120 Wyoming St, Saint Louis, MO 63118Off Market
- $229,7002 bd2 ba1.5k sqft3106 Wyoming St, Saint Louis, MO 63118Off Market
- $228,500-- bd-- ba1.7k sqft3104 Wyoming St, Saint Louis, MO 63118Off Market
- $164,2002 bd2 ba855 sqft3104 Wyoming St UNIT A, Saint Louis, MO 63118Off Market
- $--2 bd2 ba855 sqft3104 Wyoming St #B-2F, Saint Louis, MO 63118Off Market
A local agent can set up tours, give advice and negotiate with sellers.
A local lender can help you make sure your offer is ready when you are.
Similar homes
- $249,9003 bd3 ba1.6k sqft3830 Ohio Ave, Saint Louis, MO 63118For Sale

 MLS ID #26049036, Amanda Tork, Keller Williams Chesterfield. MARIS
 - $249,9004 bd2 ba2.4k sqft3531 California Ave, Saint Louis, MO 63118For Sale
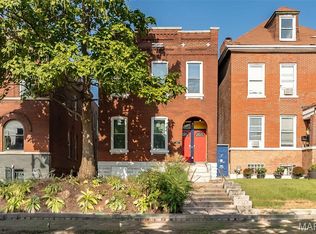 MLS ID #26049125, Terry R Bordeleau, RE/MAX Results. MARIS
 - $219,9003 bd2 ba1.9k sqft3443 Keokuk St, Saint Louis, MO 63118For Sale
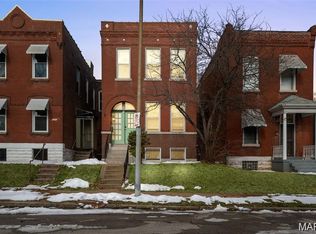 MLS ID #26042119, Cody R Shannon, Mac Realty Group. MARIS
 - $225,0002 bd2 ba1.4k sqft3441 Ohio Ave, Saint Louis, MO 63118For Sale
 MLS ID #26045596, Kewana Boyd, Walls Street Realty, Inc.. MARIS
 - $249,9004 bd2 ba2.8k sqft3325 Chippewa St, Saint Louis, MO 63118For SaleMLS ID #26048455, Matt J Guignon, Invest St. Louis. MARIS
- $269,9003 bd3 ba1.9k sqft3223 Utah St, Saint Louis, MO 63118For SaleMLS ID #26038394, Wade W Weistreich, Keller Williams Chesterfield. MARIS
- $264,9003 bd3 ba1.9k sqft3325 Minnesota Ave, Saint Louis, MO 63118For SaleMLS ID #26017742, Chrisy Smith, Realty Executives of St. Louis. MARIS
- $221,9003 bd2 ba1.9k sqft2913 Gasconade St, Saint Louis, MO 63118For SaleMLS ID #26012248, Angela M Kittner-Brosseau, Keller Williams Realty St. Louis. MARIS
- $219,9004 bd2 ba2k sqft3662 Minnesota Ave, Saint Louis, MO 63118For SaleMLS ID #26027968, Paul Wood, STL Buy & Sell, LLC. MARIS
- $225,0001 bd1 ba1.8k sqft3234 Michigan Ave, Saint Louis, MO 63118For SaleMLS ID #26045275, Jay Cammon, Three Doors LLC. MARIS
- $194,9003 bd2 ba2.2k sqft3820 Iowa Ave, Saint Louis, MO 63118For SaleMLS ID #26037892, Alex A Adank, Intersection Real Estate. MARIS
- $249,9005 bd2 ba2k sqft3440 Potomac St, Saint Louis, MO 63118For SaleMLS ID #26021437, Antione T Lawrence, Ascend Real Estate Advisors. MARIS
- $315,0003 bd3 ba1.7k sqft2918 Michigan Ave, Saint Louis, MO 63118For SaleMLS ID #26046226, Scott B Von Bokel, Real Broker LLC. MARIS
- $259,0003 bd3 ba2.4k sqft2845 Wyoming St, Saint Louis, MO 63118For SaleMLS ID #26039539, Christine P Aguas, RE/MAX Results. MARIS
- $199,9003 bd2 ba2k sqft4052 Nebraska Ave, Saint Louis, MO 63118For SaleMLS ID #26032813, Brandon A Cunyas, Garcia Properties. MARIS
- $254,9004 bd3 ba2.3k sqft2847 Wyoming St, Saint Louis, MO 63118For SaleMLS ID #26025816, Christine P Aguas, RE/MAX Results. MARIS
- $274,8883 bd4 ba2.1k sqft3706 Iowa Ave, Saint Louis, MO 63118For SaleMLS ID #26020455, Julia C Mittelstadt, Coldwell Banker Realty - Gundaker. MARIS
- $225,0002 bd2 ba1.5k sqft4405 Alaska Ave, Saint Louis, MO 63111For SaleMLS ID #26035142, Jolonda J Hibbler, DRG - Delhougne Realty Group. MARIS
- $230,0003 bd2 ba1.5k sqft4739 Hummel Ave, Saint Louis, MO 63116For SaleMLS ID #26032245, Aaron Mueller, Compass Realty Group. MARIS
- $139,5003 bd2 ba1.7k sqft3517 Pennsylvania Ave, Saint Louis, MO 63118For SaleMLS ID #26046990, April K Minner, TimberVine Group. MARIS
