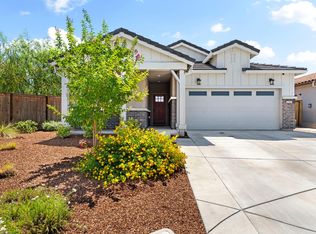
MOTIVATED SELLERS!!! Better than new and only 3 years old, this stunning JMC-built home featuring 4 Beds (one downstairs), 3 Full Bath (one downstairs), LOFT, AND FINISHED TANDEM GARAGE is located in one of West Roseville's most desirable communities and offers the perfect blend of modern comfort, energy efficiency, and convenience. Featuring owned solar, low Mello-Roos, and remaining builder warranties, this home is truly move-in ready. The thoughtfully designed floor plan includes a full bedroom and full bathroom on the main level, ideal for guests, multi-generational living, or a home office. The spacious open-concept kitchen showcases gas appliances, abundant cabinetry, and a large island that flows seamlessly into the dining and family roomperfect for entertaining. Upstairs, you'll find generous living spaces and upgraded plantation shutters throughout that add style and privacy. The oversized tandem 3-car garage provides exceptional storage for vehicles, hobbies, or a home gym. Step outside to a beautifully landscaped backyard featuring a covered patio, creating the perfect setting for year-round outdoor dining, relaxation, and entertaining. Located within the highly acclaimed Roseville City School District, including West Park High School, this home is just minutes from premier shopping, restaurants, healthcare facilities, golf courses, parks, and scenic walking trails, with easy access to major commuter routes. Don't miss this opportunity to own a nearly new, energy-efficient home in one of Roseville's most sought-after neighborhoods.
Pending
$749,999
3113 Vaughn Way, Roseville, CA 95747
4beds
2,254sqft
:
Get pre-qualified$4,943/mo
Single Family Residence
Built in 2022
5,275 Square Feet Lot
$740,800 Zestimate®
$333/sqft
$-- HOA
What's special
Finished tandem garageBeautifully landscaped backyardLarge islandThoughtfully designed floor planGas appliancesSpacious open-concept kitchenCovered patio
- 16 days |
- 1,040 |
- 56 |
Likely to sell faster than
Zillow last checked:
Listing updated:
Listed by:
Nicole Ortiz DRE #02023150 916-671-0224,
Next Real Estate Group Inc.
Source: MetroList Services of CA,MLS#: 226086053Originating MLS: MetroList Services, Inc.
Facts & features
Interior
Bedrooms & bathrooms
- Bedrooms: 4
- Bathrooms: 3
- Full bathrooms: 3
Dining room
- Features: Breakfast Nook, Dining/Family Combo, Space in Kitchen
Kitchen
- Features: Pantry Closet, Granite Counters, Island w/Sink
Heating
- Central
Cooling
- Ceiling Fan(s), Central Air
Appliances
- Included: Free-Standing Gas Range, Dishwasher, Disposal, Microwave, Tankless Water Heater
- Laundry: Cabinets, Electric Dryer Hookup, Gas Dryer Hookup, Upper Level, Hookups Only, Inside Room
Features
- Flooring: Carpet, Tile, Luxury Vinyl Plank
- Has fireplace: No
Interior area
- Total structure area: 0
- Total interior livable area: 2,254 sqft
Video & virtual tour
Property
Parking
- Total spaces: 3
- Parking features: 24'+ Deep Garage, Attached, Tandem, Garage Door Opener, Garage Faces Front, Interior Access
- Attached garage spaces: 3
Features
- Fencing: Back Yard
Lot
- Size: 5,275 Square Feet
- Features: Curb(s), Curb(s)/Gutter(s), Street Lights, Landscape Back, Landscape Front, Low Maintenance
Details
- Parcel number: 492450037000
- Zoning: Residential
- Special conditions: Standard
Construction
Type & style
- Home type: SingleFamily
- Property subtype: Single Family Residence
Materials
- Brick Veneer, Lap Siding
- Foundation: Slab
- Roof: Shingle
Condition
- Year built: 2022
Utilities & green energy
- Electric: 220 Volts
- Sewer: Sewer in Street, Public Sewer
- Water: Public, Meter on Site
- Utilities for property: Cable Available, Public, Internet Available, Solar
Green energy
- Energy generation: Solar
Community & HOA
Location
- Region: Roseville
Financial & listing details
- Price per square foot: $333/sqft
- Tax assessed value: $729,663
- Annual tax amount: $10,729
- Price range: $750K - $750K
- Date on market: 7/8/2026
Estimated market value
$740,800
$704,000 - $778,000
$3,425/mo
Price history
| Date | Event | Price |
|---|---|---|
| 7/16/2026 | Pending sale | $749,999$333/sqft |
Source: MetroList Services of CA #226086053 Report a problem | ||
| 7/8/2026 | Listed for sale | $749,999+4.8%$333/sqft |
Source: MetroList Services of CA #226086053 Report a problem | ||
| 10/2/2023 | Sold | $715,500-3.3%$317/sqft |
Source: Public Record Report a problem | ||
| 4/28/2023 | Listed for sale | $739,990$328/sqft |
Source:  JMC Homes Report a problem JMC Homes Report a problem | ||
Public tax history
| Year | Property taxes | Tax assessment |
|---|---|---|
| 2025 | $10,729 +2.4% | $729,663 +2% |
| 2024 | $10,473 +141.1% | $715,356 +383.8% |
| 2023 | $4,343 +14.4% | $147,848 +20.8% |
| 2022 | $3,797 +83.6% | $122,400 +735.5% |
| 2021 | $2,068 | $14,650 |
Find assessor info on the county website
Monthly payment
Est. payment
Payment breakdown
Explore the cost of this home by adjusting the details. Changes won't be saved.Climate risks
Neighborhood: Fiddyment Farm
Nearby schools
GreatSchools rating
- 6/10Fiddyment FarmGrades: K-5Distance: 0.9 mi
- 8/10Robert C. Cooley Middle SchoolGrades: 6-8Distance: 2.2 mi
- 7/10West Park HighGrades: 9-12Distance: 1.2 mi
- $800,0005 bd4 ba3k sqft3121 Vaughn Way, Roseville, CA 95747Sold

- $620,0003 bd2 ba1.7k sqft3105 Vaughn Way, Roseville, CA 95747Sold
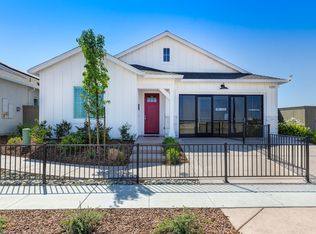
- $659,7004 bd3 ba1.8k sqft3129 Vaughn Way, Roseville, CA 95747Off Market
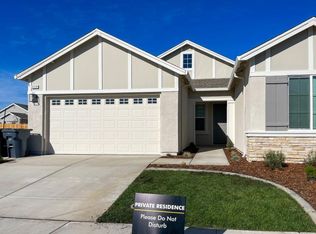
- $685,0004 bd3 ba2.1k sqft3097 Vaughn Way, Roseville, CA 95747Sold
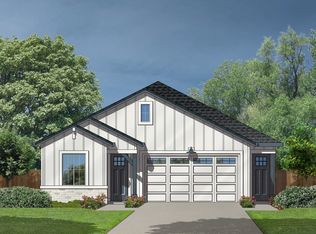
- $700,0004 bd3 ba2.2k sqft5040 Cardero Way, Roseville, CA 95747Sold
- $716,8004 bd3 ba2.2k sqft5128 Cardero Way, Roseville, CA 95747Off Market
- $661,5004 bd3 ba1.8k sqft5112 Cardero Way, Roseville, CA 95747Off Market
- $690,0004 bd3 ba1.8k sqft5049 Cardero Way, Roseville, CA 95747Off Market
A local agent can set up tours, give advice and negotiate with sellers.
Similar homes
- $715,0005 bd3 ba2.5k sqft4269 Shorthorn Way, Roseville, CA 95747For Sale
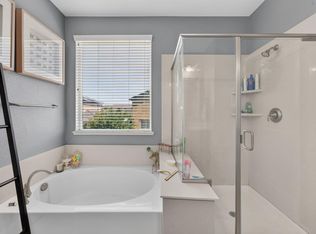 MLS ID #226081733, Cynthia Marinas. MetroList Services of CA
 - $729,0004 bd3 ba1.9k sqft240 Helios Ct, Roseville, CA 95747For Sale
 MLS ID #226076734, Stephanie Barden. MetroList Services of CA
 - $685,0004 bd3 ba2.1k sqft4041 Expedition Ln, Roseville, CA 95747For Sale
 MLS ID #226068945, Dede Aguirre. MetroList Services of CA
 - $774,9004 bd4 ba2.5k sqft5048 Moonraker Ln, Roseville, CA 95747For Sale
 MLS ID #226066563, Mike Highhill. MetroList Services of CA
 - $799,0005 bd3 ba2.9k sqft3048 Lemonade Ln, Roseville, CA 95747For SaleMLS ID #226072456, Katie Monterosa. MetroList Services of CA
- $639,9904 bd3 ba2.2k sqft7040 Star Trail Way, Roseville, CA 95747For SaleMLS ID #226083098, Anthony Vargas. MetroList Services of CA
- $749,0004 bd3 ba2.3k sqft8330 Claret St, Roseville, CA 95747For SaleMLS ID #226080589, Cherie Smith. MetroList Services of CA
- $785,0003 bd3 ba2.7k sqft4891 Peace Lily Ln, Roseville, CA 95747For SaleMLS ID #226065603, Bret Cochran. MetroList Services of CA
- $899,0004 bd4 ba3.3k sqft2145 Somers St, Roseville, CA 95747For SaleMLS ID #226076833, Traci Bailey. MetroList Services of CA
- $799,0004 bd4 ba3k sqft3137 Brandenburber Dr, Roseville, CA 95747For SaleMLS ID #226080987, Jon Martin. MetroList Services of CA
- $648,5004 bd3 ba2.1k sqft5017 Whirlabout St, Roseville, CA 95747For SaleMLS ID #226058105, Kimberly Prince. MetroList Services of CA
- $833,9904 bd4 ba3.1k sqft7860 Mount Evans Cir, Roseville, CA 95747For SaleMLS ID #226008901, Jim Betley. MetroList Services of CA
- $589,0004 bd3 ba1.9k sqft2016 Sycamore Grove Ln, Roseville, CA 95747For SaleMLS ID #226080064, Stella Liao. MetroList Services of CA
- $580,0004 bd3 ba2k sqft1160 Lavande Dr, Roseville, CA 95747For SaleMLS ID #226086574, Kristina Gold. MetroList Services of CA
- $569,9994 bd3 ba2.2k sqft2040 Honey Church Pl, Roseville, CA 95747For SaleMLS ID #226084877, Caitlyn Davis. MetroList Services of CA
- $735,0003 bd3 ba2.4k sqft8471 Tulip Ct, Roseville, CA 95747For SaleMLS ID #226076413, Oliver Kane. MetroList Services of CA
- $664,0003 bd3 ba2k sqft7049 Lakehaven Dr, Roseville, CA 95747For SaleMLS ID #226070731, Michelle Vandeburgh. MetroList Services of CA
- $899,0004 bd4 ba2.9k sqft6097 Summerwind Dr, Roseville, CA 95747For SaleMLS ID #226063526, Johnny Jennings. MetroList Services of CA
- $654,0003 bd3 ba1.8k sqft148 Terrawood Ct, Roseville, CA 95747For SaleMLS ID #226060525, Jeff Schwartz. MetroList Services of CA
- $699,0004 bd2 ba2.2k sqft1408 Grey Owl Cir, Roseville, CA 95661For SaleMLS ID #226091620, Anna Stender. MetroList Services of CA
Local buyer's agents are ready to help
