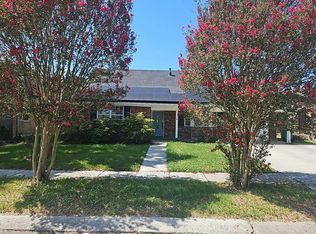
**This home is in a location that qualifies for 100% financing, NO PMI (Private Mortgage Insurance) and $7000-$8000 in Grant Money. Buyer doesn’t have to be a First-time homeowner, min credit score is 640 and the grant is NOT a loan…meaning there is no repayment required. Call us for more info!**Welcome to this well-maintained 3-bedroom, 2-bath home situated on a corner lot in Metairie! The home features an open living and dining layout with wood-look flooring, crown molding and plenty of natural light. The updated kitchen offers white cabinetry, granite countertops, stainless steel appliances, tile backsplash, a large peninsula with additional seating and a built-in beverage cooler. The primary bedroom features a private bath with a walk-in shower, while two additional bedrooms and a full bath complete the interior. Outside, enjoy a covered front porch, back yard access with fenced backyard, patio and spacious covered parking area that also provides room for outdoor entertaining. Window World windows with transferable lifetime warranty. Roof from 2021. Conveniently located near shopping, dining and everyday amenities. Schedule your private showing today!
Active under contract
$299,000
3113 Verna St, Metairie, LA 70003
3beds
1,783sqft
Single Family Residence
Built in 1971
-- sqft lot
$288,400 Zestimate®
$168/sqft
$-- HOA
What's special
Fenced backyardWhite cabinetryWalk-in showerSpacious covered parking areaRoom for outdoor entertainingStainless steel appliancesTile backsplash
- 6 days
- 1,508
- 86
Likely to sell faster than
Zillow last checked:
Listing updated:
Listed by:
Blaine Tatje 504-293-2460,
Team Tatje Realtors, LLC 504-293-2460
Source: GSREIN,MLS#: 2581463
Facts & features
Interior
Bedrooms & bathrooms
- Bedrooms: 3
- Bathrooms: 2
- Full bathrooms: 2
Primary bedroom
- Level: Lower
- Dimensions: 15'2x13'3
Bedroom
- Level: Lower
- Dimensions: 16'10x11'8
Bedroom
- Level: Lower
- Dimensions: 13'1x11'10
Dining room
- Level: Lower
- Dimensions: 18'5x12'9
Kitchen
- Level: Lower
- Dimensions: 19'2x13'7
Living room
- Level: Lower
- Dimensions: 19'3x13'7
Heating
- Central
Cooling
- Central Air, 1 Unit
Appliances
- Included: Dishwasher, Microwave, Oven, Range
Features
- Granite Counters, Stainless Steel Appliances
- Has fireplace: No
- Fireplace features: None
Interior area
- Total structure area: 2,469
- Total interior livable area: 1,783 sqft
Property
Parking
- Total spaces: 2
- Parking features: Carport, Off Street, Two Spaces
- Has carport: Yes
Features
- Levels: One
- Stories: 1
- Patio & porch: Concrete, Porch
- Exterior features: Fence, Porch
- Pool features: None
Lot
- Dimensions: 65 x 105 x 53 x 76 x 19 x 19
- Features: Corner Lot, City Lot
Details
- Additional structures: Shed(s)
- Parcel number: 0820024886
- Special conditions: None
Construction
Type & style
- Home type: SingleFamily
- Architectural style: Ranch
- Property subtype: Single Family Residence
Materials
- Brick
- Foundation: Slab
- Roof: Shingle
Condition
- Excellent
- Year built: 1971
Utilities & green energy
- Sewer: Public Sewer
- Water: Public
Community & HOA
HOA
- Has HOA: No
Location
- Region: Metairie
Financial & listing details
- Price per square foot: $168/sqft
- Tax assessed value: $270,800
- Annual tax amount: $3,418
- Date on market: 10/14/2026
Estimated market value
$288,400
$274,000 - $303,000
$2,470/mo
Price history
| Date | Event | Price |
|---|---|---|
| 10/19/2026 | Contingent | $299,000$168/sqft |
Source:  GSREIN #2581463 Report a problem | ||
| 10/14/2026 | Listed for sale | $299,000$168/sqft |
Source: GSREIN #2581463 Report a problem | ||
| 5/17/2021 | Sold | -- |
Source: GSREIN #2293179 Report a problem | ||
| 6/15/2009 | Sold | -- |
Source: Public Record Report a problem | ||
Public tax history
| Year | Property taxes | Tax assessment |
|---|---|---|
| 2025 | $3,418 +0.2% | $27,080 |
| 2024 | $3,413 -4.2% | $27,080 |
| 2023 | $3,562 +2.7% | $27,080 |
| 2022 | $3,469 +7.7% | $27,080 |
| 2021 | $3,222 +125.8% | $27,080 +38.3% |
| 2020 | $1,427 -2.7% | $19,580 |
| 2019 | $1,467 +7.1% | $19,580 |
| 2018 | $1,370 | $19,580 |
| 2017 | $1,370 | $19,580 |
| 2016 | $1,370 +4.1% | $19,580 +2% |
| 2015 | $1,316 | $19,200 |
| 2014 | $1,316 | $19,200 |
| 2013 | -- | $19,200 |
| 2012 | -- | $19,200 |
| 2011 | -- | $19,200 |
| 2010 | -- | $19,200 +90.1% |
| 2009 | -- | $10,100 |
| 2008 | -- | $10,100 |
| 2007 | -- | $10,100 |
| 2006 | -- | -- |
| 2005 | -- | -- |
| 2004 | -- | -- |
| 2003 | -- | -- |
| 2002 | -- | -- |
| 2001 | -- | -- |
| 2000 | -- | -- |
Find assessor info on the county website
Monthly payment
Est. payment
Payment breakdown
Explore the cost of this home by adjusting the details. Changes won't be saved.Climate risks
Neighborhood: 70003
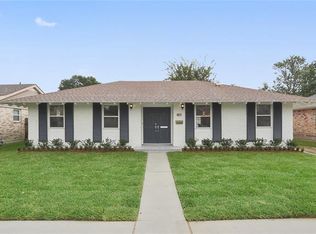
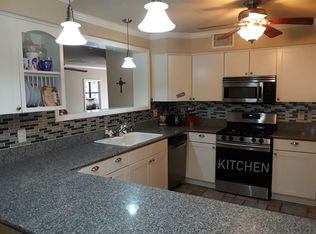
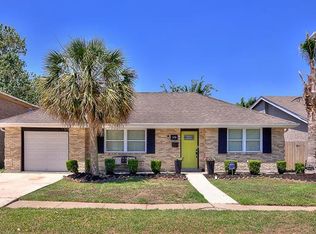
Similar homes
- $299,0003 bd2 ba1.4k sqft3816 Purdue Dr, Metairie, LA 70003For Sale
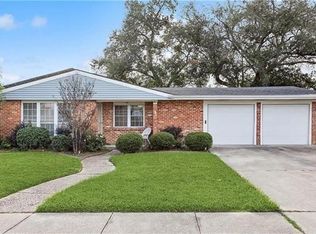
 MLS ID #2572737, Karen Lucy, Compass Kenner. GSREIN
- $--4 bd2 ba2.5k sqft2508 Margie St, Metairie, LA 70003Auction
 Auction.com 2
- $275,0004 bd2 ba1.5k sqft2909 Elizabeth St, Metairie, LA 70003For Sale
 MLS ID #2567960, Leslie Heindel, Crescent City Living, LLC. GSREIN
- $299,0003 bd3 ba1.9k sqft1505 Mason Smith Ave, Metairie, LA 70003For Sale
 MLS ID #2578338, Melissa Adamcewicz, KELLER WILLIAMS REALTY 455-0100. GSREIN
- $275,0003 bd2 ba1.3k sqft5701 Marcie St, Metairie, LA 70003For SaleMLS ID #2563194, Monika Sood, NOLA Living Realty. GSREIN
- $275,0003 bd2 ba1.7k sqft1820 Hall Ave, Metairie, LA 70003For SaleMLS ID #2580025, Pamela Ward, Access Realty. GSREIN
- $305,0003 bd2 ba2k sqft5225 Loveland St, Metairie, LA 70006For SaleMLS ID #2571237, Blaine Tatje, Team Tatje Realtors, LLC. GSREIN
- $294,9004 bd3 ba1.7k sqft5913 Lafreniere St, Metairie, LA 70003For SaleMLS ID #2571015, Louis Williams, Keller Williams Realty Services. GSREIN
- $315,0003 bd2 ba1.7k sqft5220 Meadowdale St, Metairie, LA 70006For SaleMLS ID #2577871, Phuong Tran, Mirambell Realty. GSREIN
- $284,5003 bd2 ba1.7k sqft2200 Elizabeth St, Metairie, LA 70003For SaleMLS ID #2567428, Anielka Rodriguez, Coldwell Banker TEC METAIRIE. GSREIN
- $330,0003 bd2 ba1.8k sqft6305 York St, Metairie, LA 70003For SaleMLS ID #2564706, Charlene Dodds, Compass Kenner. GSREIN
- $255,0004 bd2 ba1.9k sqft5812 Arlene St, Metairie, LA 70003For SaleMLS ID #2572794, Edgardo Zeron, Realty One Group Immobilia. GSREIN
- $315,0003 bd2 ba1.7k sqft4421 Henican Pl, Metairie, LA 70003For SaleMLS ID #2562834, Julie Varisco, Prieur Properties, LLC. GSREIN
- $185,0003 bd2 ba1.5k sqft5712 Boutall St, Metairie, LA 70003For SaleMLS ID #2582021, Eric Hernandez, NOLA Living Realty. GSREIN
- $299,9003 bd3 ba1.6k sqft6516 Wilty St, Metairie, LA 70003For SaleMLS ID #2556969, Tangie Stephens, KELLER WILLIAMS REALTY 455-0100. GSREIN
- $292,5003 bd3 ba1.5k sqft4740 Newlands St, Metairie, LA 70006For SaleMLS ID #2573460, Haley Shales, Crescent City Living, LLC. GSREIN
- $284,9003 bd2 ba1.3k sqft6700 Ithaca St, Metairie, LA 70003For SaleMLS ID #2572931, Shawn Parent, 1 Percent Lists. GSREIN
- $339,9003 bd2 ba1.7k sqft6313 Carmen St, Metairie, LA 70003For SaleMLS ID #2573431, Eric Hernandez, NOLA Living Realty. GSREIN
- $369,0004 bd3 ba2.1k sqft3417 Henican Pl, Metairie, LA 70003For SaleMLS ID #2579880, Melanie Kihnel, The W Group Real Estate LLC. GSREIN
