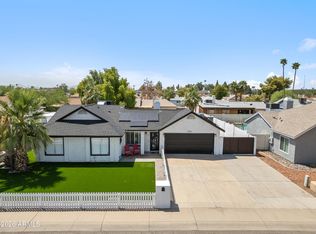
Welcome home to this 3 bedroom, 2 bath with an office, dual living areas, and updates everywhere! The remodeled kitchen includes a HUGE island, white shaker cabinetry, stylish quartz counters, custom tile backsplash, and stainless-steel appliances. This spacious, open, and bright home features wood-look tile flooring and recessed lighting throughout. Both bathrooms have been renovated with designer finishes. The backyard comes complete with an extended paver patio and turf. Vaulted ceilings, new fixtures, and fresh paint throughout. NEWER AC, WINDOWS, AND WATER HEATER! Don't miss this move in ready gem in a non-HOA community in North Phoenix near schools, shopping, dining, and entertainment.
For sale
Price cut: $5K (8/1)
$464,000
3113 W ROSE GARDEN Lane, Phoenix, AZ 85027
3beds
1,642sqft
:
Get pre-qualified$2,733/mo
Single Family Residence
Built in 1988
5,586 Square Feet Lot
$-- Zestimate®
$283/sqft
$-- HOA
What's special
Stylish quartz countersRemodeled kitchenFresh paint throughoutNew fixturesRecessed lighting throughoutHuge islandCustom tile backsplash
- 21 days |
- 813 |
- 55 |
Zillow last checked:
Listing updated:
Listed by:
Tyler Nick 480-299-4132,
McMath Realty LLC
Source: ARMLS,MLS#: 7054853
Facts & features
Interior
Bedrooms & bathrooms
- Bedrooms: 3
- Bathrooms: 2
- Full bathrooms: 2
Heating
- Electric
Cooling
- Central Air, Ceiling Fan(s)
Appliances
- Included: Built-in Microwave, Dishwasher, Disposal, Electric Range, Electric Oven
- Laundry: Inside
Features
- Quartz Countertops, High Speed Internet, Breakfast Bar, Vaulted Ceiling(s), Kitchen Island, 3/4 Bath Master Bdrm
- Flooring: Tile
- Has basement: No
- Has fireplace: No
Interior area
- Total structure area: 1,642
- Total interior livable area: 1,642 sqft
Property
Parking
- Total spaces: 4
- Parking features: Attached, Garage Door Opener, Direct Access
- Attached garage spaces: 2
- Uncovered spaces: 2
Features
- Stories: 1
- Patio & porch: Covered
- Exterior features: Private Yard
- Spa features: None
- Fencing: Block
Lot
- Size: 5,586 Square Feet
- Features: Desert Front, Synthetic Grass Back
Details
- Parcel number: 20607601
Construction
Type & style
- Home type: SingleFamily
- Property subtype: Single Family Residence
Materials
- Stucco, Wood Siding, Wood Frame, Painted
- Roof: Composition
Condition
- Year built: 1988
Details
- Builder name: Estes Homes
Utilities & green energy
- Sewer: Public Sewer
- Water: City Water
Community & HOA
Community
- Subdivision: SUNCREST VILLAS WEST 5 PHASE 23
HOA
- Has HOA: No
- Services included: No Fees
Location
- Region: Phoenix
Financial & listing details
- Price per square foot: $283/sqft
- Tax assessed value: $339,000
- Annual tax amount: $1,355
- Date on market: 7/16/2026
- Cumulative days on market: 21 days
- Listing terms: Cash,Conventional,1031 Exchange,FHA,VA Loan
- Ownership: Fee Simple
Estimated market value
Not available
Estimated sales range
Not available
Not available
Price history
| Date | Event | Price |
|---|---|---|
| 8/1/2026 | Price change | $464,000-1.1%$283/sqft |
Source:  ARMLS #7054853 Report a problem ARMLS #7054853 Report a problem | ||
| 7/16/2026 | Listed for sale | $469,000+95.4%$286/sqft |
Source: ARMLS #7054853 Report a problem | ||
| 4/30/2018 | Sold | $240,000$146/sqft |
Source: ARMLS #5730030 Report a problem | ||
| 3/1/2018 | Listed for sale | $240,000+106.9%$146/sqft |
Source: Long Realty Uptown #5730030 Report a problem | ||
| 9/15/2010 | Sold | $116,000-3.3%$71/sqft |
Source: ARMLS #4433571 Report a problem | ||
| 8/1/2010 | Listed for sale | $119,900+43.3%$73/sqft |
Source: John Hall & Associates #4433571 Report a problem | ||
| 3/4/1994 | Sold | $83,671$51/sqft |
Source: Public Record Report a problem | ||
Public tax history
| Year | Property taxes | Tax assessment |
|---|---|---|
| 2025 | $1,326 +1% | $33,900 -3% |
| 2024 | $1,314 +1.6% | $34,960 +147.4% |
| 2023 | $1,293 +1.8% | $14,130 -36.9% |
| 2022 | $1,269 -2.5% | $22,380 +9.8% |
| 2021 | $1,301 +3.2% | $20,380 +4.5% |
| 2020 | $1,261 +3.6% | $19,500 +8.6% |
| 2019 | $1,218 | $17,960 +6.8% |
| 2018 | $1,218 -11.6% | $16,820 +10.2% |
| 2017 | $1,377 +17.6% | $15,270 +7.8% |
| 2016 | $1,171 +3.6% | $14,160 +13.1% |
| 2015 | $1,130 | $12,520 +31.7% |
| 2014 | -- | $9,510 +14.9% |
| 2013 | -- | $8,280 -12.6% |
| 2012 | -- | $9,470 -5% |
| 2011 | -- | $9,970 -27.9% |
| 2010 | -- | $13,820 -20.1% |
| 2009 | -- | $17,300 -4.2% |
| 2007 | -- | $18,050 +53.6% |
| 2006 | -- | $11,750 |
| 2005 | -- | $11,750 +18.1% |
| 2004 | -- | $9,950 |
| 2003 | -- | $9,950 +12.4% |
| 2002 | -- | $8,850 |
Find assessor info on the county website
Monthly payment
Est. payment
Payment breakdown
Explore the cost of this home by adjusting the details. Changes won't be saved.Climate risks
Neighborhood: Deer Valley
Nearby schools
GreatSchools rating
- 6/10Paseo Hills Elementary SchoolGrades: PK-8Distance: 0.8 mi
- 5/10Barry Goldwater High SchoolGrades: 7-12Distance: 0.3 mi
- 4/10Deer Valley Middle SchoolGrades: 7-8Distance: 0.5 mi
Schools provided by the listing agent
- Elementary: Paseo Hills School
- Middle: Paseo Hills School
- High: Barry Goldwater High School
- District: Deer Valley Unified District
Source: ARMLS. This data may not be complete. We recommend contacting the local school district to confirm school assignments for this home.
- $378,6003 bd2 ba1.2k sqft3115 W Rose Garden Ln, Phoenix, AZ 85027Off Market
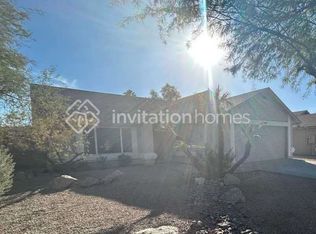
- $399,3003 bd2 ba1.6k sqft3107 W Rose Garden Ln, Phoenix, AZ 85027Off Market
- $421,4004 bd1 ba1.6k sqft3114 W Ross Ave, Phoenix, AZ 85027Off Market
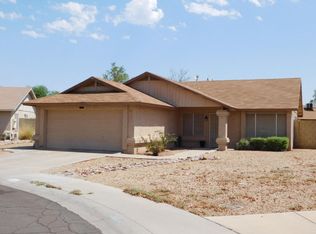
- $400,6003 bd2 ba1.6k sqft3119 W Rose Garden Ln, Phoenix, AZ 85027Off Market
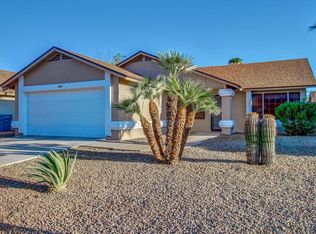
- $355,5003 bd2 ba1.2k sqft3101 W Rose Garden Ln, Phoenix, AZ 85027Off Market
- $365,9003 bd2 ba1.3k sqft3124 W Ross Ave, Phoenix, AZ 85027Off Market
- $273,000-- bd1 ba716 sqft20838 N 31st Ave, Phoenix, AZ 85027Off Market
- $372,3003 bd2 ba1.2k sqft3118 W Ross Ave, Phoenix, AZ 85027Off Market
A local agent can set up tours, give advice and negotiate with sellers.
Similar homes
- $489,9004 bd2 ba1.8k sqft2102 W Utopia Road, Phoenix, AZ 85027For Sale
 MLS ID #7062711, Christopher J Zubrycki, RE/MAX Fine Properties. ARMLS
 - $499,0003 bd2 ba2.4k sqft19249 N 23RD Avenue, Phoenix, AZ 85027For Sale
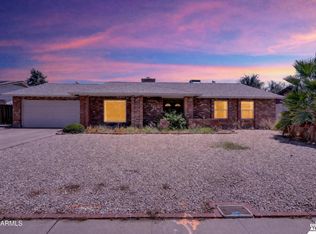 MLS ID #7061370, Carrie Strand, Realty ONE Group. ARMLS
 - $449,9003 bd2 ba1.1k sqft2213 W IRMA Lane, Phoenix, AZ 85027For Sale
 MLS ID #7057398, Nolan M Nuzum, HomeSmart. ARMLS
 - $429,9004 bd2 ba1.6k sqft2233 W Sequoia Drive, Phoenix, AZ 85027For Sale
 MLS ID #7060784, Christopher J Zubrycki, RE/MAX Fine Properties. ARMLS
 - $350,0002 bd2 ba1.2k sqft3005 W MATTHEW Drive, Phoenix, AZ 85027For SaleMLS ID #7062302, Jason Crittenden, Realty ONE Group. ARMLS
- $--2 bd3 ba1.2k sqft20217 N 21st Ln, Phoenix, AZ 85027AuctionAuction.com 2
- $464,9003 bd2 ba1.3k sqft2135 W MAPLE Drive, Phoenix, AZ 85027For SaleMLS ID #7043730, Michael Denney, Realty ONE Group. ARMLS
- $395,0003 bd3 ba1.3k sqft3135 W LONE CACTUS Drive, Phoenix, AZ 85027For SaleMLS ID #7050871, Joanne Brown, Berkshire Hathaway HomeServices Arizona Properties. ARMLS
- $479,5004 bd2 ba1.8k sqft3073 W COUNTRY CLUB Terrace, Phoenix, AZ 85027For SaleMLS ID #7041996, Melanie S Sanders, eXp Realty. ARMLS
- $415,0004 bd3 ba1.5k sqft21455 N 29TH Drive, Phoenix, AZ 85027For SaleMLS ID #7040585, George Laughton, EveryPlace. ARMLS
- $439,9003 bd3 ba1.9k sqft22507 N 31ST Avenue #15, Phoenix, AZ 85027For SaleMLS ID #7054634, Joan Valentine, HomeSmart. ARMLS
- $439,0004 bd2 ba1.9k sqft3371 W VIA DEL SOL Drive, Phoenix, AZ 85027For SaleMLS ID #6987535, Kern D Kellogg, Arizona Property Management. ARMLS
- $465,0004 bd2 ba2k sqft2110 W MORROW Drive, Phoenix, AZ 85027For SaleMLS ID #7040327, Gilbert Moreno, HomeSmart. ARMLS
- $--3 bd2 ba1.6k sqft3340 W Grovers Ave, Phoenix, AZ 85053AuctionAuction.com 2
- $475,0004 bd2 ba1.6k sqft1934 W KRISTAL Way, Phoenix, AZ 85027For SaleMLS ID #7018307, Luis Hector Hernandez, eXp Realty. ARMLS
- $415,0004 bd2 ba1.8k sqft3061 W COUNTRY CLUB Terrace, Phoenix, AZ 85027For SaleMLS ID #7040668, Jared A English, Congress Realty, Inc.. ARMLS
- $485,0003 bd2 ba1.5k sqft1616 W SACK Drive, Phoenix, AZ 85027For SaleMLS ID #7034793, Steven A Jones, JR Jones Realty. ARMLS
- $--4 bd2 ba2.2k sqft4038 W Morrow Dr, Glendale, AZ 85308AuctionAuction.com 2
- $400,0003 bd2 ba1.5k sqft21820 N 32ND Avenue, Phoenix, AZ 85027For SaleMLS ID #7037917, Antonyos Korkes, Done Deal. ARMLS
- $390,0003 bd2 ba1.3k sqft3302 W MELINDA Lane, Phoenix, AZ 85027For SaleMLS ID #7046621, Hector A Anduray, Realty ONE Group. ARMLS
