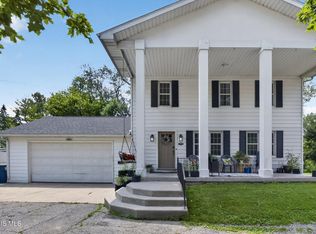
A quintessential country sanctuary, this charming cottage rests on 1.22 acres in the Genoa School District. You will find a wonderful home designed with incredible versatility, this home features two cozy fireplaces, two kitchens, and an expansive, full-floored attic offering endless potential. Out back, enjoy a fenced -in backyard and an updated 20X10 shed, perfect for workshop space or extra storage. Thoughtfully renovated for absolute turnkey living, recent improvements include a newer roof, newer Pella windows, newer garage door and seamless LVP flooring. The main kitchen shines with premium quartz countertops and a custom Italian tile backsplash. The new homeowner will also benefit from a top-tier Kintico water softener with a reverse osmosis system! Combining great structural flexibility, outdoor space, and refined modern updates, this special retreat offers idyllic country living at its finest!
Under contract
$269,500
31140 N Fostoria Rd, Curtice, OH 43412
3beds
1,232sqft
Single Family Residence
Built in 1954
1.22 Acres Lot
$261,100 Zestimate®
$219/sqft
$-- HOA
What's special
- 57 days
- 243
- 19
Zillow last checked:
Listing updated:
Listed by:
John A. Fesh 419-531-4431,
The Danberry Co
Source: NORIS,MLS#: 10011797
Facts & features
Interior
Bedrooms & bathrooms
- Bedrooms: 3
- Bathrooms: 2
- Full bathrooms: 2
Bedroom 2
- Level: Main
- Dimensions: 11 x 10
Bedroom 3
- Level: Main
- Dimensions: 10 x 11
Other
- Level: Main
- Dimensions: 11 x 12
Kitchen
- Level: Main
- Dimensions: 10 x 18
Living room
- Level: Main
- Dimensions: 11 x 23
Other
- Description: Rec Room
- Level: Lower
- Dimensions: 20 x 18
Other
- Description: Enclosed Porch
- Level: Lower
- Dimensions: 26 x 11
Heating
- Forced Air
Cooling
- Central Air
Appliances
- Included: Dishwasher, Ice Maker, Microwave, Water Heater, Dryer, Electric Cooktop, Electric Oven, Electric Range, Electric Range Connection, Gas Cooktop, Gas Oven, Gas Range, Gas Range Connection, Refrigerator, Washer
- Laundry: In Basement
Features
- Cove Ceiling(s), Eat-in Kitchen, Pantry
- Flooring: Concrete, Vinyl, Hardwood
- Doors: Door Screen(s)
- Basement: Bath/Stubbed,Block,Exterior Entry,Partially Finished,Walk-Out Access
- Number of fireplaces: 2
- Fireplace features: Basement, Grate, Insert, Living Room, Wood Burning
- Common walls with other units/homes: No Common Walls
Interior area
- Total structure area: 1,232
- Total interior livable area: 1,232 sqft
- Finished area below ground: 360
Video & virtual tour
Property
Parking
- Total spaces: 1.5
- Parking features: Asphalt, Off Street, Paved, Additional Parking, Driveway, Garage Door Opener, Kitchen Level
- Garage spaces: 1.5
- Has uncovered spaces: Yes
Features
- Levels: One
- Patio & porch: Side Patio, Enclosed Porch, Front Porch
- Exterior features: Balcony
- Fencing: Split Rail
- Has view: Yes
- View description: Water
- Has water view: Yes
- Water view: Water
- Waterfront features: Creek
Lot
- Size: 1.22 Acres
- Features: Wooded
Details
- Additional structures: Shed(s)
- Parcel number: 0010035400408000
Construction
Type & style
- Home type: SingleFamily
- Architectural style: Traditional
- Property subtype: Single Family Residence
Materials
- Brick
- Foundation: Block
- Roof: Shingle
Condition
- New construction: No
- Year built: 1954
Utilities & green energy
- Electric: 100 Amp Service
- Sewer: Septic Tank
- Water: Well
- Utilities for property: Electricity Available, Electricity Connected, Natural Gas Available, Natural Gas Connected, Sewer Not Available, Water Not Available
Community & HOA
Community
- Subdivision: None
HOA
- Has HOA: No
Location
- Region: Curtice
Financial & listing details
- Price per square foot: $219/sqft
- Tax assessed value: $210,070
- Annual tax amount: $3,717
- Date on market: 8/21/2026
- Listing terms: Cash,Conventional,FHA,USDA Loan,VA Loan
- Electric utility on property: Yes
- Road surface type: Asphalt, Paved
Estimated market value
$261,100
$248,000 - $274,000
$1,862/mo
Price history
| Date | Event | Price |
|---|---|---|
| 9/15/2026 | Contingent | $269,500$219/sqft |
Source: NORIS #10011797 Report a problem | ||
| 9/13/2026 | Listed for sale | $269,500$219/sqft |
Source: NORIS #10011797 Report a problem | ||
| 8/28/2026 | Contingent | $269,500$219/sqft |
Source: NORIS #10011797 Report a problem | ||
| 8/21/2026 | Listed for sale | $269,500+63.3%$219/sqft |
Source: NORIS #10011797 Report a problem | ||
| 12/21/2015 | Sold | $165,000+0.1%$134/sqft |
Source: NORIS #5093572 Report a problem | ||
| 9/17/2015 | Pending sale | $164,900$134/sqft |
Source: RE/MAX Preferred Associates #5093572 Report a problem | ||
| 9/5/2015 | Listed for sale | $164,900+66.6%$134/sqft |
Source: RE/MAX Preferred Associates #5093572 Report a problem | ||
| 12/28/2012 | Sold | $99,000-23.8%$80/sqft |
Source: Public Record Report a problem | ||
| 9/26/1997 | Sold | $130,000$106/sqft |
Source: Public Record Report a problem | ||
Public tax history
| Year | Property taxes | Tax assessment |
|---|---|---|
| 2025 | $3,717 +14% | $73,530 |
| 2024 | $3,260 +14.1% | $73,530 +28.5% |
| 2023 | $2,856 -0.6% | $57,210 |
| 2022 | $2,874 +23.8% | $57,210 +8.9% |
| 2021 | $2,321 +21.8% | $52,520 +28% |
| 2020 | $1,905 +0.6% | $41,030 |
| 2019 | $1,893 +4.1% | $41,030 |
| 2018 | $1,819 +22.2% | $41,030 +29.6% |
| 2017 | $1,489 | $31,660 |
| 2016 | $1,489 -3% | $31,660 |
| 2015 | $1,535 +116% | $31,660 |
| 2014 | $710 -50.1% | $31,660 |
| 2013 | $1,425 +100.1% | $31,660 |
| 2012 | $712 -26.9% | $31,660 -29.7% |
| 2011 | $974 -0.5% | $45,060 |
| 2010 | $979 +5.6% | $45,060 |
| 2009 | $926 +3.8% | $45,060 |
| 2008 | $892 -48.6% | $45,060 |
| 2007 | $1,734 | $45,060 |
| 2006 | -- | $45,060 +35.6% |
| 2005 | $1,331 +117.7% | $33,240 |
| 2004 | $611 -49.8% | $33,240 |
| 2003 | $1,217 +108% | $33,240 +5% |
| 2002 | $585 -55.6% | $31,660 |
| 2001 | $1,316 +0% | $31,660 |
| 2000 | $1,316 | $31,660 |
Find assessor info on the county website
Monthly payment
Est. payment
Payment breakdown
Explore the cost of this home by adjusting the details. Changes won't be saved.Climate risks
Neighborhood: 43412
Nearby schools
Schools provided by the listing agent
- Elementary: Genoa
- Middle: Genoa
- High: Genoa
Source: NORIS. This data may not be complete. We recommend contacting the local school district to confirm school assignments for this home.
- $278,5003 bd2 ba1.5k sqft24919 W Reservation Line Rd, Curtice, OH 43412Off Market
- $33,260-- bd-- ba-- sqft24919 W Reservation Line Rd, Curtice, OH 43412Off Market
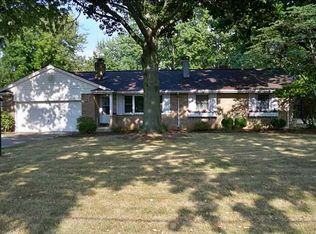
- $273,1003 bd2 ba1.1k sqft31120 N Fostoria Rd, Curtice, OH 43412Off Market
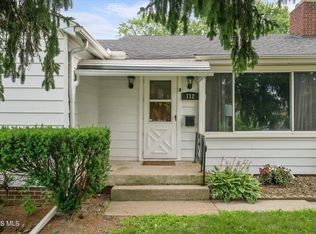
- $241,4003 bd1 ba1.4k sqft31214 N Fostoria Rd, Curtice, OH 43412Off Market
Similar homes
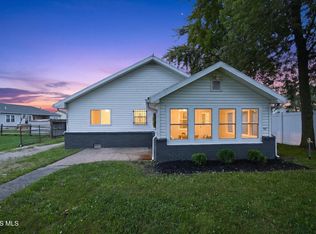
- $259,0004 bd2 ba1.8k sqft112 Warner St, Walbridge, OH 43465For Sale
 MLS ID #10010860, Ryan Kelly, Key Realty LTD. NORIS
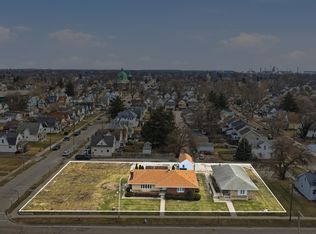
 - $289,9003 bd2 ba1.3k sqft28992 Tracy Rd, Walbridge, OH 43465For Sale
 MLS ID #10011897, Megan Hornsby, Keller Williams Citywide. NORIS
 - $237,0003 bd2 ba1.8k sqft611 Miami St, Toledo, OH 43605For Sale
 MLS ID #10014270, Beth A. Rose, Beth Rose Real Estate & Auctio. NORIS
 - $285,0003 bd2 ba1.8k sqft1518 Eastgate Rd, Toledo, OH 43614For Sale
 MLS ID #10013276, Annette Foster, RE/MAX Preferred Associates. NORIS
 - $269,0003 bd2 ba1.4k sqft13911 Alton Rd, Monroe, MI 48161For Sale
 MLS ID #50215487, Natasha Brown, BND Realty. MiRealSource
