Tucked into a quiet cul-de-sac on a premium corner lot, this stunning, recently remodeled residence offers luxury living within Pearland’s premier 24/7 manned, gated golf course community, The Lakes at Countryplace. The thoughtfully designed split floor plan features 4 bedrooms, 2 full bathrooms, a 3-car garage, and beautiful engineered hardwood floors throughout the main living areas. Soaring ceilings and an abundance of natural light seamlessly connect the formal living and dining spaces to the kitchen and family room, which features a gas fireplace. The heart of the home shines with quartz countertops and brand-new stainless steel appliances, while both bathrooms have been fully updated with new cabinets and matching quartz tops. Outside, the covered back patio serves as your private retreat. Enjoy resort-style amenities, pristine community lakes, and an unbeatably smooth commute to the Texas Medical Center and Downtown via Hwy 288. Move-in ready! Schedule your private tour today.
For sale
$525,000
3115 Hickory Grove Ln, Pearland, TX 77584
4beds
2,966sqft
Single Family Residence
Built in 1999
9,064 Square Feet Lot
$507,000 Zestimate®
$177/sqft
$157/mo HOA
What's special
- 17 days
- 233
- 34
Likely to sell faster than
Zillow last checked:
Listing updated:
Listed by:
Jeffrey Tarver TREC #0628208 281-770-7550,
Braggs Broker Services
Source: HAR,MLS#: 27310010
Facts & features
Interior
Bedrooms & bathrooms
- Bedrooms: 4
- Bathrooms: 2
- Full bathrooms: 2
Primary bedroom
- Level: First
- Area: 305.5
- Dimensions: 23.5x13
Bedroom
- Level: First
- Area: 166.75
- Dimensions: 14.5x11.5
Bedroom
- Level: First
- Area: 144
- Dimensions: 12x12
Bedroom
- Level: First
- Area: 144
- Dimensions: 12x12
Breakfast
- Level: First
- Area: 58.5
- Dimensions: 9x6.5
Dining room
- Level: First
- Area: 108
- Dimensions: 12x9
Family room
- Level: First
- Area: 490
- Dimensions: 28x17.5
Living room
- Level: First
- Area: 176
- Dimensions: 16x11
Primary bath
- Level: First
- Area: 206.25
- Dimensions: 16.5x12.5
Utility room
- Level: First
- Area: 60
- Dimensions: 8x7.5
Heating
- Natural Gas
Cooling
- Electric
Appliances
- Included: Disposal, Electric Oven, Oven, Microwave, Gas Cooktop, Dishwasher
- Laundry: Electric Dryer Hookup, Gas Dryer Hookup, Washer Hookup
Features
- High Ceilings, All Bedrooms Down, Primary Bed - 1st Floor, Split Plan, Walk-In Closet(s)
- Flooring: Carpet, Engineered Hardwood, Tile
- Number of fireplaces: 1
- Fireplace features: Gas Log
Interior area
- Total structure area: 2,966
- Total interior livable area: 2,966 sqft
Property
Parking
- Total spaces: 3
- Parking features: Attached, Garage Door Opener
- Attached garage spaces: 3
Features
- Stories: 1
- Patio & porch: Covered, Patio/Deck
- Exterior features: Sprinkler System
- Fencing: Back Yard
Lot
- Size: 9,064 Square Feet
- Features: Back Yard, Near Golf Course, Subdivided, 0 Up To 1/4 Acre
Details
- Parcel number: 79383002002
Construction
Type & style
- Home type: SingleFamily
- Architectural style: Traditional
- Property subtype: Single Family Residence
Materials
- Brick
- Foundation: Slab
- Roof: Composition
Condition
- New construction: No
- Year built: 1999
Utilities & green energy
- Sewer: Public Sewer
- Water: Public
Community & HOA
Community
- Features: Subdivision Tennis Court
- Subdivision: The Lakes At Countryplace
HOA
- Has HOA: Yes
- Amenities included: Pond, Pool, Tennis Court(s)
- HOA fee: $1,886 annually
Location
- Region: Pearland
Financial & listing details
- Price per square foot: $177/sqft
- Tax assessed value: $437,110
- Annual tax amount: $9,559
- Date on market: 10/19/2026
- Listing terms: Cash,Conventional,FHA,VA Loan
Estimated market value
$507,000
$482,000 - $532,000
$2,955/mo
Price history
| Date | Event | Price |
|---|---|---|
| 10/21/2026 | Listed for sale | $525,000+23.2%$177/sqft |
Source:  HAR #27310010 Report a problem | ||
| 10/12/2025 | Listing removed | $426,000$144/sqft |
Source: HAR #90069052 Report a problem | ||
| 10/12/2025 | Price change | $426,000+0.2%$144/sqft |
Source: HAR #90069052 Report a problem | ||
| 9/23/2025 | Listed for sale | $425,000$143/sqft |
Source: HAR #90069052 Report a problem | ||
Public tax history
| Year | Property taxes | Tax assessment |
|---|---|---|
| 2025 | $2,968 -23.7% | $437,110 +7% |
| 2024 | $3,891 +1.3% | $408,430 +6.3% |
| 2023 | $3,841 -33.3% | $384,187 +10% |
| 2022 | $5,762 +0.5% | $349,261 +10% |
| 2021 | $5,735 | $317,510 +2.4% |
| 2020 | -- | $310,190 +0.6% |
| 2019 | $5,728 +0.5% | $308,400 +5.8% |
| 2018 | $5,697 | $291,510 -0.9% |
| 2017 | $5,697 -5.3% | $294,010 +2.5% |
| 2016 | $6,015 | $286,800 +15.3% |
| 2015 | $6,015 | $248,690 +5.1% |
| 2014 | $6,015 | $236,530 +7% |
| 2012 | -- | $221,140 -2.6% |
| 2011 | -- | $227,040 -0.5% |
| 2010 | -- | $228,210 -0.9% |
| 2009 | -- | $230,260 +2.6% |
| 2008 | -- | $224,480 -3.4% |
| 2006 | -- | $232,350 +2.8% |
| 2005 | -- | $225,920 -1.8% |
| 2004 | -- | $230,120 -0.7% |
| 2003 | -- | $231,820 +5.3% |
| 2002 | -- | $220,230 +5.7% |
| 2001 | -- | $208,370 |
Find assessor info on the county website
Monthly payment
Est. payment
Payment breakdown
Explore the cost of this home by adjusting the details. Changes won't be saved.Climate risks
Neighborhood: Country Place
Nearby schools
Schools provided by the listing agent
- Elementary: Challenger Elementary School
- Middle: Berry Miller Junior High School
- High: Glenda Dawson High School
Source: HAR. This data may not be complete. We recommend contacting the local school district to confirm school assignments for this home.
- $365,100-- bd10 ba2.3k sqft3111 Hickory Grove Ln, Pearland, TX 77584Off Market
- $458,3004 bd2 ba3.2k sqft3107 Hickory Grove Ln, Pearland, TX 77584Off Market
- $454,400-- bd13 ba2.9k sqft3130 E Cedar Hollow Dr, Pearland, TX 77584Off Market
- $412,800-- bd13 ba3.1k sqft3126 E Cedar Hollow Dr, Pearland, TX 77584Off Market
Similar homes
- $499,0004 bd4 ba3.6k sqft2903 Weatherford Ct, Pearland, TX 77584For Sale
 MLS ID #47894435, Lili Wu, Forever Realty, LLC. HAR
- $510,0004 bd4 ba2.9k sqft13610 Thunder Stone Ln, Pearland, TX 77584For Sale
 MLS ID #57827219, Maria Orozco-Chavez, Walzel Properties - Corporate Office. HAR
- $395,0004 bd2 ba2.3k sqft13622 Canyon Ranch Dr, Pearland, TX 77584For Sale
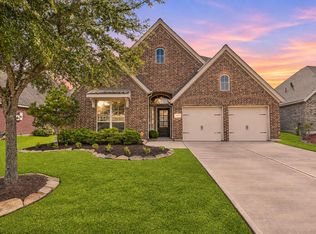 MLS ID #10918074, Alan Stanfield, Stanfield Properties. HAR
- $374,9004 bd2 ba2.3k sqft2818 Silhouette Bay Dr, Pearland, TX 77584For Sale
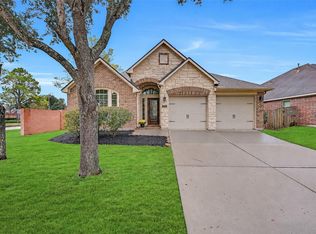 MLS ID #60590439, Elliott Spruce, Stanfield Properties. HAR
