Welcome to this lovely, cozy, and well-maintained 3 bedroom, 2 bath home nestled in the sought-after gated community of Waterway Park North. From the inviting curb appeal and side-entry garage to the thoughtfully designed interior, this home offers comfortable living in a convenient location. Inside, the open floor plan creates an inviting flow between the living spaces. The living room features a wood-burning fireplace, updated ceiling fans, fresh paint and fixtures, while the beautifully updated kitchen offers granite countertops, a gas cooktop, stainless steel appliances, abundant counter space and storage, plus a pantry. The spacious primary suite features a king-size bedroom with plenty of natural light and a large walk-in closet. The ensuite bath offers a relaxing jetted tub, separate shower, and dual vanities. Additional bedrooms are generously sized with ample windows that fill the home with natural light. Whether you’re a first-time homebuyer, looking for a comfortable place to settle in, or ready to downsize, this home offers a wonderful combination of comfort, functionality, and location. Enjoy the amenities of Waterway North, including a 13-acre stocked lake, walking trails, and picnic areas. Conveniently located near major highways I-30, 820 & I20, AT&T Stadium, Globe Life Field, shopping, dining, and more. Come see all this charming home and community have to offer!
For sale
$345,000
3115 Sandcastle Trl, Arlington, TX 76012
3beds
1,763sqft
Single Family Residence
Built in 1994
7,535 Square Feet Lot
$339,700 Zestimate®
$196/sqft
$49/mo HOA
What's special
Open floor planUpdated ceiling fansFresh paint and fixturesStainless steel appliancesGranite countertopsInviting curb appealThoughtfully designed interior
- 15 days
- 798
- 103
Likely to sell faster than
Zillow last checked:
Listing updated:
Listed by:
Gabby Garcia 0755880 214-842-1730,
Monument Realty 214-705-7827,
Nicole Quezada 0707919 972-903-2926,
Monument Realty
Source: NTREIS,MLS#: 21394751
Facts & features
Interior
Bedrooms & bathrooms
- Bedrooms: 3
- Bathrooms: 2
- Full bathrooms: 2
Primary bedroom
- Level: First
- Dimensions: 11 x 18
Bedroom
- Level: First
- Dimensions: 11 x 14
Bedroom
- Level: First
- Dimensions: 15 x 14
Primary bathroom
- Level: First
- Dimensions: 13 x 6
Dining room
- Level: First
- Dimensions: 10 x 16
Other
- Level: First
- Dimensions: 7 x 5
Kitchen
- Features: Breakfast Bar, Built-in Features, Kitchen Island, Pantry
- Level: First
- Dimensions: 13 x 12
Living room
- Features: Ceiling Fan(s), Fireplace
- Level: First
- Dimensions: 11 x 22
Utility room
- Features: Built-in Features, Linen Closet, Utility Sink
- Level: First
- Dimensions: 5 x 8
Heating
- Electric
Cooling
- Electric
Appliances
- Included: Some Gas Appliances, Dishwasher, Electric Oven, Gas Cooktop, Disposal, Gas Water Heater, Microwave, Plumbed For Gas, Vented Exhaust Fan
- Laundry: Washer Hookup, Electric Dryer Hookup, Laundry in Utility Room
Features
- Double Vanity, Eat-in Kitchen, Kitchen Island, Open Floorplan, Walk-In Closet(s)
- Flooring: Carpet, Ceramic Tile, Laminate
- Windows: Bay Window(s), Skylight(s)
- Has basement: No
- Number of fireplaces: 1
- Fireplace features: Living Room
Interior area
- Total interior livable area: 1,763 sqft
Video & virtual tour
Property
Parking
- Total spaces: 4
- Parking features: Driveway, Garage, Garage Door Opener
- Attached garage spaces: 2
- Carport spaces: 2
Features
- Levels: One
- Stories: 1
- Patio & porch: Patio
- Pool features: None
Lot
- Size: 7,535 Square Feet
Details
- Parcel number: 06393381
Construction
Type & style
- Home type: SingleFamily
- Architectural style: Detached
- Property subtype: Single Family Residence
Materials
- Brick
- Foundation: Slab
- Roof: Composition
Condition
- Year built: 1994
Utilities & green energy
- Sewer: Public Sewer
- Water: Public
- Utilities for property: Natural Gas Available, Sewer Available, Separate Meters, Water Available
Community & HOA
Community
- Features: Curbs, Gated, Lake, Sidewalks, Trails/Paths
- Subdivision: Waterway Park North
HOA
- Has HOA: Yes
- Services included: Maintenance Grounds
- HOA fee: $590 annually
- HOA name: Principal Management Group
- HOA phone: 214-368-4030
Location
- Region: Arlington
Financial & listing details
- Price per square foot: $196/sqft
- Tax assessed value: $289,000
- Annual tax amount: $6,134
- Date on market: 9/24/2026
- Cumulative days on market: 16 days
- Listing terms: Cash,Conventional,FHA,VA Loan
- Exclusions: Washer, dryer, fridge.
Estimated market value
$339,700
$323,000 - $357,000
$2,204/mo
Price history
| Date | Event | Price |
|---|---|---|
| 9/24/2026 | Listed for sale | $345,000+11.3%$196/sqft |
Source: NTREIS #21394751 Report a problem | ||
| 6/24/2022 | Sold | -- |
Source: NTREIS #20061321 Report a problem | ||
| 5/31/2022 | Pending sale | $310,000$176/sqft |
Source: NTREIS #20061321 Report a problem | ||
| 5/30/2022 | Listing removed | $310,000$176/sqft |
Source: NTREIS #20061321 Report a problem | ||
| 5/26/2022 | Listed for sale | $310,000+77.1%$176/sqft |
Source: NTREIS #20061321 Report a problem | ||
| 12/7/2016 | Sold | -- |
Source: Agent Provided Report a problem | ||
| 10/19/2016 | Price change | $175,000-5.4%$99/sqft |
Source: Kimberly Adams Realty #13434526 Report a problem | ||
| 9/6/2016 | Price change | $185,000-3.1%$105/sqft |
Source: Kimberly Adams Realty #13434526 Report a problem | ||
| 8/4/2016 | Listed for sale | $191,000$108/sqft |
Source: Kimberly Adams Realty #13434526 Report a problem | ||
Public tax history
| Year | Property taxes | Tax assessment |
|---|---|---|
| 2025 | $4,120 -46.4% | $289,000 -19.4% |
| 2024 | $7,690 -6% | $358,605 -5.6% |
| 2023 | $8,183 +123.7% | $379,990 +29.7% |
| 2022 | $3,658 +1.5% | $292,939 +21.7% |
| 2021 | $3,603 -0.7% | $240,778 -4.8% |
| 2020 | $3,631 +0.5% | $252,879 -0.4% |
| 2019 | $3,613 +1.4% | $253,875 +14% |
| 2018 | $3,563 +1% | $222,680 +7.4% |
| 2017 | $3,528 -28% | $207,366 +11.1% |
| 2016 | $4,897 +25.2% | $186,678 +0.1% |
| 2015 | $3,912 | $186,485 +24.5% |
| 2014 | $3,912 | $149,800 |
| 2013 | -- | $149,800 +5.2% |
| 2012 | -- | $142,400 |
| 2011 | -- | $142,400 -0.1% |
| 2010 | -- | $142,600 -5% |
| 2009 | -- | $150,100 -10.4% |
| 2008 | -- | $167,600 |
| 2007 | -- | $167,600 |
| 2006 | -- | $167,600 +9.3% |
| 2005 | -- | $153,300 |
| 2004 | -- | $153,300 +5.2% |
| 2003 | -- | $145,700 +0.2% |
| 2002 | -- | $145,400 +7.2% |
| 2001 | -- | $135,600 +11.1% |
| 2000 | -- | $122,000 |
Find assessor info on the county website
Monthly payment
Est. payment
Payment breakdown
Explore the cost of this home by adjusting the details. Changes won't be saved.Climate risks
Neighborhood: West
Nearby schools
Schools provided by the listing agent
- Elementary: Elliott
- Middle: Handley
- High: Eastern Hills
- District: Fort Worth ISD
Source: NTREIS. This data may not be complete. We recommend contacting the local school district to confirm school assignments for this home.
Similar homes
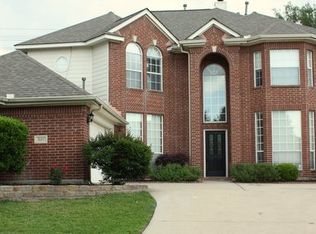
- $324,0003 bd2 ba2k sqft508 Fountainwood Dr, Arlington, TX 76012For Sale
 MLS ID #21399416, Jessica Youngblood. NTREIS
 - $374,2504 bd3 ba2.2k sqft3133 Watercress Cir, Arlington, TX 76012For Sale
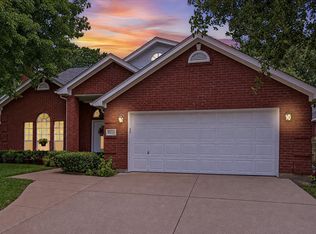 MLS ID #21373834, Karen MCDOWELL- BIRCHETTE. NTREIS
 - $--3 bd3 ba2.5k sqft2604 Oak Cliff Ln, Arlington, TX 76012Auction
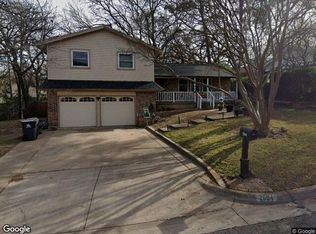 Xome
Xome - $355,0003 bd3 ba2.4k sqft1608 Northridge Dr, Arlington, TX 76012For Sale
 MLS ID #21393236, Lucia Rushton. NTREIS
