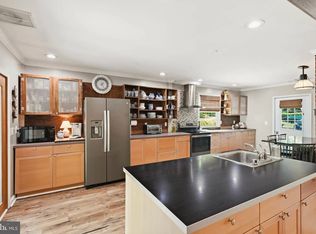
Perfectly positioned on a beautifully landscaped corner lot in the heart of Anchorage, one of Annapolis' most coveted waterfront communities, 3115 Starboard Drive offers the rare opportunity to enjoy a home that has been thoughtfully and extensively updated throughout while embracing the exceptional lifestyle that makes this neighborhood so beloved. Just steps from the community marina, waterfront park, swimming pool, tennis and basketball courts, playground, and walking paths, you'll quickly discover why so many families choose to call Anchorage home. Here, children ride bikes until sunset, neighbors wave from their front porches, friends gather at the marina, dogs are walked along quiet tree-lined streets, and every season brings community events and lasting friendships. Beautifully finished living space blends timeless style with everyday comfort. Rich hardwood floors, elegant finishes, updated baths, designer lighting, and beautifully renovated living spaces create a fresh, move-in ready home where every room reflects quality and care. The stunning gourmet inspired kitchen serves as the heart of the home, opening effortlessly to a sunny breakfast nook where mornings begin over coffee and family breakfasts before school. For larger celebrations, the spacious formal dining room easily accommodates holiday dinners, Thanksgiving feasts, birthday celebrations, and gatherings that become treasured family traditions. Designed for the way families truly live, the spacious living areas offer room to spread out, entertain, or simply relax together beside one of two cozy gas fireplaces. Five generously sized bedrooms and three full baths provide exceptional flexibility for growing families, guests, home offices, or multigenerational living, while the oversized two-car garage offers abundant storage for vehicles, bicycles, paddleboards, kayaks, tools, and everything needed to enjoy life on the Chesapeake Bay. Outdoor living is equally inviting. The expansive deck becomes a favorite place to unwind after a long day, whether enjoying dinner under the open sky, hosting summer barbecues, watching the kids and dogs play in the yard, or ending the evening beneath the stars with family and friends. The screened porch offers the perfect retreat to enjoy fresh Chesapeake breezes from spring through fall, making every season feel just a little more special. Living in Anchorage is about far more than owning a beautiful home—it's about becoming part of one of Annapolis' most welcoming waterfront communities, where neighbors know one another, children grow up together, evening walks are a daily tradition, and the marina, pool, parks, and waterfront become an extension of your own backyard. Just minutes from Historic Annapolis, Eastport, Quiet Waters Park, premier shopping, dining, and major commuter routes, 3115 Starboard Drive offers the perfect balance of updated luxury, community connection, and the Chesapeake Bay lifestyle so many dream of but few ever experience.
For sale
$965,750
3115 Starboard Dr, Annapolis, MD 21403
5beds
2,307sqft
:
Get pre-qualified$6,656/mo
Single Family Residence
Built in 1967
0.29 Acres Lot
$866,600 Zestimate®
$419/sqft
$123/mo HOA
What's special
Two cozy gas fireplacesElegant finishesBeautifully renovated living spacesBeautifully landscaped corner lotExpansive deckUpdated bathsRich hardwood floors
- 4 days |
- 859 |
- 50 |
Zillow last checked:
Listing updated:
Listed by:
Wendy Oliver 443-336-5091,
Coldwell Banker Realty 4102638686,
Co-Listing Agent: Catherine Marucci 443-883-1609,
Coldwell Banker Realty
Source: Bright MLS,MLS#: MDAA2150370
Facts & features
Interior
Bedrooms & bathrooms
- Bedrooms: 5
- Bathrooms: 3
- Full bathrooms: 3
- Main level bathrooms: 2
- Main level bedrooms: 3
Rooms
- Room types: Dining Room, Primary Bedroom, Bedroom 2, Bedroom 3, Bedroom 4, Bedroom 5, Kitchen, Family Room, Foyer, Breakfast Room, Laundry, Recreation Room, Primary Bathroom, Full Bath
Primary bedroom
- Features: Attached Bathroom, Flooring - HardWood
- Level: Main
Bedroom 2
- Features: Flooring - HardWood
- Level: Main
Bedroom 3
- Features: Flooring - HardWood
- Level: Main
Bedroom 4
- Features: Flooring - Luxury Vinyl Plank
- Level: Lower
Bedroom 5
- Features: Flooring - HardWood
- Level: Lower
Primary bathroom
- Features: Flooring - Ceramic Tile, Attached Bathroom, Bathroom - Walk-In Shower
- Level: Main
Breakfast room
- Features: Flooring - HardWood
- Level: Main
Dining room
- Features: Flooring - HardWood
- Level: Main
Family room
- Features: Built-in Features, Fireplace - Gas, Flooring - HardWood, Recessed Lighting
- Level: Main
Foyer
- Features: Flooring - Ceramic Tile
- Level: Main
Other
- Features: Bathroom - Tub Shower, Flooring - Ceramic Tile
- Level: Main
Other
- Features: Flooring - Ceramic Tile, Bathroom - Walk-In Shower
- Level: Lower
Kitchen
- Features: Breakfast Bar, Breakfast Nook, Flooring - HardWood, Kitchen Island, Kitchen - Country, Eat-in Kitchen, Lighting - Ceiling, Recessed Lighting
- Level: Main
Laundry
- Level: Lower
Recreation room
- Features: Recessed Lighting, Flooring - Luxury Vinyl Plank, Fireplace - Gas
- Level: Lower
Screened porch
- Features: Ceiling Fan(s)
- Level: Main
Heating
- Forced Air, Programmable Thermostat, Natural Gas
Cooling
- Central Air, Ceiling Fan(s), Programmable Thermostat, Electric
Appliances
- Included: Microwave, Dishwasher, Dryer, Exhaust Fan, Self Cleaning Oven, Refrigerator, Stainless Steel Appliance(s), Cooktop, Washer, Water Conditioner - Owned, Water Heater, Water Treat System, Gas Water Heater
- Laundry: Laundry Room
Features
- Attic, Bathroom - Tub Shower, Bathroom - Walk-In Shower, Breakfast Area, Built-in Features, Ceiling Fan(s), Dining Area, Exposed Beams, Family Room Off Kitchen, Open Floorplan, Formal/Separate Dining Room, Kitchen - Country, Eat-in Kitchen, Kitchen - Gourmet, Kitchen Island, Kitchen - Table Space, Primary Bath(s), Recessed Lighting, Upgraded Countertops, Wainscotting, 2 Story Ceilings, High Ceilings
- Flooring: Hardwood, Ceramic Tile, Luxury Vinyl, Wood
- Doors: Sliding Glass
- Windows: Skylight(s), Screens
- Has basement: No
- Number of fireplaces: 2
- Fireplace features: Gas/Propane
Interior area
- Total structure area: 3,407
- Total interior livable area: 2,307 sqft
- Finished area above ground: 1,632
- Finished area below ground: 675
Video & virtual tour
Property
Parking
- Total spaces: 6
- Parking features: Garage Faces Side, Oversized, Private, Driveway, Attached
- Attached garage spaces: 2
- Uncovered spaces: 4
Accessibility
- Accessibility features: None
Features
- Levels: Two
- Stories: 2
- Patio & porch: Deck, Porch, Screened, Screened Porch
- Exterior features: Bump-outs, Extensive Hardscape, Lighting, Street Lights
- Pool features: Community
- Has view: Yes
- View description: Garden
- Waterfront features: Boat - Powered, Canoe/Kayak, Fishing Allowed, Personal Watercraft (PWC), Private Access, Sail, Swimming Allowed, Waterski/Wakeboard, Lake
- Body of water: Lake Ogleton
Lot
- Size: 0.29 Acres
- Features: Landscaped, Premium
Details
- Additional structures: Above Grade, Below Grade
- Parcel number: 020205710287800
- Zoning: R2
- Special conditions: Standard
Construction
Type & style
- Home type: SingleFamily
- Architectural style: Contemporary,Craftsman
- Property subtype: Single Family Residence
Materials
- Brick Front, Stick Built
- Foundation: Concrete Perimeter
- Roof: Architectural Shingle
Condition
- Excellent
- New construction: No
- Year built: 1967
- Major remodel year: 2026
Utilities & green energy
- Electric: Underground
- Sewer: Public Sewer
- Water: Well
- Utilities for property: Underground Utilities, Fiber Optic
Community & HOA
Community
- Features: Pool
- Subdivision: Anchorage
HOA
- Has HOA: Yes
- Amenities included: Boat Dock/Slip, Boat Ramp, Common Grounds, Lake, Pier/Dock, Pool, Water/Lake Privileges, Marina/Marina Club, Basketball Court
- Services included: Common Area Maintenance, Pier/Dock Maintenance, Pool(s)
- HOA fee: $1,477 annually
- HOA name: ANCHORAGE COMMUNITY ASSOCIATION
Location
- Region: Annapolis
Financial & listing details
- Price per square foot: $419/sqft
- Tax assessed value: $613,000
- Annual tax amount: $6,572
- Date on market: 7/21/2026
- Listing agreement: Exclusive Right To Sell
- Listing terms: Cash,Conventional,VA Loan
- Ownership: Fee Simple
- Road surface type: Black Top
Estimated market value
$866,600
$806,000 - $936,000
$4,674/mo
Price history
| Date | Event | Price |
|---|---|---|
| 7/21/2026 | Listed for sale | $965,750+58.4%$419/sqft |
Source:  Bright MLS #MDAA2150370 Report a problem Bright MLS #MDAA2150370 Report a problem | ||
| 3/6/2023 | Listing removed | -- |
Source: Bright MLS #MDAA457232 Report a problem | ||
| 3/11/2021 | Sold | $609,750$264/sqft |
Source: Public Record Report a problem | ||
| 2/8/2021 | Listing removed | -- |
Source: Bright MLS #MDAA457232 Report a problem | ||
| 1/20/2021 | Contingent | $609,750$264/sqft |
Source: Bright MLS #MDAA457232 Report a problem | ||
| 1/19/2021 | Listed for sale | $609,750$264/sqft |
Source: Bright MLS #MDAA457232 Report a problem | ||
Public tax history
| Year | Property taxes | Tax assessment |
|---|---|---|
| 2025 | $6,671 +18.1% | $564,400 +9.4% |
| 2024 | $5,648 +10.7% | $515,800 +10.4% |
| 2023 | $5,102 +5.3% | $467,200 +0.8% |
| 2022 | $4,843 +0.8% | $463,467 +0.8% |
| 2021 | $4,804 +0.7% | $459,733 +0.8% |
| 2020 | $4,770 +2.2% | $456,000 |
| 2019 | $4,666 +5.7% | $456,000 +4.7% |
| 2018 | $4,415 +1.9% | $435,400 +2.4% |
| 2017 | $4,333 | $425,100 +4.1% |
| 2016 | -- | $408,467 +4.2% |
| 2015 | -- | $391,833 +4.4% |
| 2014 | -- | $375,200 |
| 2013 | -- | $375,200 |
| 2012 | -- | $375,200 -19.3% |
| 2011 | -- | $464,950 |
| 2010 | -- | $464,950 |
| 2009 | -- | $464,950 -13.4% |
| 2008 | -- | $536,910 +20.4% |
| 2007 | -- | $445,962 +24.6% |
| 2006 | -- | $357,870 +35.5% |
| 2005 | -- | $264,070 +9.8% |
| 2004 | -- | $240,430 +10.9% |
| 2003 | -- | $216,790 +12.2% |
| 2002 | -- | $193,150 +2.4% |
| 2001 | -- | $188,540 |
Find assessor info on the county website
Monthly payment
Est. payment
Payment breakdown
Explore the cost of this home by adjusting the details. Changes won't be saved.Climate risks
Neighborhood: 21403
Nearby schools
GreatSchools rating
- 4/10Georgetown East Elementary SchoolGrades: PK-5Distance: 1 mi
- 4/10Annapolis Middle SchoolGrades: 6-8Distance: 2.2 mi
- 5/10Annapolis High SchoolGrades: 9-12Distance: 5.3 mi
Schools provided by the listing agent
- Elementary: Georgetown East
- Middle: Annapolis
- High: Annapolis
- District: Anne Arundel County Public Schools
Source: Bright MLS. This data may not be complete. We recommend contacting the local school district to confirm school assignments for this home.
- $852,4004 bd3 ba3.3k sqft1137 Mainsail Dr, Annapolis, MD 21403Off Market
- $786,100-- bd2 ba2.1k sqft3117 Starboard Dr, Annapolis, MD 21403Off Market
- $843,200-- bd2 ba2.1k sqft1133 Mainsail Dr, Annapolis, MD 21403Off Market
- $655,700-- bd1 ba1.8k sqft3118 Port Way, Annapolis, MD 21403Off Market
- $745,0003 bd2 ba2.5k sqft3119 Starboard Dr, Annapolis, MD 21403Sold
- $963,2005 bd4 ba2.7k sqft1131 Mainsail Dr, Annapolis, MD 21403Off Market
- $905,800-- bd3 ba2.5k sqft3120 Port Way, Annapolis, MD 21403Off Market
- $865,9005 bd3 ba2.5k sqft3124 Starboard Dr, Annapolis, MD 21403Off Market
A local agent can set up tours, give advice and negotiate with sellers.
Similar homes
- $845,0004 bd3 ba1.5k sqft278 Hillsmere Dr, Annapolis, MD 21403For Sale
 MLS ID #MDAA2149064, Thomas Eicher, Coldwell Banker Realty. Bright MLS
 - $778,9004 bd3 ba2k sqft509 Schley Rd, Annapolis, MD 21401For Sale
 MLS ID #MDAA2149860, Santiago Navarro-Monzo, Coldwell Banker Realty. Bright MLS
 - $729,9994 bd3 ba1.1k sqft117 Pinecrest Dr, Annapolis, MD 21403For Sale
 MLS ID #MDAA2149728, Alex Estill, Long & Foster Real Estate, Inc.. Bright MLS
 - $--3 bd1 ba1.3k sqft710 Hillcrest Dr, Annapolis, MD 21409Auction
 Auction.com 1
 - $--4 bd2 ba1.5k sqft306 Riverdale Rd, Severna Park, MD 21146AuctionAuction.com 2
- $997,0005 bd4 ba2.6k sqft101 Beachside Dr, Stevensville, MD 21666For SaleMLS ID #MDQA2017028, Candice Friday, Coastal Realty Maryland. Bright MLS
- $540,0005 bd2 ba1.9k sqft1002 Tyler Ave, Annapolis, MD 21403For SaleMLS ID #MDAA2130284, Cecilia Beltran, Smart Realty, LLC. Bright MLS
- $599,0004 bd2 ba1.4k sqft1350 Ritchie Hwy, Arnold, MD 21012For SaleMLS ID #MDAA2150786, Christina Palmer, Keller Williams Flagship. Bright MLS
- $825,0004 bd3 ba2.4k sqft116 Prospect Bay Dr W, Grasonville, MD 21638For SaleMLS ID #MDQA2017832, Lori G Woods-Fortney, Berkshire Hathaway HomeServices Homesale Realty. Bright MLS
- $849,9004 bd3 ba3.4k sqft120 Placeks Ln, Stevensville, MD 21666New ConstructionMLS ID #MDQA2016038, George Bailey, Keller Williams Flagship. Bright MLS
- $799,9993 bd2 ba1.7k sqft901 Bear Neck Ct, Edgewater, MD 21037New ConstructionMLS ID #MDAA422886, Alex Palmer, Palmer Company, Inc.. Bright MLS
- $550,0004 bd2 ba2.5k sqft1189 Highview Dr, Annapolis, MD 21409For SaleMLS ID #MDAA2150576, Sherry Young, RE/MAX Executive. Bright MLS
- $579,9003 bd3 ba2.1k sqft3746 Patuxent Manor Rd, Davidsonville, MD 21035For SaleMLS ID #MDAA2152080, Danny Martin, Keller Williams Flagship. Bright MLS
- $1,295,0004 bd4 ba3.2k sqft13 Elliott Rd, Annapolis, MD 21403New ConstructionMLS ID #MDAA2143806, Colleen Smith, EXP Realty, LLC. Bright MLS
- $789,9004 bd3 ba2.9k sqft121 Placeks Ln, Stevensville, MD 21666New ConstructionMLS ID #MDQA2016036, George Bailey, Keller Williams Flagship. Bright MLS
- $862,0004 bd3 ba3.2k sqft212 Oak Ave, Severna Park, MD 21146For Sale By Owner
- $896,0004 bd3 ba2.7k sqft1217 Hampton Rd, Annapolis, MD 21409New ConstructionMLS ID #MDAA2130056, Mr. Frank W Livingston, Cook Real Estate Brokerage. Bright MLS
- $648,5004 bd3 ba2.3k sqft3160 Rolling Rd, Edgewater, MD 21037For SaleMLS ID #MDAA2127648, Wendy Foard, Coastal Realty Maryland. Bright MLS
- $738,0003 bd3 ba2.8k sqft708 Sydney Ter, Annapolis, MD 21401For SaleMLS ID #MDAA2149918, Rita Cordova, Taylor Properties. Bright MLS
- $495,0004 bd3 ba1.8k sqft516 Queen Anne Ave, Odenton, MD 21113For SaleMLS ID #MDAA2149564, Kyle McCarthy, RE/MAX Leading Edge. Bright MLS
