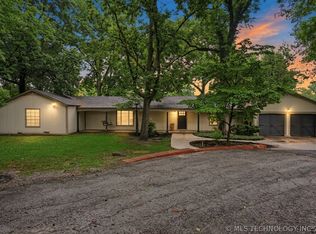
Excellent home in the heart of Brookside, very close to Gathering Place. One level! Updated kitchen with ample storage and space. Primary suite has an en suite bath with a walk-in closet, jacuzzi tub, and large walk-in shower. Vaulted ceilings throughout. Fresh paint. NEW metal roof. 2 HVAC zones and 2 HW tanks. Mid-Century Modern feels, open spaces and perfect for entertaining. Back patio has a large fireplace with a fenced yard attached, plus a storage shed. Don't miss this Midtown Charmer!
For sale
Price cut: $11K (7/29)
$649,000
3116 S Woodward Blvd E, Tulsa, OK 74105
3beds
2,430sqft
:
Get pre-qualified$4,252/mo
Single Family Residence
Built in 1952
7,013 Square Feet Lot
$-- Zestimate®
$267/sqft
$-- HOA
What's special
Mid-century modern feelsStorage shedFenced yardLarge walk-in showerWalk-in closetFresh paintVaulted ceilings throughout
- 59 days |
- 1,157 |
- 64 |
Likely to sell faster than
Zillow last checked:
Listing updated:
Listed by:
Allison Jacobs 918-850-2207,
McGraw, REALTORS
Source: MLS Technology, Inc.,MLS#: 2621327 Originating MLS: MLS Technology
Originating MLS: MLS TechnologyFacts & features
Interior
Bedrooms & bathrooms
- Bedrooms: 3
- Bathrooms: 3
- Full bathrooms: 2
- 1/2 bathrooms: 1
Primary bedroom
- Description: Master Bedroom,Private Bath,Walk-in Closet
- Level: First
Bedroom
- Description: Bedroom,No Bath
- Level: First
Bedroom
- Description: Bedroom,No Bath
- Level: First
Primary bathroom
- Description: Master Bath,Double Sink,Full Bath,Vent,Whirlpool
- Level: First
Bathroom
- Description: Hall Bath,Full Bath,Heater,Vent
- Level: First
Dining room
- Description: Dining Room,Combo w/ Family
- Level: First
Kitchen
- Description: Kitchen,Island,Pantry
- Level: First
Living room
- Description: Living Room,Great Room
- Level: First
Utility room
- Description: Utility Room,Inside
- Level: First
Heating
- Central, Gas, Multiple Heating Units
Cooling
- Central Air, 2 Units
Appliances
- Included: Double Oven, Dishwasher, Disposal, Gas Water Heater, Other, Range, Stove, Wine Refrigerator
- Laundry: Gas Dryer Hookup
Features
- High Speed Internet, Other, Cable TV, Vaulted Ceiling(s), Wired for Data, Ceiling Fan(s), Gas Range Connection, Gas Oven Connection, Programmable Thermostat
- Flooring: Carpet, Laminate, Tile
- Windows: Aluminum Frames
- Basement: None
- Has fireplace: No
- Fireplace features: Outside
Interior area
- Total structure area: 2,430
- Total interior livable area: 2,430 sqft
Property
Parking
- Total spaces: 1
- Parking features: Attached, Garage
- Attached garage spaces: 1
Features
- Levels: One
- Stories: 1
- Patio & porch: Covered, Patio
- Exterior features: Fire Pit
- Pool features: None
- Fencing: Privacy
Lot
- Size: 7,013 Square Feet
- Features: Other
Details
- Additional structures: Shed(s)
- Parcel number: 05550922401700
Construction
Type & style
- Home type: SingleFamily
- Architectural style: Ranch
- Property subtype: Single Family Residence
Materials
- HardiPlank Type, Wood Frame
- Foundation: Slab
- Roof: Metal
Condition
- Year built: 1952
Utilities & green energy
- Sewer: Public Sewer
- Water: Public
- Utilities for property: Cable Available, Electricity Available, Natural Gas Available, High Speed Internet Available, Water Available
Community & HOA
Community
- Security: Storm Shelter, Security System Owned, Smoke Detector(s)
- Subdivision: Brookside Addn Amd
HOA
- Has HOA: No
Location
- Region: Tulsa
Financial & listing details
- Price per square foot: $267/sqft
- Tax assessed value: $449,930
- Annual tax amount: $6,632
- Date on market: 6/11/2026
- Cumulative days on market: 60 days
- Listing terms: Conventional,FHA,VA Loan
Estimated market value
Not available
Estimated sales range
Not available
Not available
Price history
| Date | Event | Price |
|---|---|---|
| 7/29/2026 | Price change | $649,000-1.7%$267/sqft |
Source:  MLS Technology, Inc. #2621327 Report a problem MLS Technology, Inc. #2621327 Report a problem | ||
| 6/11/2026 | Listed for sale | $660,000+107.5%$272/sqft |
Source: MLS Technology, Inc. #2621327 Report a problem | ||
| 3/24/2021 | Listing removed | -- |
Source: Owner Report a problem | ||
| 4/1/2013 | Sold | $318,000$131/sqft |
Source: MLS Technology, Inc. #1309293 Report a problem | ||
| 1/24/2013 | Listed for sale | $318,000-2.1%$131/sqft |
Source: Owner Report a problem | ||
| 12/14/2012 | Listing removed | $324,900$134/sqft |
Source: McGraw Realtors #1226013 Report a problem | ||
| 8/27/2012 | Listed for sale | $324,900+91.1%$134/sqft |
Source: McGraw Realtors #1226013 Report a problem | ||
| 8/11/2010 | Sold | $170,000-2.6%$70/sqft |
Source: Public Record Report a problem | ||
| 11/6/2008 | Sold | $174,500+6.1%$72/sqft |
Source: Public Record Report a problem | ||
| 3/20/2006 | Sold | $164,500$68/sqft |
Source: Public Record Report a problem | ||
| 9/27/2005 | Sold | $164,500+24.2%$68/sqft |
Source: Public Record Report a problem | ||
| 4/19/2002 | Sold | $132,500+13.7%$55/sqft |
Source:  MLS Technology, Inc. #203831 Report a problem MLS Technology, Inc. #203831 Report a problem | ||
| 3/19/2001 | Sold | $116,500$48/sqft |
Source: Public Record Report a problem | ||
Public tax history
| Year | Property taxes | Tax assessment |
|---|---|---|
| 2025 | $6,632 +8.6% | $49,492 +5% |
| 2024 | $6,105 +7.2% | $47,136 +5% |
| 2023 | $5,697 0% | $44,891 +5% |
| 2022 | $5,700 +6% | $42,753 +5% |
| 2021 | $5,377 +1.4% | $40,717 |
| 2020 | $5,304 -4.9% | $40,717 |
| 2019 | $5,579 +0% | $40,717 +2.6% |
| 2018 | $5,579 +2.4% | $39,667 +5% |
| 2017 | $5,448 +7.4% | $37,778 |
| 2016 | $5,072 | $37,778 |
| 2015 | $5,072 +2.7% | $37,778 +8% |
| 2014 | $4,940 | $34,980 +22.3% |
| 2013 | -- | $28,600 |
| 2012 | -- | $28,600 |
| 2011 | -- | $28,600 +49% |
| 2010 | -- | $19,195 |
| 2009 | -- | $19,195 +6.1% |
| 2008 | -- | $18,095 |
| 2007 | -- | $18,095 |
| 2006 | -- | $18,095 +22.9% |
| 2005 | -- | $14,718 +1% |
| 2004 | $1,722 | $14,575 |
| 2003 | -- | $14,575 +13.7% |
| 2002 | -- | $12,815 +26.1% |
| 2001 | -- | $10,161 |
| 2000 | -- | $10,161 |
Find assessor info on the county website
Monthly payment
Est. payment
Payment breakdown
Explore the cost of this home by adjusting the details. Changes won't be saved.Climate risks
Neighborhood: Brookside
Nearby schools
GreatSchools rating
- 9/10Eliot Elementary SchoolGrades: PK-5Distance: 0.6 mi
- 8/10Edison Preparatory Middle SchoolGrades: 6-8Distance: 2 mi
- 9/10Thomas Edison Preparatory High SchoolGrades: 9-12Distance: 2 mi
Schools provided by the listing agent
- Elementary: Eliot
- Middle: Edison Prep.
- High: Edison
- District: Tulsa - Sch Dist (1)
Source: MLS Technology, Inc.. This data may not be complete. We recommend contacting the local school district to confirm school assignments for this home.
- $295,100-- bd1 ba1.1k sqft3112 S Woodward Blvd E, Tulsa, OK 74105Off Market
- $281,300-- bd1 ba1.3k sqft3120 S Woodward Blvd E, Tulsa, OK 74105Off Market
- $318,8002 bd1 ba1.4k sqft3124 S Woodward Blvd E, Tulsa, OK 74105Off Market
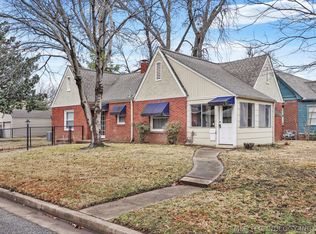
- $328,8002 bd1 ba1.3k sqft3108 S Woodward Blvd E, Tulsa, OK 74105Off Market
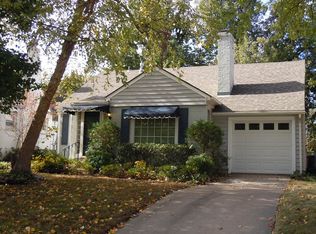
- $850,6005 bd4 ba4.2k sqft3111 S Madison Ave, Tulsa, OK 74105Off Market
- $313,7002 bd1 ba1.4k sqft3104 Woodward Blvd, Tulsa, OK 74105Off Market
- $347,7002 bd1 ba1.4k sqft3104 S Woodward Blvd E, Tulsa, OK 74105Off Market
- $247,100-- bd1 ba1.1k sqft3107 S Madison Ave, Tulsa, OK 74105Off Market
A local agent can set up tours, give advice and negotiate with sellers.
A local lender can help you make sure your offer is ready when you are.
Similar homes
- $630,0003 bd3 ba2.5k sqft2119 E 48th Pl, Tulsa, OK 74105For Sale
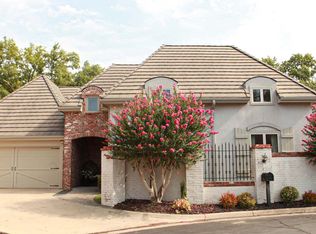 MLS ID #2627915, Ann LaGere, McGraw, REALTORS. MLS Technology, Inc.
 - $775,0004 bd3 ba2.7k sqft4545 S Birmingham Ave, Tulsa, OK 74105For Sale
 MLS ID #2628778, Luke Rentz, Keller Williams Preferred. MLS Technology, Inc.
 - $689,9002 bd2 ba2.1k sqft2850 E 37th St, Tulsa, OK 74105For Sale
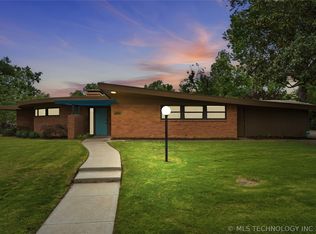 MLS ID #2619820, Dustin Thames, OwnTulsa. MLS Technology, Inc.
 - $545,0004 bd3 ba2.3k sqft4733 S Evanston Ave, Tulsa, OK 74105For Sale
 MLS ID #2619523, Madison Beasler, Coldwell Banker Select. MLS Technology, Inc.
 - $369,9003 bd1 ba1.3k sqft1233 E 31st St, Tulsa, OK 74105For SaleMLS ID #2620476, Josh Rainwater, Coldwell Banker Select. MLS Technology, Inc.
- $899,0003 bd3 ba2.5k sqft4512 S Lewis Pl, Tulsa, OK 74105For SaleMLS ID #2625615, Sally Carter, Walter & Associates, Inc.. MLS Technology, Inc.
- $899,0003 bd4 ba3.4k sqft3245 S Victor Ave, Tulsa, OK 74105For SaleMLS ID #2618295, Peter M Walter, Walter & Associates, Inc.. MLS Technology, Inc.
- $499,0004 bd3 ba2.3k sqft3631 S Gary Pl, Tulsa, OK 74105For SaleMLS ID #2623106, Mike Keys, McGraw, REALTORS. MLS Technology, Inc.
- $414,9993 bd2 ba1.8k sqft957 E 37th St, Tulsa, OK 74105For SaleMLS ID #2611935, Pamela Chyba, ListWithFreedom.com. MLS Technology, Inc.
- $850,0003 bd3 ba3.3k sqft1330 E 36th St, Tulsa, OK 74105For SaleMLS ID #2615646, Adrienne Steinocher, Coldwell Banker Select. MLS Technology, Inc.
- $749,5003 bd3 ba2.7k sqft2640 S Utica Ave, Tulsa, OK 74114For SaleMLS ID #2610968, Margaret Hess, Walters Real Estate. MLS Technology, Inc.
- $475,0003 bd3 ba2k sqft2224 S Utica Ave, Tulsa, OK 74114For SaleMLS ID #2621087, Mary L Cain, BHGRE GREEN COUNTRY. MLS Technology, Inc.
- $325,0002 bd2 ba1.3k sqft1031 E 36th Pl, Tulsa, OK 74105For SaleMLS ID #2612527, Kylie Enloe, Realty One Group Dreamers. MLS Technology, Inc.
- $325,0003 bd2 ba1.3k sqft4315 S Detroit Ave, Tulsa, OK 74105For SaleMLS ID #2626762, Lacey Woodring, MORE Agency. MLS Technology, Inc.
- $499,0004 bd2 ba2.4k sqft2708 E 14th Pl, Tulsa, OK 74104For SaleMLS ID #2625028, Elizabeth Beaubien, Keller Williams Advantage. MLS Technology, Inc.
- $489,0003 bd3 ba2.3k sqft2325 S Columbia Pl, Tulsa, OK 74114For SaleMLS ID #2608913, Sean Connolly, TCO Realty, LLC. MLS Technology, Inc.
- $970,0004 bd3 ba3.2k sqft3025 S Boston Ct, Tulsa, OK 74114For SaleMLS ID #2621276, Jennifer Stanley, RE/MAX Results. MLS Technology, Inc.
- $349,0004 bd2 ba3k sqft4672 S Norwood Ave, Tulsa, OK 74135For SaleMLS ID #2629441, Kathryn French, Keller Williams Advantage. MLS Technology, Inc.
- $435,0003 bd2 ba1.6k sqft2612 E 17th Pl S, Tulsa, OK 74104For SaleMLS ID #2621730, Jake Tillman, Chinowth & Cohen. MLS Technology, Inc.
- $409,0003 bd2 ba2k sqft2617 E 18th St, Tulsa, OK 74104For SaleMLS ID #2624450, Dan Martin, Walter & Associates, Inc.. MLS Technology, Inc.
