Fantastic Townhome with many upgrades. Gated property with guest suite on the first floor. EV charging station in the garage. Epoxy flooring in the garage. Quartz counters, floor to ceiling tile in the bathrooms, programable digital thermostats in the home, Balcony from the kitchen, upgraded lighting, country sink, upgraded faucets, rain showers, large primary closet. recessed lighting, floored attic, roof top patio for evening enjoyment with great views. Many extras!
New construction
$650,000
3118 Clay St, Houston, TX 77003
3beds
2,105sqft
Townhouse
Built in 2024
1,498 Square Feet Lot
$631,100 Zestimate®
$309/sqft
$-- HOA
What's special
Gated propertyCountry sinkRecessed lightingQuartz countersFloored atticLarge primary closetBalcony from the kitchen
- 6 hours
- 3
- 0
Zillow last checked:
Listing updated:
Listed by:
Sherwin Tongee TREC #0427695 713-806-3456,
Donovan Properties
Source: HAR,MLS#: 33824449
Facts & features
Interior
Bedrooms & bathrooms
- Bedrooms: 3
- Bathrooms: 4
- Full bathrooms: 3
- 1/2 bathrooms: 1
Primary bathroom
- Features: Full Secondary Bathroom Down, Primary Bath: Double Sinks, Primary Bath: Separate Shower, Primary Bath: Soaking Tub, Secondary Bath(s): Double Sinks
Kitchen
- Features: Pot Filler
Heating
- Natural Gas
Cooling
- Ceiling Fan(s), Electric
Appliances
- Included: Water Heater, Disposal, Gas Oven, Microwave, Gas Cooktop, Dishwasher, Washer/Dryer
- Laundry: Electric Dryer Hookup, Gas Dryer Hookup
Features
- Balcony, 1 Bedroom Down - Not Primary BR, 2 Bedrooms Up, Primary Bed - 2nd Floor
- Flooring: Tile, Wood
Interior area
- Total structure area: 2,105
- Total interior livable area: 2,105 sqft
Property
Parking
- Total spaces: 2
- Parking features: Electric Gate, Driveway Gate, Attached, Secured
- Attached garage spaces: 2
Features
- Levels: All Levels
- Stories: 3
- Patio & porch: Deck
- Exterior features: Balcony
- Fencing: Fenced
- Has view: Yes
- View description: East
Lot
- Size: 1,498 Square Feet
- Features: On Street
Details
- Parcel number: 1472380010003
Construction
Type & style
- Home type: Townhouse
- Architectural style: Contemporary
- Property subtype: Townhouse
Materials
- Stucco
- Foundation: Slab
- Roof: Tile
Condition
- New construction: Yes
- Year built: 2024
Details
- Builder name: Besl
Utilities & green energy
- Sewer: Public Sewer
- Water: Public
Green energy
- Energy efficient items: Thermostat, HVAC
Community & HOA
Community
- Subdivision: Reserve A Besl Properties
Location
- Region: Houston
Financial & listing details
- Price per square foot: $309/sqft
- Annual tax amount: $12,566
- Date on market: 10/8/2026
- Listing terms: Cash,Conventional
- Road surface type: Concrete
Estimated market value
$631,100
$600,000 - $663,000
$3,298/mo
Price history
| Date | Event | Price |
|---|---|---|
| 10/8/2026 | Listed for sale | $650,000-7.1%$309/sqft |
Source:  HAR #33824449 Report a problem HAR #33824449 Report a problem | ||
| 10/2/2026 | Listing removed | $700,000$333/sqft |
Source: HAR #82969582 Report a problem | ||
| 8/24/2026 | Price change | $700,000+7.9%$333/sqft |
Source: HAR #82969582 Report a problem | ||
| 6/30/2026 | Price change | $649,000-4.4%$308/sqft |
Source: HAR #82969582 Report a problem | ||
| 4/8/2026 | Listed for sale | $679,000$323/sqft |
Source: HAR #82969582 Report a problem | ||
Public tax history
Tax history is unavailable.
Monthly payment
Est. payment
Payment breakdown
Explore the cost of this home by adjusting the details. Changes won't be saved.Climate risks
Neighborhood: Downtown
Nearby schools
Schools provided by the listing agent
- Elementary: Lantrip Elementary School
- Middle: Navarro Middle School (Houston)
- High: Wheatley High School
Source: HAR. This data may not be complete. We recommend contacting the local school district to confirm school assignments for this home.
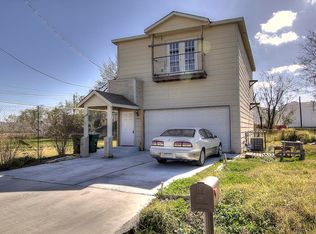

Similar homes
- $650,0003 bd4 ba2.1k sqft3114 Clay St, Houston, TX 77003New Construction
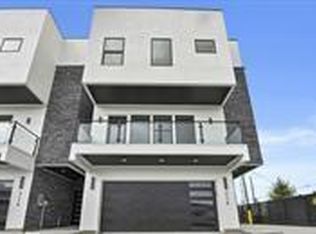 MLS ID #64259948, Sherwin Tongee, Donovan Properties. HAR
 - $650,0003 bd4 ba2.1k sqft3116 Clay St, Houston, TX 77003New Construction
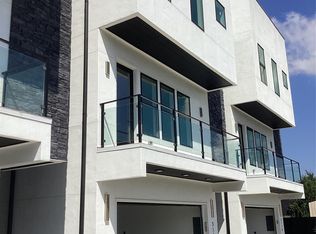 MLS ID #64297700, Sherwin Tongee, Donovan Properties. HAR
 - $765,0004 bd4 ba2.6k sqft1312 Nagle St, Houston, TX 77003New Construction
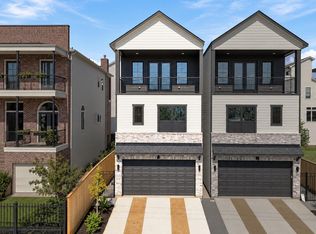 MLS ID #87886878, Shahin Naghavi, eXp Realty LLC. HAR
 - $765,0004 bd4 ba2.6k sqft1310 Nagle St, Houston, TX 77003New Construction
 MLS ID #55631644, Shahin Naghavi, eXp Realty LLC. HAR
