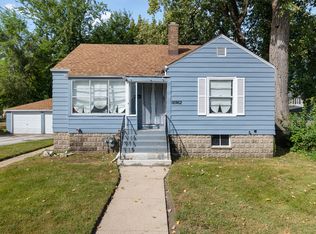
Great investment opportunity! This 3-bedroom, 1-bath home features an additional bonus room that offers plenty of flexibility and can be used as a home office, game room, nursery, oversized closet, or additional living space. The updated kitchen features attractive cabinetry, granite countertops, and stainless steel appliances. Additional highlights include a new furnace and A/C and a 1-car garage. Currently tenant-occupied at $1,900 per month (well below market), providing immediate rental income for the next owner. Great opportunity for investors looking to add a cash-flowing property to their portfolio. This property is part of a portfolio sale - can be sold individually or together as a portfolio. All single family homes in this portfolio are tenant-occupied. These cash-flowing properties are located in Hazel Crest (3 properties), Lansing (1 property), Calumet City (1 property), and Glenwood (1 property). Contact listing agent for this investment or addresses and details for the other available properties.
Contingent
$149,000
3119 173rd St, Hazel Crest, IL 60429
3beds
1,152sqft
Single Family Residence
Built in 1955
8,712 Square Feet Lot
$-- Zestimate®
$129/sqft
$-- HOA
What's special
Additional bonus roomUpdated kitchenGranite countertopsStainless steel appliancesAttractive cabinetry
- 28 days
- 352
- 30
Likely to sell faster than
Zillow last checked:
Listing updated:
Listed by:
Faiyaz Noorani (847)722-7711,
Coldwell Banker Realty
Source: MRED as distributed by MLS GRID,MLS#: 12757820
Facts & features
Interior
Bedrooms & bathrooms
- Bedrooms: 3
- Bathrooms: 1
- Full bathrooms: 1
Rooms
- Room types: Bonus Room
Primary bedroom
- Level: Main
- Area: 225 Square Feet
- Dimensions: 15X15
Bedroom 2
- Level: Main
- Area: 120 Square Feet
- Dimensions: 12X10
Bedroom 3
- Level: Main
- Area: 110 Square Feet
- Dimensions: 11X10
Bonus room
- Level: Main
- Area: 96 Square Feet
- Dimensions: 12X8
Dining room
- Level: Main
- Area: 91 Square Feet
- Dimensions: 13X7
Kitchen
- Level: Main
- Area: 81 Square Feet
- Dimensions: 9X9
Laundry
- Level: Main
- Area: 99 Square Feet
- Dimensions: 11X9
Living room
- Level: Main
- Area: 255 Square Feet
- Dimensions: 17X15
Heating
- Natural Gas
Cooling
- Central Air
Features
- Basement: None
Interior area
- Total structure area: 0
- Total interior livable area: 1,152 sqft
Property
Parking
- Total spaces: 1
- Parking features: Asphalt, Yes, Garage Owned, Detached, Garage
- Garage spaces: 1
Accessibility
- Accessibility features: No Disability Access
Features
- Stories: 1
Lot
- Size: 8,712 Square Feet
- Dimensions: 50 X 130
Details
- Parcel number: 28253160250000
- Special conditions: None
Construction
Type & style
- Home type: SingleFamily
- Property subtype: Single Family Residence
Materials
- Frame
Condition
- New construction: No
- Year built: 1955
Utilities & green energy
- Sewer: Public Sewer
- Water: Public
Community & HOA
HOA
- Services included: None
Location
- Region: Hazel Crest
Financial & listing details
- Price per square foot: $129/sqft
- Tax assessed value: $130,010
- Annual tax amount: $7,708
- Date on market: 9/15/2026
- Ownership: Fee Simple
Estimated market value
Not available
Estimated sales range
Not available
Not available
Price history
| Date | Event | Price |
|---|---|---|
| 8/30/2022 | Listing removed | -- |
Source: Zillow Rental Manager Report a problem | ||
| 8/15/2022 | Listed for rent | $2,100$2/sqft |
Source: Zillow Rental Manager Report a problem | ||
| 4/12/2021 | Sold | $73,000+180.8%$63/sqft |
Source: Public Record Report a problem | ||
| 9/9/2009 | Sold | $26,000-80%$23/sqft |
Source: Public Record Report a problem | ||
| 6/2/2003 | Sold | $130,000$113/sqft |
Source: Public Record Report a problem | ||
Public tax history
| Year | Property taxes | Tax assessment |
|---|---|---|
| 2024 | $7,387 +10.9% | $13,001 +0% |
| 2023 | $6,659 +8.5% | $12,999 +55.5% |
| 2022 | $6,137 +3.8% | $8,360 |
| 2021 | $5,915 +5.3% | $8,360 |
| 2020 | $5,616 +5.9% | $8,360 +5.6% |
| 2019 | $5,302 +3.2% | $7,918 |
| 2018 | $5,138 +7% | $7,918 |
| 2017 | $4,800 +18.7% | $7,918 +14.4% |
| 2016 | $4,045 +4.4% | $6,919 |
| 2015 | $3,875 +2.5% | $6,919 |
| 2014 | $3,780 +8% | $6,919 -5.3% |
| 2013 | $3,500 +4% | $7,309 |
| 2012 | $3,365 +8.3% | $7,309 |
| 2011 | $3,108 -26.6% | $7,309 -35.1% |
| 2010 | $4,231 +3.8% | $11,260 |
| 2009 | $4,074 -9.3% | $11,260 -20.4% |
| 2008 | $4,490 +29.7% | $14,146 +28% |
| 2007 | $3,461 +2.8% | $11,053 |
| 2006 | $3,368 +5.8% | $11,053 |
| 2005 | $3,183 +19.1% | $11,053 +27.3% |
| 2004 | $2,673 +1.7% | $8,682 |
| 2003 | $2,629 +3.3% | $8,682 |
| 2002 | $2,545 +43.3% | $8,682 +16% |
| 2001 | $1,775 +5.2% | $7,486 |
| 2000 | $1,688 +4% | $7,486 |
| 1999 | $1,623 | $7,486 |
Find assessor info on the county website
Monthly payment
Est. payment
Payment breakdown
Explore the cost of this home by adjusting the details. Changes won't be saved.Climate risks
Neighborhood: 60429
Nearby schools
Schools provided by the listing agent
- District: 152
Source: MRED as distributed by MLS GRID. This data may not be complete. We recommend contacting the local school district to confirm school assignments for this home.
Similar homes
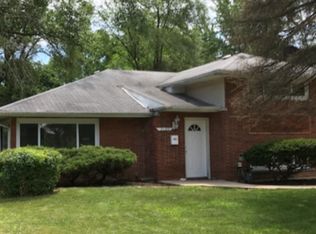
- $139,0003 bd1 ba1k sqft3614 Wheelwood Ct, Hazel Crest, IL 60429Active
 MLS ID #12757825, Faiyaz Noorani, Coldwell Banker Realty. MRED as distributed by MLS GRID
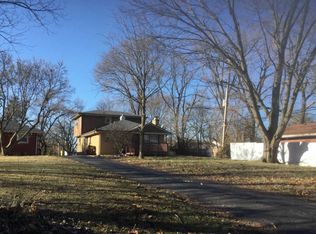
 - $129,9002 bd1 ba1k sqft16962 Page Ave, Hazel Crest, IL 60429Active
 MLS ID #12757763, Faiyaz Noorani, Coldwell Banker Realty. MRED as distributed by MLS GRID
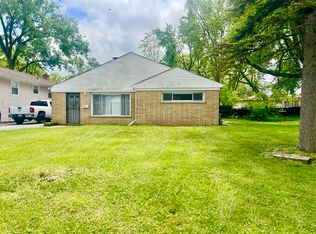
 - $147,0003 bd1 ba1k sqft16100 Circle Dr, Markham, IL 60428Active
 MLS ID #12766087, Juan Spezzia, Home Sellers Realty Inc.. MRED as distributed by MLS GRID
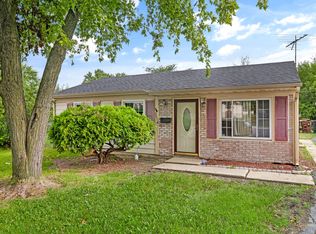
 - $173,0003 bd1 ba1k sqft16814 Crane Ave, Hazel Crest, IL 60429Price Change
 MLS ID #12713277, Laura Lagunas, Smart Home Realty. MRED as distributed by MLS GRID
