Tucked away on a quiet cul-de-sac, this spacious 4-bedroom, 2.5-bath home offers approximately 2,500 square feet of living space along with a large, beautifully wooded lot that provides a surprising amount of privacy. The home’s original mid-century character creates a warm and inviting atmosphere, while tasteful updates make it comfortable for today’s lifestyle. Enjoy original oak floors, refinished throughout the home, original tile details, and a classic low-maintenance brick exterior, along with a beautifully updated eat-in kitchen featuring ample cabinetry, stone countertops, stainless appliances, and a gas range. The traditional floor plan offers multiple living areas, providing plenty of flexibility for entertaining, a home office, playroom, or additional sitting space. One of the property’s best features is the backyard. The oversized lot extends well beyond the immediate courtyard area into a wooded, gently rolling setting. A private deck positioned at the top of the hill overlooks the backyard, creating a tucked-away retreat beneath mature trees—perfect for relaxing, reading, enjoying morning coffee, or gathering around the nearby fire pit. Walking paths wind through the shaded backyard, giving the property a setting that feels much more secluded than you would expect in town. This home’s timeless character, thoughtful updates, and unique setting make 312 Indian Creek Dr E difficult to duplicate.
Pending
$459,000
312 E Indian Creek Dr, Mobile, AL 36607
4beds
2,500sqft
Single Family Residence, Residential
Built in 1956
0.83 Acres Lot
$459,500 Zestimate®
$184/sqft
$-- HOA
What's special
- 39 days
- 81
- 8
Zillow last checked:
Listing updated:
Listed by:
Adam Griffin 251-753-3863,
Exit Allstar Realty
Source: GCMLS,MLS#: 7830839
Facts & features
Interior
Bedrooms & bathrooms
- Bedrooms: 4
- Bathrooms: 3
- Full bathrooms: 2
- 1/2 bathrooms: 1
Heating
- Central, Natural Gas
Cooling
- Central Air
Appliances
- Included: Dishwasher, Gas Range, Gas Water Heater, Range Hood, Refrigerator
- Laundry: None
Features
- Entrance Foyer, High Ceilings 9 ft Main
- Flooring: Ceramic Tile, Hardwood
- Windows: None
- Basement: None
- Has fireplace: Yes
- Fireplace features: Family Room, Masonry
Interior area
- Total structure area: 2,500
- Total interior livable area: 2,500 sqft
Video & virtual tour
Property
Parking
- Total spaces: 2
- Parking features: Carport, Driveway
- Carport spaces: 2
- Has uncovered spaces: Yes
Accessibility
- Accessibility features: None
Features
- Levels: One
- Patio & porch: Deck, Patio
- Exterior features: Courtyard
- Pool features: None
- Spa features: None
- Fencing: Back Yard
- Has view: Yes
- View description: City
- Waterfront features: None
Lot
- Size: 0.83 Acres
- Dimensions: 278 x 168 x 29 x 20 x 278 x 70
- Features: Back Yard, Cul-De-Sac, Front Yard, Landscaped
Details
- Additional structures: None
- Parcel number: 2907240001024
- Special conditions: Sold As/Is
Construction
Type & style
- Home type: SingleFamily
- Architectural style: Traditional
- Property subtype: Single Family Residence, Residential
Materials
- Brick
- Foundation: Slab
- Roof: Shingle
Condition
- Year built: 1956
Utilities & green energy
- Electric: None
- Sewer: Public Sewer
- Water: Public
- Utilities for property: Electricity Available, Natural Gas Available, Water Available
Green energy
- Energy efficient items: None
Community & HOA
Community
- Features: None
- Subdivision: Lynnwood
Location
- Region: Mobile
Financial & listing details
- Price per square foot: $184/sqft
- Tax assessed value: $308,100
- Annual tax amount: $1,890
- Date on market: 9/1/2026
- Electric utility on property: Yes
- Road surface type: Paved
Estimated market value
$459,500
$437,000 - $482,000
$2,117/mo
Price history
| Date | Event | Price |
|---|---|---|
| 9/3/2026 | Pending sale | $459,000$184/sqft |
Source:  GCMLS #7830839 Report a problem GCMLS #7830839 Report a problem | ||
| 9/2/2026 | Listed for sale | $459,000+9.3%$184/sqft |
Source: GCMLS #7830839 Report a problem | ||
| 6/3/2024 | Sold | $420,000-8.7%$168/sqft |
Source:  Baldwin Realtors #360291 Report a problem Baldwin Realtors #360291 Report a problem | ||
| 5/3/2024 | Pending sale | $459,900$184/sqft |
Source: Baldwin Realtors #360291 Report a problem | ||
| 4/2/2024 | Listed for sale | $459,900-1.1%$184/sqft |
Source: GCMLS #7362230 Report a problem | ||
| 3/26/2024 | Listing removed | $465,000$186/sqft |
Source: Roberts Brothers #7291511 Report a problem | ||
| 2/29/2024 | Price change | $465,000-4.1%$186/sqft |
Source: GCMLS #7291511 Report a problem | ||
| 10/18/2023 | Listed for sale | $485,000+160.8%$194/sqft |
Source: GCMLS #7291511 Report a problem | ||
| 3/6/2019 | Sold | $186,000-2.1%$74/sqft |
Source: Public Record Report a problem | ||
| 1/28/2019 | Listed for sale | $189,900$76/sqft |
Source: Berkshire Hathaway Cooper & Co #622576 Report a problem | ||
Public tax history
| Year | Property taxes | Tax assessment |
|---|---|---|
| 2025 | $1,890 +235% | $30,820 +210.1% |
| 2024 | $564 -38.1% | $9,940 -35.5% |
| 2023 | $912 +5.7% | $15,420 +5.3% |
| 2022 | $863 +0.3% | $14,640 +0.3% |
| 2021 | $860 -0.3% | $14,600 -0.3% |
| 2020 | $863 +25.3% | $14,640 +14.4% |
| 2019 | $689 | $12,800 |
| 2018 | $689 | $12,800 -6.4% |
| 2017 | -- | $13,680 -2.3% |
| 2016 | -- | $14,000 -8.1% |
| 2013 | -- | $15,240 -5.9% |
| 2010 | -- | $16,200 |
| 2003 | -- | -- |
| 2002 | $772 +32.2% | $13,220 +28.8% |
| 2001 | $585 +26.7% | $10,260 |
| 2000 | $461 | $10,260 |
Find assessor info on the county website
Monthly payment
Est. payment
Payment breakdown
Explore the cost of this home by adjusting the details. Changes won't be saved.Climate risks
Neighborhood: Park Place
Nearby schools
Schools provided by the listing agent
- Elementary: Florence Howard
- Middle: Booker T Washington
- High: John L Leflore
Source: GCMLS. This data may not be complete. We recommend contacting the local school district to confirm school assignments for this home.


Similar homes
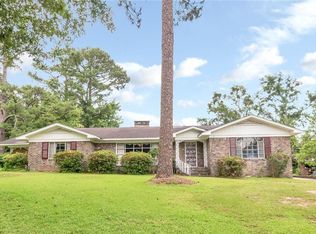
- $487,4004 bd3 ba2.9k sqft301 E Indian Creek Dr, Mobile, AL 36607For Sale
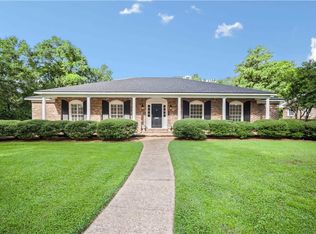 MLS ID #7819630, Frankie Wink, Legendary Realty,LLC. GCMLS
 - $425,0003 bd3 ba2.6k sqft124 Florence Pl, Mobile, AL 36607For Sale
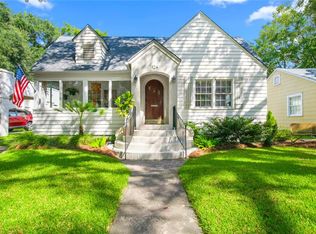 MLS ID #7849291, Melanie Bunting, 1702 Real Estate. GCMLS
 - $375,3854 bd4 ba2k sqft25 Benedict Pl, Mobile, AL 36606For Sale
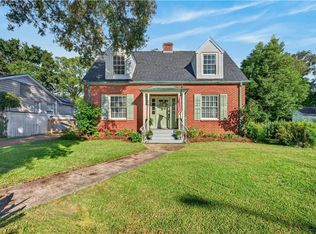 MLS ID #7849435, Matthew White, Wellhouse Real Estate LLC - Mobile. GCMLS
 - $470,0004 bd3 ba3.7k sqft5911 Shenandoah Rd N, Mobile, AL 36608For Sale
 MLS ID #7800546, Michelle Autio, Roberts Brothers TREC. GCMLS
