Take in the beauty of this 4 bedroom, 2 bath custom Acadian style single owner home on 1.64 acres in Ball, LA. Meticulously maintained & beautifully designed, this one has it all! Enjoy modern style and tranquility on your own peaceful acreage minutes from Ball/Pineville conveniences and just 9 miles from Alexandria. Entertain with ease thanks to the oversized outdoor patio, open floor plan, oversized kitchen bar & bonus room with huge pantry/storage (Bonus room could be 2nd living area or even an extra bedroom). The exposed wood beams, custom lighting & landscaping & 6 feet deep San Juan salt water pool are both functional & beautiful. The primary suite includes double vanities, a spa tub, separate shower & massive closet/dressing room. Other notable features: refreshed paint, tray ceilings, built in desks with granite tops, oversized closets, seamless gutters with custom piped drainage, completely sodded front yard, completely fenced backyard with multiple double gates, and recently planted fig trees and blueberry bushes. Schedule your tour of this beauty today!
Active under contract
$399,000
312 E Yeager Dr, Ball, LA 71405
4beds
2,253sqft
:
Get pre-qualified$2,614/mo
Single Family Residence
Built in 2017
1.64 Acres Lot
$-- Zestimate®
$177/sqft
$-- HOA
What's special
Open floor planSeparate showerCompletely sodded front yardCustom lighting and landscapingSpa tubRefreshed paintOversized closets
- 10 days |
- 744 |
- 44 |
Likely to sell faster than
Zillow last checked:
Listing updated:
Listed by:
CECILE BARNHART,
Crest Realty 318-448-8088
Source: GCLRA,MLS#: 2568144Originating MLS: Greater Central Louisiana REALTORS Association
Facts & features
Interior
Bedrooms & bathrooms
- Bedrooms: 4
- Bathrooms: 2
- Full bathrooms: 2
Primary bedroom
- Level: Lower
- Dimensions: 14x16
Bedroom
- Level: Lower
- Dimensions: 10x12
Bedroom
- Level: Lower
- Dimensions: 10x12
Bedroom
- Level: Lower
- Dimensions: 8.5x11
Other
- Features: Dressing Area
- Level: Lower
- Dimensions: 10x13
Dining room
- Level: Lower
- Dimensions: 11x11.5
Kitchen
- Level: Lower
- Dimensions: 10.5x17
Living room
- Level: Lower
- Dimensions: 16x20
Pantry
- Level: Lower
- Dimensions: 5x8
Heating
- Has Heating (Unspecified Type)
Cooling
- 1 Unit
Appliances
- Included: Dishwasher, Microwave, Range
Features
- Tray Ceiling(s), Ceiling Fan(s), Granite Counters, Pantry, Stainless Steel Appliances
- Has fireplace: Yes
- Fireplace features: Other
Interior area
- Total structure area: 2,842
- Total interior livable area: 2,253 sqft
Property
Parking
- Total spaces: 2
- Parking features: Attached, Garage, Two Spaces, Garage Door Opener
- Has attached garage: Yes
Features
- Levels: One
- Stories: 1
- Patio & porch: Concrete, Oversized, Porch
- Exterior features: Porch
- Pool features: In Ground
- Has spa: Yes
- Spa features: Indoor Hot Tub
Lot
- Size: 1.64 Acres
- Dimensions: 131 x 543 x 129 x 545
- Features: 1 to 5 Acres, Outside City Limits
Details
- Parcel number: 1210799224
- Special conditions: None
Construction
Type & style
- Home type: SingleFamily
- Architectural style: Acadian
- Property subtype: Single Family Residence
Materials
- Brick Veneer, Vinyl Siding
- Foundation: Slab
- Roof: Shingle
Condition
- Excellent
- Year built: 2017
Utilities & green energy
- Sewer: Septic Tank
- Water: Public
Community & HOA
Community
- Security: Closed Circuit Camera(s)
- Subdivision: YEAGER
HOA
- Has HOA: No
Location
- Region: Ball
Financial & listing details
- Price per square foot: $177/sqft
- Tax assessed value: $299,000
- Annual tax amount: $3,888
- Date on market: 7/17/2026
- Listing agreement: Exclusive Right To Sell
Estimated market value
Not available
Estimated sales range
Not available
Not available
Price history
| Date | Event | Price |
|---|---|---|
| 7/21/2026 | Contingent | $399,000$177/sqft |
Source: GCLRA #2568144 Report a problem | ||
| 7/17/2026 | Listed for sale | $399,000$177/sqft |
Source: GCLRA #2568144 Report a problem | ||
| 8/21/2022 | Listing removed | -- |
Source: GCLRA #167757 Report a problem | ||
| 8/12/2022 | Contingent | $399,000$177/sqft |
Source: GCLRA #167757 Report a problem | ||
| 8/4/2022 | Listed for sale | $399,000$177/sqft |
Source: GCLRA #167757 Report a problem | ||
| 12/4/2017 | Sold | -- |
Source: Public Record Report a problem | ||
Public tax history
| Year | Property taxes | Tax assessment |
|---|---|---|
| 2025 | $3,888 -0.5% | $29,900 |
| 2024 | $3,907 -1.6% | $29,900 +4.2% |
| 2023 | $3,969 +7.4% | $28,700 |
| 2022 | $3,694 -1.1% | $28,700 |
| 2021 | $3,737 -0.6% | $28,700 |
| 2020 | $3,761 +7% | $28,700 +5.9% |
| 2019 | $3,515 +0.7% | $27,100 |
| 2018 | $3,489 | $27,100 |
Find assessor info on the county website
Monthly payment
Est. payment
Payment breakdown
Explore the cost of this home by adjusting the details. Changes won't be saved.Climate risks
Neighborhood: 71405
Nearby schools
GreatSchools rating
- 9/10Paradise Elementary SchoolGrades: PK-6Distance: 0.8 mi
- 6/10Tioga Junior High SchoolGrades: 7-8Distance: 1.5 mi
- 7/10Tioga High SchoolGrades: 9-12Distance: 1.5 mi
- $337,100-- bd-- ba855 sqft310 E Yeager Dr, Ball, LA 71405Off Market
- $366,8004 bd2 ba2k sqft314 E Yeager Dr, Pineville, LA 71405Off Market

- $303,8003 bd2 ba1.7k sqft308 E Yeager Dr, Ball, LA 71405Off Market
- $84,0004 bd3 ba11k sqft404 E Yeager Dr, Pineville, LA 71405Off Market
- $50,000-- bd-- ba-- sqft304 E Yeager Dr, Ball, LA 71405Off Market
- $110,600-- bd-- ba-- sqft309 E Yeager Dr, Ball, LA 71405Off Market
- $75,300-- bd-- ba-- sqft304 E Yeager Dr, Ball, LA 71405Off Market
- $260,6003 bd2 ba2.4k sqft400 E Yeager Dr, Ball, LA 71405Off Market
A local agent can set up tours, give advice and negotiate with sellers.
Similar homes
- $389,0004 bd3 ba2.1k sqft538 Feliciana Dr, Pineville, LA 71360For Sale By Owner
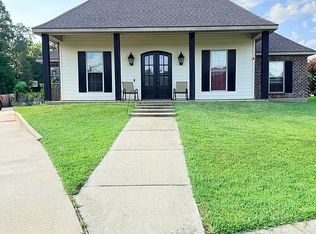
- $297,9004 bd3 ba2.1k sqft317 Pearce Rd, Pineville, LA 71360For Sale
 MLS ID #2567946, RANDY BROWNING, REALTY EXPERTS, INC.. GCLRA
 - $369,0004 bd2 ba2k sqft101 Acadia Ln, Pineville, LA 71360For Sale
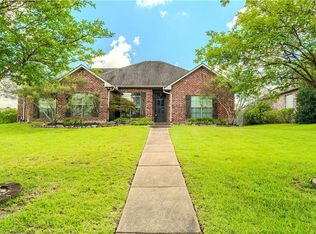 MLS ID #2566025, Manli Teng, CALL THE KELONES REALTY. GCLRA
 - $389,0004 bd3 ba2.5k sqft190 Northwood Dr, Pineville, LA 71360For Sale
 MLS ID #2564748, Cardell Rubin, The Signature Brokerage. GCLRA
 - $399,9004 bd3 ba2.1k sqft103 Philadelphia Rd, Pineville, LA 71360For SaleMLS ID #2555475, Mackenzie Points, BERKSHIRE HATHAWAY HOME SERVICES-ALLY REAL ESTATE. GCLRA
- $455,0004 bd4 ba3.2k sqft2354 Donahue Ferry Rd, Pineville, LA 71360For SaleMLS ID #2567975, Kaitee Aldecoa, The Signature Brokerage. GCLRA
- $398,5004 bd3 ba3.1k sqft102 Tamagin Ln, Pineville, LA 71360For SaleMLS ID #2557676, Matthew Ritchie, RITCHIE REAL ESTATE. GCLRA
- $359,9003 bd2 ba1.8k sqft23 Lynn Dr, Ball, LA 71405New ConstructionMLS ID #2549399, RANDY BROWNING, REALTY EXPERTS, INC.. GCLRA
- $218,5004 bd3 ba2.1k sqft129 Gayven Dr, Pineville, LA 71405For SaleMLS ID #2533582, Steven Seale, STEVEN SEALE PROPERTIES, LLC. GCLRA
- $339,0003 bd2 ba2k sqft43 Vit Rd, Pineville, LA 71360For SaleMLS ID #2568422, Meghan Adam, CALL THE KELONES REALTY. GCLRA
- $239,0005 bd3 ba1.7k sqft1019 Tioga Rd, Pineville, LA 71405For SaleMLS ID #2558804, Mary Sonnier, EXP REALTY, LLC. GCLRA
- $225,0004 bd2 ba2.3k sqft6715 Springhill Rd, Ball, LA 71405For SaleMLS ID #2522901, Candy Ross, Better Homes & Gardens Real Estate Rhodes Realty. GCLRA
- $349,0003 bd2 ba1.7k sqft773 Pinehurst Dr, Pineville, LA 71360For Sale By Owner
- $480,0004 bd3 ba2.5k sqft504 Richfield Pl, Pineville, LA 71360For SaleMLS ID #2554215, JENNIFER BYRD, RITCHIE REAL ESTATE. GCLRA
- $326,0004 bd2 ba1.7k sqft4549 Hathern Dr, Pineville, LA 71360For SaleMLS ID #2559903, SAMANTHA HARGROVE, KELLER WILLIAMS REALTY CENLA PARTNERS. GCLRA
- $210,0004 bd2 ba1.6k sqft1219 Paradise Rd, Ball, LA 71405For SaleMLS ID #2559625, ASHLEY BONIFIELD, KELLER WILLIAMS REALTY CENLA PARTNERS. GCLRA
- $264,5003 bd2 ba1.7k sqft60 Whittington Dr, Pineville, LA 71360For Sale By Owner
- $319,9003 bd2 ba1.4k sqft25 Lynn Dr, Ball, LA 71405New ConstructionMLS ID #2549509, RANDY BROWNING, REALTY EXPERTS, INC.. GCLRA
- $299,9003 bd3 ba2.2k sqft596 Grays Creek Rd, Dry Prong, LA 71423For SaleMLS ID #2567627, Brandon Melder, The Wilder Group. GCLRA
- $245,0003 bd2 ba1.4k sqft233 Mosby Dr, Pineville, LA 71360For SaleMLS ID #2569410, Mary Sonnier, EXP REALTY, LLC. GCLRA
