Welcome to 312 Energy Street, a nearly new Richcraft home in Bradley Common offering 3 bedrooms, 2.5 bathrooms and a fully finished basement. Only about 1 year old, this bright and modern home features hardwood flooring throughout the main level and an open layout designed for comfortable everyday living. The upgraded kitchen is the heart of the home, featuring quartz countertops, a large centre island with seating, white cabinetry, a modern tile backsplash, upgraded hood fan, gas range, upgraded stainless steel appliances and a dedicated pantry. The dining area flows naturally into the spacious family room, complete with a natural gas fireplace and large windows that fill the space with natural light. Upstairs, the generous primary suite offers a huge walk-in closet and private ensuite with a large glass shower and quartz countertop. Two additional bedrooms, a full main bathroom with convenient dual access from both the hallway and one secondary bedroom, and second-floor laundry complete the upper level. The fully finished basement provides excellent additional living space with a large window, multiple pot lights and plenty of room for a family room, home office, gym or playroom. A separate enclosed future bathroom space already includes a door, lighting and plumbing rough-in. Additional features include upgraded carpet underpad, a whole-home humidifier, second-floor Wi-Fi hub, builder-installed front and rear wireless cameras, video doorbell, garage door opener with keyless keypad entry, and premium window coverings valued at over $10,000 with a lifetime warranty. The location is exceptionally convenient, with Green Fresh Supermarket, RONA+, Five Guys, Winners, HomeSense, Michaels, Dollarama and other everyday amenities just a short walk away. Ideally situated between Kanata and Stittsville with easy access to Highway 417, Tanger Outlets and the Canadian Tire Centre. A move-in-ready home offering the feel of new construction without the wait.
For sale
C$685,000
312 Energy St, Ottawa, ON K2V 0T4
3beds
3baths
Townhouse
Built in ----
2,002 Square Feet Lot
$-- Zestimate®
C$--/sqft
C$-- HOA
What's special
Fully finished basementBright and modern homeUpgraded kitchenQuartz countertopsWhite cabinetryModern tile backsplashUpgraded hood fan
- 22 hours
- 1
- 0
Zillow last checked:
Listing updated:
Listed by:
ROYAL LEPAGE INTEGRITY REALTY
Source: TRREB,MLS®#: X13821772 Originating MLS®#: Ottawa Real Estate Board
Originating MLS®#: Ottawa Real Estate BoardFacts & features
Interior
Bedrooms & bathrooms
- Bedrooms: 3
- Bathrooms: 3
Heating
- Forced Air, Gas
Cooling
- Central Air
Features
- Rough-In Bath
- Basement: Full,Finished
- Has fireplace: Yes
Interior area
- Living area range: 1500-2000 null
Video & virtual tour
Property
Parking
- Total spaces: 3
- Parking features: Garage Door Opener
- Has garage: Yes
Features
- Stories: 2
- Pool features: None
Lot
- Size: 2,002 Square Feet
Details
- Parcel number: 044507629
Construction
Type & style
- Home type: Townhouse
- Property subtype: Townhouse
Materials
- Brick, Other
- Foundation: Concrete
- Roof: Asphalt Shingle
Details
- Builder name: Richcraft
Utilities & green energy
- Sewer: Sewer
Community & HOA
Location
- Region: Ottawa
Financial & listing details
- Annual tax amount: C$4,580
- Date on market: 9/24/2026
Price history
Price history is unavailable.
Public tax history
Tax history is unavailable.
Climate risks
Neighborhood: Richmond
Nearby schools
GreatSchools rating
No schools nearby
We couldn't find any schools near this home.

Similar homes
- C$689,9003 bd3 ba-- sqft21 Plank St, Ottawa, ON K2V 0M5For Sale
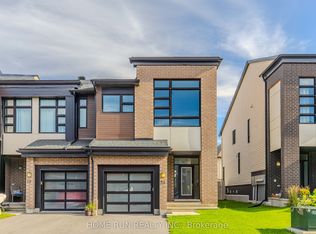 MLS ID #X13803428, HOME RUN REALTY INC.. TRREB
 - C$700,0003 bd3 ba-- sqft2365 Goldhawk Dr, Ottawa, ON K2S 2X6For Sale
 MLS ID #X13822616, KELLER WILLIAMS INSPIRE REALTY, BROKERAGE. TRREB
 - C$674,9004 bd3 ba-- sqft722 Fairline Row, Ottawa, ON K2V 0V6For Sale
 MLS ID #X13801308, EXP REALTY. TRREB
 - C$669,9903 bd3 ba-- sqft459 Warmstone Dr, Ottawa, ON K2S 2J7For Sale
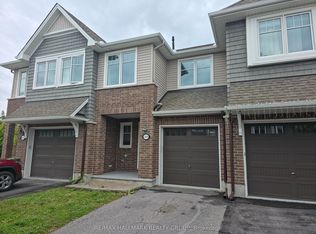 MLS ID #X13754828, RE/MAX HALLMARK REALTY GROUP. TRREB
