<p>A Private Sanctuary Like No Other in Falls Church City’s sought-after Broadmont. Inspired by Nature, Designed for Living.</p> <p>If the idea of living fully integrated with nature in an eco-conscious home, surrounded by an organic, carefully planned landscape appeals you, this could be your 1 of 1!</p>
<p>2007 full remodel surrounded by masterfully designed gardens on almost half an acre. Natural light and garden vistas abound in the well-planned interior, centered on bringing nature indoors.</p> <p>Upper-level Primary Suite wing with Private Balcony (overlooking rear gardens, framed in tapestry of mature trees) two walk-in closets and gas fireplace. Sky-lit en-suite with dual vanities, steam shower and private WC, all in calming natural tones.</p> <p>Main-Level dual office/ in-law or guest suite. Screened-in Porch off Kitchen connects to full width rear deck with access to Dining Room and back office/bedroom, all with their own views of the gardens.</p> <p>Lower-Level cozy Rec Room with 3rd Fireplace and view of gardens, French doors for easy indoor/ outdoor entertaining, also doubles as additional guest suite with built-in Murphy bed and full bath w soaking tub.</p> <p>Plentiful well-organized storage options throughout, including closets, easily accessed attic spaces, dedicated lower-level storage room and full-length former rear-load garage.</p> <p>Designed and cared for to exacting standards and eco-conscious methods in all respects.</p> <p>For more detailed information, see document section.</p>
Under contract
$2,250,000
312 N Van Buren St, Falls Church, VA 22046
5beds
4,569sqft
:
Get pre-qualified$13,811/mo
Single Family Residence
Built in 1952
0.45 Acres Lot
$-- Zestimate®
$492/sqft
$-- HOA
What's special
Upper-level primary suite wingDedicated lower-level storage roomScreened-in porch off kitchenEasily accessed attic spacesTwo walk-in closetsSteam shower
- 82 days |
- 614 |
- 25 |
Likely to sell faster than
Zillow last checked:
Listing updated:
Listed by:
Ginny Howden 703-628-0925,
TTR Sothebys International Realty (703) 714-9030
Source: Bright MLS,MLS#: VAFA2003864
Facts & features
Interior
Bedrooms & bathrooms
- Bedrooms: 5
- Bathrooms: 4
- Full bathrooms: 4
- Main level bathrooms: 1
- Main level bedrooms: 2
Rooms
- Room types: Living Room, Dining Room, Primary Bedroom, Sitting Room, Bedroom 2, Bedroom 3, Bedroom 4, Kitchen, Family Room, Foyer, Bedroom 1, Exercise Room, Laundry, Storage Room, Utility Room, Bathroom 1, Bathroom 2, Primary Bathroom, Full Bath
Primary bedroom
- Features: Walk-In Closet(s), Attached Bathroom, Bathroom - Walk-In Shower, Balcony Access, Fireplace - Gas, Flooring - Bamboo, Recessed Lighting, Ceiling Fan(s)
- Level: Upper
- Area: 289 Square Feet
- Dimensions: 17 X 17
Bedroom 1
- Features: Flooring - Solid Hardwood, Balcony Access
- Level: Main
- Area: 154 Square Feet
- Dimensions: 11 X 14
Bedroom 2
- Features: Flooring - Solid Hardwood
- Level: Main
- Area: 156 Square Feet
- Dimensions: 12 X 13
Bedroom 3
- Features: Flooring - Bamboo, Walk-In Closet(s)
- Level: Upper
- Area: 132 Square Feet
- Dimensions: 11 X 12
Bedroom 4
- Features: Flooring - Bamboo, Ceiling Fan(s)
- Level: Upper
- Area: 208 Square Feet
- Dimensions: 13 X 16
Primary bathroom
- Features: Flooring - Ceramic Tile, Granite Counters, Skylight(s)
- Level: Upper
- Area: 154 Square Feet
- Dimensions: 11 X 14
Bathroom 1
- Features: Flooring - Ceramic Tile
- Level: Main
- Area: 66 Square Feet
- Dimensions: 6 X 11
Bathroom 2
- Features: Granite Counters, Flooring - Ceramic Tile, Bathroom - Tub Shower
- Level: Upper
- Area: 66 Square Feet
- Dimensions: 6 X 11
Dining room
- Features: Flooring - Solid Hardwood, Chair Rail, Crown Molding, Recessed Lighting, Balcony Access
- Level: Main
- Area: 225 Square Feet
- Dimensions: 15 X 15
Exercise room
- Features: Basement - Unfinished, Flooring - Concrete
- Level: Lower
- Area: 930 Square Feet
- Dimensions: 30 X 31
Family room
- Features: Fireplace - Gas, Flooring - Carpet
- Level: Lower
- Area: 644 Square Feet
- Dimensions: 23 X 28
Foyer
- Features: Flooring - Solid Hardwood, Recessed Lighting
- Level: Main
- Area: 169 Square Feet
- Dimensions: 13 X 13
Other
- Features: Flooring - Ceramic Tile, Soaking Tub
- Level: Lower
- Area: 65 Square Feet
- Dimensions: 5 X 13
Kitchen
- Features: Countertop(s) - Quartz, Kitchen - Gas Cooking, Flooring - Renewable, Recessed Lighting, Balcony Access
- Level: Main
- Area: 195 Square Feet
- Dimensions: 13 X 15
Laundry
- Features: Flooring - Ceramic Tile, Countertop(s) - Quartz, Wet Bar
- Level: Lower
- Area: 104 Square Feet
- Dimensions: 8 X 13
Living room
- Features: Flooring - Solid Hardwood, Fireplace - Gas, Crown Molding, Recessed Lighting
- Level: Main
- Area: 312 Square Feet
- Dimensions: 13 X 24
Sitting room
- Features: Flooring - Solid Hardwood
- Level: Main
- Area: 91 Square Feet
- Dimensions: 7 X 13
Storage room
- Level: Lower
- Area: 165 Square Feet
- Dimensions: 11 X 15
Utility room
- Level: Lower
Heating
- Forced Air, Natural Gas
Cooling
- Central Air, Electric
Appliances
- Included: Built-In Range, Range Hood, Oven/Range - Gas, Microwave, Dishwasher, Disposal, Refrigerator, Stainless Steel Appliance(s), Extra Refrigerator/Freezer, Washer, Dryer, Gas Water Heater
- Laundry: Lower Level, Laundry Room
Features
- Attic/House Fan, Bar, Breakfast Area, Built-in Features, Ceiling Fan(s), Chair Railings, Crown Molding, Entry Level Bedroom, Floor Plan - Traditional, Kitchen - Gourmet, Primary Bath(s), Recessed Lighting, Sound System, Store/Office, Walk-In Closet(s), Wine Storage
- Flooring: Bamboo, Hardwood, Tile/Brick, Carpet, Wood
- Windows: Energy Efficient, Skylight(s), Window Treatments
- Basement: Full,Walk-Out Access,Rear Entrance,Finished
- Number of fireplaces: 3
- Fireplace features: Gas/Propane
Interior area
- Total structure area: 5,977
- Total interior livable area: 4,569 sqft
- Finished area above ground: 3,693
- Finished area below ground: 876
Video & virtual tour
Property
Parking
- Total spaces: 3
- Parking features: Driveway, Attached Carport, On Street
- Carport spaces: 1
- Uncovered spaces: 2
Accessibility
- Accessibility features: None
Features
- Levels: Three
- Stories: 3
- Exterior features: Extensive Hardscape, Lighting, Rain Gutters
- Pool features: None
- Fencing: Full,Vinyl
Lot
- Size: 0.45 Acres
- Features: Front Yard, Landscaped, Level, Premium, Private, Rear Yard
Details
- Additional structures: Above Grade, Below Grade
- Parcel number: 53209004
- Zoning: R-1A
- Special conditions: Standard
Construction
Type & style
- Home type: SingleFamily
- Architectural style: Craftsman
- Property subtype: Single Family Residence
Materials
- Brick, HardiPlank Type
- Foundation: Slab
- Roof: Metal
Condition
- Excellent
- New construction: No
- Year built: 1952
- Major remodel year: 2007
Utilities & green energy
- Sewer: Public Sewer
- Water: Public
Green energy
- Energy generation: PV Solar Array(s) Owned, Grid-Tied
- Water conservation: Water-Smart Landscaping
Community & HOA
Community
- Security: Fire Sprinkler System
- Subdivision: Broadmont
HOA
- Has HOA: No
Location
- Region: Falls Church
Financial & listing details
- Price per square foot: $492/sqft
- Tax assessed value: $1,648,600
- Annual tax amount: $19,948
- Date on market: 5/21/2026
- Listing agreement: Exclusive Right To Sell
- Inclusions: Murphy Bed In The Lower Level Family Room, Beverage Fridge & 2nd Dishwasher In Laundry Room, Build-in Sonos Speaker System, Solar Panels With Battery Back-up System, Sump Pump, Landscape Lighting, Full Sized Upright Freezer In Utility Room.
- Exclusions: Custom Closet Inserts In The Primary Bedroom Walk-in Closets Do Not Convey
- Ownership: Fee Simple
Estimated market value
Not available
Estimated sales range
Not available
Not available
Price history
| Date | Event | Price |
|---|---|---|
| 7/25/2026 | Contingent | $2,250,000$492/sqft |
Source:  Bright MLS #VAFA2003864 Report a problem Bright MLS #VAFA2003864 Report a problem | ||
| 5/21/2026 | Listed for sale | $2,250,000$492/sqft |
Source: Bright MLS #VAFA2003864 Report a problem | ||
Public tax history
Tax history is unavailable.
Monthly payment
Est. payment
Payment breakdown
Explore the cost of this home by adjusting the details. Changes won't be saved.Climate risks
Neighborhood: 22046
Nearby schools
GreatSchools rating
- 10/10Oak Street Elementary SchoolGrades: 3-5Distance: 1.4 mi
- 10/10Mary Ellen Henderson Middle SchoolGrades: 6-8Distance: 2.2 mi
- 8/10Meridian High SchoolGrades: 9-12Distance: 2.2 mi
Schools provided by the listing agent
- Elementary: Mt Daniel
- Middle: Mary Ellen Henderson
- High: Meridian
- District: Falls Church City Public Schools
Source: Bright MLS. This data may not be complete. We recommend contacting the local school district to confirm school assignments for this home.
- $1,975,7005 bd4 ba3.6k sqft312 Van Buren St, Falls Church, VA 22046Off Market
- $2,400,0006 bd5 ba4.7k sqft310 N Van Buren St, Falls Church, VA 22046Sold

- $1,359,7003 bd2 ba1.7k sqft314 Van Buren St, Falls Church, VA 22046Off Market
- $1,850,4003 bd3 ba1.6k sqft611 11th St, Falls Church, VA 22046Off Market
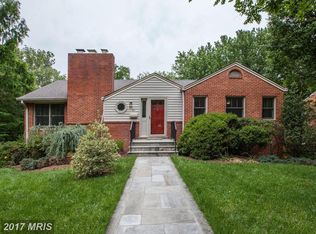
- $1,442,2003 bd3 ba2.7k sqft311 N Underwood St, Falls Church, VA 22046Off Market
- $1,325,0004 bd2 ba2.4k sqft316 N Van Buren St, Falls Church, VA 22046Sold
- $1,325,0004 bd2 ba2.5k sqft316 Van Buren St, Falls Church, VA 22046Sold
- $1,250,0007 bd6 ba7.3k sqft313 Van Buren St, Falls Church, VA 22046Sold
A local agent can set up tours, give advice and negotiate with sellers.
Similar homes
- $2,399,0005 bd6 ba6.4k sqft3512 N Pocomoke St, Arlington, VA 22213For Sale

 MLS ID #VAAR2077564, Sarah Picot, Corcoran McEnearney. Bright MLS
 - $2,000,0004 bd4 ba4.2k sqft3439 Malbrook Dr, Falls Church, VA 22044For Sale
 MLS ID #VAFX2315252, Kyle Richards, Compass. Bright MLS
 - $2,199,9004 bd4 ba4.3k sqft3212 N Rochester St, Arlington, VA 22213For Sale
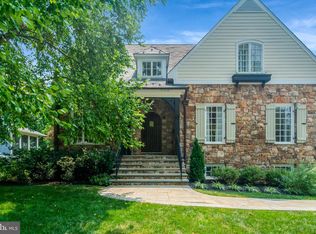 MLS ID #VAAR2075888, Julie Chesser, Century 21 Redwood Realty. Bright MLS
 - $2,500,0005 bd3 ba3k sqft3431 Greentree Dr, Falls Church, VA 22041For Sale
 MLS ID #VAFX2321170, Ken Trotter, TTR Sotheby's International Realty. Bright MLS
 - $2,195,0005 bd6 ba4.2k sqft4226 40th St N, Arlington, VA 22207For SaleMLS ID #VAAR2075422, Lauryn Eadie, Real Broker, LLC. Bright MLS
- $1,690,0006 bd6 ba5.8k sqft2998 Beechwood Ln, Falls Church, VA 22042For SaleMLS ID #VAFX2327696, Karen Briscoe, Serhant. Bright MLS
- $1,800,0005 bd5 ba5.2k sqft3431 Putnam St, Falls Church, VA 22042For SaleMLS ID #VAFX2324650, Melissa Syverson, EXP Realty, LLC. Bright MLS
- $2,295,0005 bd3 ba3.6k sqft1401 Aintree Dr, Rockville, MD 20850For SaleMLS ID #MDMC2245806, Nancy Hulsman, Coldwell Banker Realty. Bright MLS
- $2,274,7005 bd5 ba3.2k sqft6952 Kyleakin Ct, Mc Lean, VA 22101Off Market
- $2,125,0006 bd6 ba6.2k sqft7286 Highland Estates Pl, Falls Church, VA 22043For SaleMLS ID #VAFX2302734, Nita Neri, Samson Properties. Bright MLS
- $2,450,0006 bd9 ba6.8k sqft1753 Army Navy Dr, Arlington, VA 22202For SaleMLS ID #VAAR2072442, Ann-Marie Grotticelli, Coldwell Banker Realty. Bright MLS
- $1,925,0005 bd4 ba3.3k sqft3845 N Tazewell St, Arlington, VA 22207For SaleMLS ID #VAAR2073782, Karen Close, Century 21 Redwood Realty. Bright MLS
- $2,243,6006 bd5 ba4k sqft7101 Western Ave NW, Washington, DC 20015Off Market
- $2,195,0004 bd4 ba2.7k sqft3024 45th St NW, Washington, DC 20016For SaleMLS ID #DCDC2275868, Robert Hryniewicki, TTR Sotheby's International Realty. Bright MLS
- $1,399,0005 bd4 ba3k sqft6023 Walhonding Rd, Bethesda, MD 20816For SaleMLS ID #MDMC2250530, Giovanna Piskulich, Compass. Bright MLS
- $2,550,0005 bd6 ba5.7k sqft812 21st St S, Arlington, VA 22202For SaleMLS ID #VAAR2076204, Geva Lester, Varity Homes. Bright MLS
- $1,900,0005 bd4 ba4.4k sqft1316 Alps Dr, Mc Lean, VA 22102For SaleMLS ID #VAFX2319256, Casey Samson, Samson Properties. Bright MLS
- $2,250,0005 bd5 ba3.9k sqft714 Wythe St, Alexandria, VA 22314For SaleMLS ID #VAAX2058552, James Wilkins II, Samson Properties. Bright MLS
- $1,600,0004 bd3 ba3.5k sqft7124 Thrasher Rd, Mc Lean, VA 22101For SaleMLS ID #VAFX2331450, Lucretia Toth, Samson Properties. Bright MLS
- $2,900,0005 bd6 ba6.6k sqftNone Available, Arlington, VA 22207For SaleMLS ID #VAAR2076972, Alisa Bettius, Pearson Smith Realty, LLC. Bright MLS
