Enjoy an open-concept floor plan designed for both comfort and connection, where the spacious kitchen flows seamlessly into the great room, creating the perfect setting for everyday living and entertaining. The kitchen features granite countertops, wood cabinetry, and a center island ideal for gathering with family and friends. With just a few minor repairs and your personal touch, this home offers an excellent opportunity to add value and make it truly your own. Retreat to the oversized primary suite, offering comfort, privacy, and a generous walk-in closet. Upstairs, a versatile loft provides flexible space for a home office, media room, play area, or additional entertaining. Conveniently located just minutes from downtown Nashville, popular restaurants, shopping, and entertainment venues, this home combines everyday convenience with an exceptional lifestyle opportunity.
Under contract - not showing
$359,000
312 Parmley Ln, Nashville, TN 37207
3beds
1,952sqft
:
Get pre-qualified$2,231/mo
Single Family Residence, Residential
Built in 2014
6,534 Square Feet Lot
$-- Zestimate®
$184/sqft
$40/mo HOA
What's special
Open-concept floor planSpacious kitchenWood cabinetryGenerous walk-in closetKitchen features granite countertops
- 33 days |
- 591 |
- 60 |
Likely to sell faster than
Zillow last checked:
Listing updated:
Listed by:
Melba Jackson, GRI, ABR 615-541-5251,
EXIT Master Realty 615-467-7077,
Gayle Seard Brown, GRI,CRS, ABR 615-300-4885,
EXIT Master Realty
Source: RealTracs MLS as distributed by MLS GRID,MLS#: 3246933
Facts & features
Interior
Bedrooms & bathrooms
- Bedrooms: 3
- Bathrooms: 3
- Full bathrooms: 2
- 1/2 bathrooms: 1
Bedroom 1
- Features: Suite
- Level: Suite
- Area: 240 Square Feet
- Dimensions: 20x12
Bedroom 2
- Area: 110 Square Feet
- Dimensions: 11x10
Bedroom 3
- Area: 110 Square Feet
- Dimensions: 11x10
Primary bathroom
- Features: Double Vanity
- Level: Double Vanity
Den
- Features: Combination
- Level: Combination
- Area: 132 Square Feet
- Dimensions: 12x11
Kitchen
- Area: 135 Square Feet
- Dimensions: 15x9
Living room
- Features: Separate
- Level: Separate
- Area: 255 Square Feet
- Dimensions: 17x15
Recreation room
- Features: Second Floor
- Level: Second Floor
- Area: 90 Square Feet
- Dimensions: 10x9
Heating
- Central
Cooling
- Central Air
Appliances
- Included: Electric Oven, Electric Range, Dishwasher, Microwave
Features
- Kitchen Island
- Flooring: Laminate
- Basement: None
Interior area
- Total structure area: 1,952
- Total interior livable area: 1,952 sqft
- Finished area above ground: 1,952
Property
Parking
- Total spaces: 2
- Parking features: Garage Faces Front
- Attached garage spaces: 2
Features
- Levels: Two
- Stories: 2
Lot
- Size: 6,534 Square Feet
- Dimensions: 55 x 120
Details
- Parcel number: 049100A09900CO
- Special conditions: VA Owned
Construction
Type & style
- Home type: SingleFamily
- Property subtype: Single Family Residence, Residential
Materials
- Brick, Vinyl Siding
Condition
- New construction: No
- Year built: 2014
Utilities & green energy
- Sewer: Public Sewer
- Water: Public
- Utilities for property: Water Available
Community & HOA
Community
- Subdivision: Parmley Cove
HOA
- Has HOA: Yes
- HOA fee: $40 monthly
Location
- Region: Nashville
Financial & listing details
- Price per square foot: $184/sqft
- Tax assessed value: $418,100
- Annual tax amount: $2,941
- Date on market: 6/22/2026
Estimated market value
Not available
Estimated sales range
Not available
Not available
Price history
| Date | Event | Price |
|---|---|---|
| 7/17/2026 | Pending sale | $359,000$184/sqft |
Source:  RealTracs MLS as distributed by MLS GRID #3246933 Report a problem RealTracs MLS as distributed by MLS GRID #3246933 Report a problem | ||
| 6/22/2026 | Listed for sale | $359,000-18.8%$184/sqft |
Source: RealTracs MLS as distributed by MLS GRID #3246933 Report a problem | ||
| 3/2/2022 | Sold | $442,000$226/sqft |
Source: Public Record Report a problem | ||
| 10/1/2021 | Sold | $442,000+1.6%$226/sqft |
Source: RealTracs MLS as distributed by MLS GRID #2285921 Report a problem | ||
| 9/9/2021 | Pending sale | $435,000$223/sqft |
Source: RealTracs MLS as distributed by MLS GRID #2285921 Report a problem | ||
| 9/3/2021 | Contingent | $435,000$223/sqft |
Source: RealTracs MLS as distributed by MLS GRID #2285921 Report a problem | ||
| 8/27/2021 | Listed for sale | $435,000+42.2%$223/sqft |
Source: RealTracs MLS as distributed by MLS GRID #2285921 Report a problem | ||
| 7/30/2018 | Sold | $306,000+2%$157/sqft |
Source: Public Record Report a problem | ||
| 6/20/2018 | Price change | $299,900-3.2%$154/sqft |
Source: Exit Realty The Mohr Group & Associates #1942310 Report a problem | ||
| 5/18/2018 | Price change | $309,900-6.1%$159/sqft |
Source: RE/MAX Choice Properties #1931609 Report a problem | ||
| 4/22/2018 | Listed for sale | $329,900+42.2%$169/sqft |
Source: RE/MAX Choice Properties #1922538 Report a problem | ||
| 11/3/2014 | Sold | $231,940+436.2%$119/sqft |
Source: Public Record Report a problem | ||
| 7/29/2014 | Sold | $43,260$22/sqft |
Source: Public Record Report a problem | ||
Public tax history
| Year | Property taxes | Tax assessment |
|---|---|---|
| 2025 | $2,941 +16.8% | $104,525 +35.1% |
| 2024 | $2,518 | $77,375 |
| 2023 | $2,518 | $77,375 |
| 2022 | $2,518 -1% | $77,375 |
| 2021 | $2,544 +0.2% | $77,375 +28.7% |
| 2020 | $2,538 +33.8% | $60,125 |
| 2019 | $1,897 | $60,125 |
| 2018 | $1,897 | $60,125 |
| 2017 | $1,897 | $60,125 +30.1% |
| 2016 | $1,897 -9.1% | $46,225 |
| 2015 | $2,088 | $46,225 +362.3% |
| 2014 | $2,088 | $10,000 |
Find assessor info on the county website
Monthly payment
Est. payment
Payment breakdown
Explore the cost of this home by adjusting the details. Changes won't be saved.Climate risks
Neighborhood: 37207
Nearby schools
GreatSchools rating
- 3/10Alex Green Elementary SchoolGrades: PK-5Distance: 1 mi
- 7/10KIPP Nashville College PrepGrades: 5-8Distance: 1 mi
- 4/10Whites Creek Comp High SchoolGrades: 9-12Distance: 2.3 mi
Schools provided by the listing agent
- Elementary: Alex Green Elementary
- Middle: Brick Church Middle School
- High: Whites Creek High
Source: RealTracs MLS as distributed by MLS GRID. This data may not be complete. We recommend contacting the local school district to confirm school assignments for this home.
- $477,4003 bd2 ba1.9k sqft308 Parmley Ln, Nashville, TN 37207Off Market
- $400,1003 bd2 ba1.8k sqft316 Parmley Ln, Nashville, TN 37207Off Market
- $460,0003 bd3 ba2.1k sqft304 Parmley Ln, Nashville, TN 37207Sold

- $413,2003 bd3 ba1.9k sqft320 Parmley Ln, Nashville, TN 37207Off Market

- $458,8003 bd2 ba2.5k sqft313 Parmley Ln, Nashville, TN 37207Off Market
- $470,5003 bd3 ba2.1k sqft317 Parmley Ln, Nashville, TN 37207Off Market
- $438,5003 bd3 ba1.9k sqft309 Parmley Ln, Nashville, TN 37207Off Market
- $487,6004 bd3 ba2.3k sqft305 Parmley Ln, Nashville, TN 37207Off Market
A local agent can set up tours, give advice and negotiate with sellers.
Similar homes
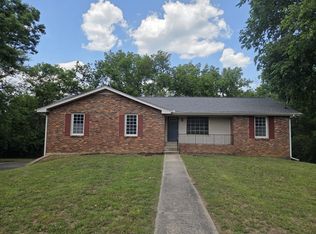
- $379,0004 bd3 ba1.5k sqft4108 Dalemere Ct, Nashville, TN 37207For Sale
 MLS ID #3215686, Amber Bianca Carney. RealTracs MLS as distributed by MLS GRID
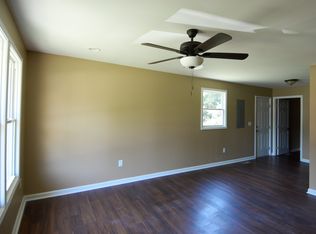
 - $364,7003 bd3 ba1.3k sqft2005 Westchester Dr, Nashville, TN 37207For Sale
 MLS ID #3174939, Alex Blake. RealTracs MLS as distributed by MLS GRID
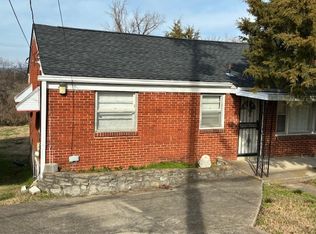
 - $309,9003 bd2 ba1k sqft2741 Old Matthews Rd, Nashville, TN 37207For Sale
 MLS ID #3230817, Rodney Owens. RealTracs MLS as distributed by MLS GRID
 - $355,0003 bd1 ba990 sqft3800 Tigerbelle Dr, Nashville, TN 37209For Sale
 MLS ID #3288220, Jason Casey. RealTracs MLS as distributed by MLS GRID
 - $369,0006 bd4 ba2.1k sqft3521 Brookway Dr, Nashville, TN 37207For SaleMLS ID #3152772, L. Brian Flanary. RealTracs MLS as distributed by MLS GRID
- $293,0003 bd1 ba1.1k sqft2714 Combs Dr, Nashville, TN 37207For SaleMLS ID #3153129, Maulice R Calhoun. RealTracs MLS as distributed by MLS GRID
- $366,9004 bd2 ba2k sqft3318 Olsen Ln, Nashville, TN 37218For SaleMLS ID #3111979, Florence New. RealTracs MLS as distributed by MLS GRID
- $380,0003 bd1 ba1.2k sqft4109 Edwards Ave, Nashville, TN 37216For SaleMLS ID #3251737, Cleta Delois Paige-Cain. RealTracs MLS as distributed by MLS GRID
- $430,0003 bd3 ba1.4k sqft2424 Inga St, Nashville, TN 37206For SaleMLS ID #3302540, Martin (Marty) Kerrigan. RealTracs MLS as distributed by MLS GRID
- $382,9003 bd3 ba1.2k sqft208 Errol Ln, Nashville, TN 37209For SaleMLS ID #3285615, Karen Hoff. RealTracs MLS as distributed by MLS GRID
- $351,0003 bd2 ba1.3k sqft832 Stone Hedge Ct, Old Hickory, TN 37138For SaleMLS ID #3260991, Karen Albright. RealTracs MLS as distributed by MLS GRID
- $462,0004 bd3 ba2.3k sqft2244 Gilmore Crossing Ln, Nashville, TN 37218For SaleMLS ID #3249069, Abby Staggs. RealTracs MLS as distributed by MLS GRID
- $475,0003 bd2 ba1.4k sqft728 Evergreen Trl, Madison, TN 37115For SaleMLS ID #3304762, Sheri Hendel. RealTracs MLS as distributed by MLS GRID
- $468,0004 bd3 ba2.3k sqft2520 Val Marie Dr, Madison, TN 37115For SaleMLS ID #3302448, Karen Albright. RealTracs MLS as distributed by MLS GRID
- $352,0003 bd3 ba1.5k sqft303 Paragon Mills Rd, Nashville, TN 37211For SaleMLS ID #3247971, Karen Albright. RealTracs MLS as distributed by MLS GRID
- $399,9003 bd2 ba2.5k sqft607 Center St, Madison, TN 37115For SaleMLS ID #3179438, Donna Shell. RealTracs MLS as distributed by MLS GRID
- $375,0003 bd3 ba1.4k sqft1920 16th Ave N, Nashville, TN 37208For SaleMLS ID #3149544, Leneiva Head,Principal Broker. RealTracs MLS as distributed by MLS GRID
- $189,0003 bd1 ba1k sqft3189 Ewingdale Dr, Nashville, TN 37207For SaleMLS ID #3208256, Russell Parrish. RealTracs MLS as distributed by MLS GRID
- $379,0003 bd2 ba1.8k sqft436 Scotts Creek Trl, Hermitage, TN 37076For SaleMLS ID #3247940, Jacquelyn Scott. RealTracs MLS as distributed by MLS GRID
- $360,0003 bd1 ba1k sqft76 Elberta St, Nashville, TN 37210For SaleMLS ID #3260565, Martin (Marty) Kerrigan. RealTracs MLS as distributed by MLS GRID
