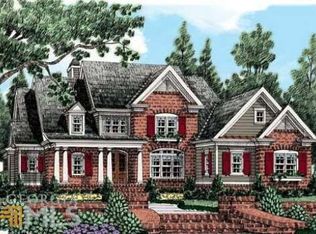
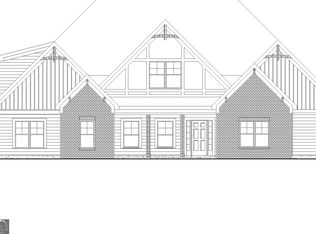
The Harper F Plan is here-and it is absolutely amazing! Featuring 5 bedrooms and 4 full bathrooms, this home is designed with incredible space, style, and functionality throughout. Come see the new Harper F Plan by Jeff Lindsey Communities! First Floor Features: Oversized double front doors leading into a HUGE family room. Spacious primary suite with a beautiful wall of picture windows. Secondary bedroom on the main level with a full bathroom. Gourmet kitchen with quartz countertops, gas cooktop, custom wood vent hood, ceiling-height cabinetry, and an extended island. Large scullery pantry with sink, dishwasher, cabinets, countertops, microwave, and plenty of prep spaceAdditional walk-in pantry/storage. Bright great room with picture windows overlooking the backyard. Primary bathroom with dual vanities, upgraded quartz countertops, soaking tub, tile shower, and custom walk-in closet system. Convenient laundry room with access to the primary bathroom. Extended covered patio with an exterior fireplace-perfect for entertaining! Upstairs Features: 3 additional bedrooms, 2 full bathrooms, Spacious loft, Media room, Upstairs laundry room. This floor plan has so many amazing features that you really need to see it in person! Enjoy $30,000 in Buyer Incentives! Get $28,000 in Buyer Incentives from Jeff Lindsey Communities, PLUS $2,000 from a builder-preferred lender! Use these incentives toward: Closing costs Rate buydown Discount points More savings. More flexibility. More reasons to make your move!Contact me today for details and available homes.
Pending
$1,121,620
312 Ruffian Cir #51, Peachtree City, GA 30269
5beds
3,912sqft
Single Family Residence
Built in 2026
0.34 Acres Lot
$1,107,700 Zestimate®
$287/sqft
$83/mo HOA
What's special
Extended islandSpacious primary suiteSpacious loftCeiling-height cabinetryCustom walk-in closet systemQuartz countertopsUpgraded quartz countertops
- 49 days
- 343
- 8
Likely to sell faster than
Zillow last checked:
Listing updated:
Listed by:
Vee Jokjohor 4043797173,
Lindsey Marketing Group,
J.R. Ozley 770-301-2504,
Lindsey Marketing Group
Source: GAMLS,MLS#: 10828314
Facts & features
Interior
Bedrooms & bathrooms
- Bedrooms: 5
- Bathrooms: 5
- Full bathrooms: 5
- Main level bathrooms: 2
- Main level bedrooms: 2
Rooms
- Room types: Bonus Room, Exercise Room, Family Room, Foyer, Game Room, Laundry, Loft, Office
Kitchen
- Features: Breakfast Area, Kitchen Island, Pantry, Solid Surface Counters, Walk-in Pantry
Heating
- Central, Dual, Electric
Cooling
- Ceiling Fan(s), Central Air, Dual, Gas, Whole House Fan
Appliances
- Included: Cooktop, Dishwasher, Disposal, Double Oven, Gas Water Heater, Ice Maker, Microwave, Oven, Stainless Steel Appliance(s), Trash Compactor
- Laundry: In Hall, Laundry Closet, Upper Level
Features
- Double Vanity, High Ceilings, In-Law Floorplan, Master On Main Level, Rear Stairs, Roommate Plan, Separate Shower, Soaking Tub, Tile Bath, Tray Ceiling(s), Entrance Foyer, Vaulted Ceiling(s), Walk-In Closet(s)
- Flooring: Carpet, Hardwood
- Basement: None
- Attic: Pull Down Stairs
- Number of fireplaces: 2
- Fireplace features: Factory Built, Family Room, Outside
Interior area
- Total structure area: 3,912
- Total interior livable area: 3,912 sqft
- Finished area above ground: 3,912
- Finished area below ground: 0
Property
Parking
- Parking features: Attached, Garage, Garage Door Opener
- Has attached garage: Yes
Features
- Levels: Two
- Stories: 2
Lot
- Size: 0.34 Acres
- Features: Level
Details
- Parcel number: 060331020
Construction
Type & style
- Home type: SingleFamily
- Architectural style: Contemporary
- Property subtype: Single Family Residence
Materials
- Brick, Concrete
- Foundation: Slab
- Roof: Composition
Condition
- New Construction
- New construction: Yes
- Year built: 2026
Details
- Warranty included: Yes
Utilities & green energy
- Sewer: Public Sewer
- Water: Public
- Utilities for property: Cable Available, Electricity Available, High Speed Internet, Natural Gas Available, Phone Available, Sewer Available, Sewer Connected, Underground Utilities
Community & HOA
Community
- Features: None
- Subdivision: Mill Farms
HOA
- Has HOA: Yes
- Services included: Facilities Fee, Insurance
- HOA fee: $1,000 annually
Location
- Region: Peachtree City
Financial & listing details
- Price per square foot: $287/sqft
- Date on market: 8/18/2026
- Cumulative days on market: 48 days
- Listing agreement: Exclusive Right To Sell
- Listing terms: Cash,Conventional,FHA,VA Loan
- Electric utility on property: Yes
Estimated market value
$1,107,700
$1.05M - $1.16M
$5,068/mo
Price history
| Date | Event | Price |
|---|---|---|
| 9/17/2026 | Pending sale | $1,121,620$287/sqft |
Source:  GAMLS #10828314 Report a problem GAMLS #10828314 Report a problem | ||
| 8/18/2026 | Listed for sale | $1,121,620$287/sqft |
Source: GAMLS #10828314 Report a problem | ||
Public tax history
Tax history is unavailable.
Monthly payment
Est. payment
Payment breakdown
Explore the cost of this home by adjusting the details. Changes won't be saved.Climate risks
Neighborhood: 30269
Nearby schools
Schools provided by the listing agent
- Elementary: Peeples
- Middle: Rising Starr
- High: Starrs Mill
Source: GAMLS. This data may not be complete. We recommend contacting the local school district to confirm school assignments for this home.
- $1,047,1254 bd5 ba3.5k sqft331 Ruffin Cir #66, Peachtree City, GA 30269Sold

- $1,332,900-- bd-- ba5.4k sqft210 Sheridan Ln, Peachtree City, GA 30269Off Market
- $1,190,3005 bd5 ba4.1k sqft110 Nesmith Ct, Peachtree City, GA 30269Off Market

- $1,209,7006 bd6 ba5.2k sqft305 Swains Dr, Peachtree City, GA 30269Off Market
Similar homes
- $999,9004 bd4 ba4k sqft244 Quarters Rd, Fayetteville, GA 30215Active

 MLS ID #10844660, Ashton Thompson, Ansley Real Estate | Christie's Int. GAMLS
 - $--6 bd5 ba4.1k sqft8985 Betony Wood Trl, Jonesboro, GA 30236Auction
 Auction.com 2
 - $1,070,0405 bd5 ba3.6k sqft125 Dansby Way #3, Fayetteville, GA 30215Active
 MLS ID #10762709, J.R. Ozley, Lindsey Marketing Group. GAMLS
 - $1,061,5755 bd4 ba3.9k sqft100 Dansby Way #11, Fayetteville, GA 30215Active
 MLS ID #10844476, J.R. Ozley, Lindsey Marketing Group. GAMLS
 - $979,9005 bd5 ba2.7k sqft319 Ruffian Cir #71, Peachtree City, GA 30269ActiveMLS ID #10543953, J.R. Ozley, Lindsey Marketing Group. GAMLS
- $1,129,9005 bd4 ba4.2k sqft58 Arbor Springs Dr N #1, Newnan, GA 30265ActiveMLS ID #10790900, Tina Wimby, Lindsey Marketing Group. GAMLS
- $1,374,9995 bd5 ba4.9k sqft0 Morgan Mill Rd, Senoia, GA 30276ActiveMLS ID #10813409, Steven T Koleno, Beycome Brokerage Realty LLC. GAMLS
- $950,0004 bd4 ba3.1k sqft145 Hardy Rd, Brooks, GA 30205ActiveMLS ID #10811485, Lisa Byer, BHHS Georgia Properties. GAMLS
- $1,050,0004 bd4 ba3.6k sqft74 Green Ter, Newnan, GA 30265New Construction
 MLS ID #7838835, Liz Scruggs, Atlanta Fine Homes Sotheby's International. FMLS GA
 - $920,0005 bd5 ba5.4k sqft91 Sunny Brook Ter, Newnan, GA 30265ActiveMLS ID #10843191, Arriondra West, Norluxe Realty Midtown. GAMLS
- $650,0004 bd5 ba3.4k sqft125 Travis Trl, Fayetteville, GA 30215ActiveMLS ID #10832635, Sara Gebremariam, Bolst. GAMLS
- $596,0004 bd3 ba3.2k sqft168 Maple Grove Ter, Peachtree City, GA 30269ActiveMLS ID #10680657, Tanya Pickens, Opendoor Brokerage. GAMLS
- $627,9904 bd4 ba3.7k sqft117 Homesite Saddle Dr, Senoia, GA 30276ActiveGAMLS
- $799,9005 bd5 ba4k sqft949 Stallings Rd #27, Senoia, GA 30276ActiveMLS ID #10741434, Emily Byrd, Lindsey Marketing Group. GAMLS
- $799,5005 bd4 ba3.5k sqft901 Stalling Rd #30, Senoia, GA 30276ActiveMLS ID #10801369, Devon Thomas, Lindsey Marketing Group. GAMLS
- $1,195,0005 bd5 ba3k sqft80 Forest Berry Ct, Newnan, GA 30265ActiveMLS ID #10813484, Jennifer Martin, BHHS Georgia Properties. GAMLS
- $875,0004 bd3 ba4.5k sqft2506 Emerald Dr, Jonesboro, GA 30236ActiveMLS ID #10857580, Julie Smith, Priority Brokers Realty. GAMLS
- $885,0005 bd5 ba4.6k sqft405 Island Cove Dr, Newnan, GA 30263ActiveMLS ID #10833132, Michelle Kubea, BHHS Georgia Properties. GAMLS
