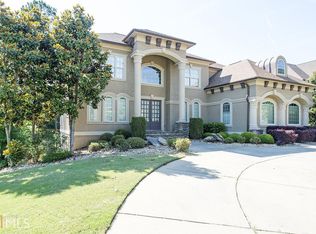
Welcome to 5293 Heron Bay Blvd, an impressive 7-bedroom, 5-bath home offering exceptional space, flexibility, and golf-course living in the highly desirable Heron Bay community. From the moment you enter the grand foyer, the home opens into multiple living and entertaining spaces. To the left is a versatile formal living or bonus room, while the formal dining area sits to the right. Continue into the heart of the home where you'll find a spacious family room, well-appointed kitchen, wet bar, laundry area, and convenient access to the garage and rear deck. The main level includes a bedroom and full bath, making it ideal for guests, extended family, or a private home office setup. Upstairs, the oversized primary suite feels like a private retreat, complete with a separate sitting area, expansive en-suite bath, and large walk-in closet. Four additional upstairs bedrooms provide plenty of flexibility, including a secondary suite with its own private full bath and walk-in closet. One of the standout features of the upper level is the dedicated theater and entertainment room with its own wet bar, perfect for movie nights, game days, or hosting friends and family. The finished basement adds an entirely separate level of living space with a bedroom, full bath, office, utility area, spacious living room, bonus or flex room, large walk-in closet, and a convenient mini kitchen. Whether you need an in-law suite, guest quarters, work-from-home space, recreation area, or multigenerational living, this lower level gives you plenty of options. Outside, enjoy both an upper-level deck and covered concrete patio, creating multiple outdoor spaces for relaxing or entertaining. The backyard overlooks the golf course with a direct view of the green, giving you a peaceful setting and a true golf-course lifestyle. Located in Heron Bay, residents enjoy access to an outstanding collection of community amenities, including an 18-hole golf course, community pools, lake, tennis facilities, and more. Buyer incentive available. Seller is willing to contribute toward an interest-rate buydown with an acceptable offer, subject to lender approval and agreed terms. Ask for details on how this incentive may help reduce your monthly mortgage payment. This is much more than a home. It's a property designed for living, entertaining, working, hosting, and enjoying the Heron Bay lifestyle.
Pending
$569,900
5293 Heron Bay Blvd, Locust Grove, GA 30248
7beds
7,172sqft
Single Family Residence
Built in 2007
0.36 Acres Lot
$565,500 Zestimate®
$79/sqft
$-- HOA
What's special
Upper-level deckSpacious family roomFormal dining areaWell-appointed kitchenGrand foyerLarge walk-in closetWet bar
- 32 days
- 2,501
- 282
Zillow last checked:
Listing updated:
Listed by:
Brenton Newton brenton.newton@outlook.com,
HomeSmart,
Regina Newton 678-664-8075,
HomeSmart
Source: GAMLS,MLS#: 10874713
Facts & features
Interior
Bedrooms & bathrooms
- Bedrooms: 7
- Bathrooms: 5
- Full bathrooms: 5
- Main level bathrooms: 1
- Main level bedrooms: 1
Rooms
- Room types: Bonus Room, Laundry, Office, Foyer, Other
Dining room
- Features: Seats 12+, Separate Room
Kitchen
- Features: Kitchen Island, Solid Surface Counters, Breakfast Area, Pantry, Walk-in Pantry
Heating
- Other, Central
Cooling
- Central Air, Other
Appliances
- Included: Dishwasher, Double Oven, Microwave
- Laundry: Other
Features
- Double Vanity, Other, Soaking Tub, Entrance Foyer, Walk-In Closet(s), Wet Bar
- Flooring: Carpet, Hardwood, Other
- Basement: Full,Exterior Entry,Finished,Interior Entry,Bath Finished
- Number of fireplaces: 3
- Fireplace features: Factory Built, Family Room, Master Bedroom
- Common walls with other units/homes: No Common Walls
Interior area
- Total structure area: 7,172
- Total interior livable area: 7,172 sqft
- Finished area above ground: 5,450
- Finished area below ground: 1,722
Property
Parking
- Total spaces: 8
- Parking features: Garage
- Has garage: Yes
Accessibility
- Accessibility features: Other
Features
- Levels: Three Or More
- Stories: 3
- Patio & porch: Patio
- Exterior features: Balcony, Other, Sprinkler System
- Has spa: Yes
- Spa features: Bath
- Has view: Yes
- View description: Seasonal View
- Frontage type: Golf Course
Lot
- Size: 0.36 Acres
- Features: Other
- Residential vegetation: Cleared
Details
- Parcel number: 080D02095000
Construction
Type & style
- Home type: SingleFamily
- Architectural style: Traditional,Brick 4 Side,Other,Brick/Frame
- Property subtype: Single Family Residence
Materials
- Brick
- Foundation: Slab
- Roof: Other,Composition
Condition
- Resale
- New construction: No
- Year built: 2007
Utilities & green energy
- Electric: 220 Volts
- Sewer: Public Sewer
- Water: Public
- Utilities for property: Electricity Available, Cable Available, Natural Gas Available, Phone Available, Sewer Available, Water Available, Underground Utilities
Green energy
- Energy efficient items: Windows
Community & HOA
Community
- Features: Golf, Sidewalks, Street Lights, Lake, Park, Playground
- Security: Smoke Detector(s)
- Subdivision: LINKS @ HERON BAY
HOA
- Has HOA: Yes
- Services included: Maintenance Grounds, Tennis, Swimming, Other
Location
- Region: Locust Grove
Financial & listing details
- Price per square foot: $79/sqft
- Tax assessed value: $688,500
- Annual tax amount: $10,974
- Date on market: 10/17/2026
- Cumulative days on market: 33 days
- Listing agreement: Exclusive Right To Sell
- Listing terms: Cash,Conventional,FHA,VA Loan
- Electric utility on property: Yes
Estimated market value
$565,500
$537,000 - $594,000
$6,081/mo
Price history
| Date | Event | Price |
|---|---|---|
| 10/29/2026 | Pending sale | $569,900$79/sqft |
Source:  GAMLS #10874713 Report a problem | ||
| 10/17/2026 | Listed for sale | $569,900+31.3%$79/sqft |
Source: GAMLS #10874713 Report a problem | ||
| 8/28/2014 | Sold | $434,000-8.6%$61/sqft |
Source: Public Record Report a problem | ||
| 6/6/2014 | Price change | $474,900-2.9%$66/sqft |
Source: Coldwell Banker Bullard Realty #7251386 Report a problem | ||
| 5/13/2014 | Price change | $489,000-0.2%$68/sqft |
Source: Coldwell Banker Bullard Realty #7251386 Report a problem | ||
| 4/29/2014 | Listed for sale | $489,900+22.5%$68/sqft |
Source: Coldwell Banker Bullard Realty- Griffin Area #7251386 Report a problem | ||
| 9/24/2012 | Sold | $399,900$56/sqft |
Source: Public Record Report a problem | ||
| 8/1/2012 | Listed for sale | $399,900-16.7%$56/sqft |
Source: Tambur LLLP d/b/a/ Re/Max Advantage #03265320 Report a problem | ||
| 12/18/2007 | Sold | $480,000+402.1%$67/sqft |
Source: Public Record Report a problem | ||
| 3/9/2007 | Sold | $95,600$13/sqft |
Source: Public Record Report a problem | ||
Public tax history
| Year | Property taxes | Tax assessment |
|---|---|---|
| 2025 | $10,992 +4.2% | $275,400 +3.8% |
| 2024 | $10,553 +6.8% | $265,240 +4.1% |
| 2023 | $9,880 +21.1% | $254,840 +21.4% |
| 2022 | $8,159 +19.9% | $209,960 +20.2% |
| 2021 | $6,804 -4% | $174,640 -4.1% |
| 2020 | $7,091 +9.7% | $182,120 +9.9% |
| 2019 | $6,463 +1.6% | $165,760 +1.7% |
| 2018 | $6,359 -8.9% | $163,040 -2.8% |
| 2016 | $6,982 +6.8% | $167,760 +2.4% |
| 2015 | $6,540 -0.7% | $163,800 +12.2% |
| 2014 | $6,583 | $146,040 |
| 2013 | -- | -- |
| 2012 | -- | -- |
| 2011 | -- | -- |
| 2010 | -- | -- |
| 2009 | -- | -- |
| 2008 | $7,351 +555% | -- |
| 2007 | $1,122 | $28,000 |
Find assessor info on the county website
Monthly payment
Est. payment
Payment breakdown
Explore the cost of this home by adjusting the details. Changes won't be saved.Climate risks
Neighborhood: 30248
Nearby schools
Schools provided by the listing agent
- Elementary: Bethlehem
- Middle: Luella
- High: Luella
Source: GAMLS. This data may not be complete. We recommend contacting the local school district to confirm school assignments for this home.

Similar homes
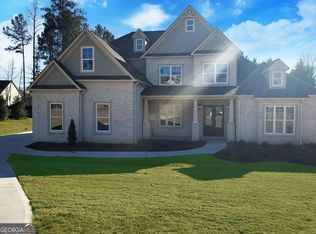
- $481,0005 bd4 ba3.6k sqft6857 Louis Dr, Locust Grove, GA 30248Active

 MLS ID #10794396, Nakita Head, Keller Williams West Atlanta. GAMLS
- $549,0005 bd4 ba3.6k sqft205 Vandalay Way, Locust Grove, GA 30248Active
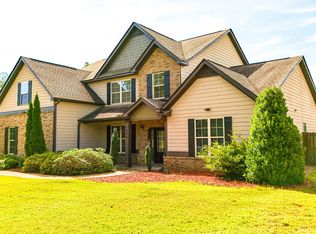 MLS ID #10857823, Michael Head, SouthSide Realty. GAMLS
- $499,0005 bd4 ba3.6k sqft1324 Darian Ln, Locust Grove, GA 30248Active
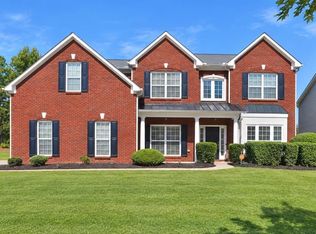 MLS ID #10858121, Elizabeth Good, eXp Realty. GAMLS
- $499,0005 bd4 ba3.6k sqft1316 Darian Ln, Locust Grove, GA 30248For Sale

 MLS ID #7824563, Aharon Hill, Atlanta Fine Homes Sotheby's International. FMLS GA
- $415,0004 bd5 ba4.6k sqft1035 Eagles Brooke Dr, Locust Grove, GA 30248ActiveMLS ID #10891469, Angela Aull, HomeSmart. GAMLS
- $449,9994 bd4 ba4k sqft1913 Avondale Ct, Locust Grove, GA 30248ActiveMLS ID #10846930, Mark Spain, Mark Spain Real Estate. GAMLS
- $509,9004 bd4 ba4k sqft515 Hayfield Ct, Locust Grove, GA 30248ActiveMLS ID #10849544, Heather Woods, Market South Properties Inc.. GAMLS
- $849,0006 bd5 ba4.5k sqft1724 Panorama Dr, Locust Grove, GA 30248ActiveMLS ID #10839179, The Sims Team, Georgia Hometown Realty. GAMLS
- $530,0005 bd4 ba7.5k sqft4200 Donington Way, Hampton, GA 30228ActiveMLS ID #10891352, George Davis, eXp Realty. GAMLS
- $569,9005 bd5 ba4k sqft109 Faversham Dr, McDonough, GA 30252ActiveMLS ID #10892319, Mark Barlowe, eXp Realty. GAMLS
- $839,0006 bd5 ba6.7k sqft2214 Golden Eagle Dr, Locust Grove, GA 30248ActiveMLS ID #10710621, Janna Marin, Chess Realty. GAMLS
- $560,0005 bd4 ba3.7k sqft101 Darwish Dr, McDonough, GA 30252ActiveMLS ID #10886690, Amy Folsom, BHHS Georgia Properties. GAMLS
- $599,0006 bd5 ba4.9k sqft2804 Karras Cv, Hampton, GA 30228ActiveMLS ID #10835642, Pauline Ibigbami, Ownly Homes Realty. GAMLS
- $565,0004 bd4 ba4k sqft1132 Venetian Ln, Hampton, GA 30228ActiveMLS ID #10873335, Ann Sims, Watkins Real Estate Associates. GAMLS
- $565,0005 bd4 ba3.7k sqft225 Sebastian Cv, Hampton, GA 30228ActiveMLS ID #10882659, Linda Chanthakhinh, Jason Mitchell Real Estate Georgia. GAMLS
- $610,0006 bd5 ba5.7k sqft815 Streamside Dr, McDonough, GA 30252ActiveMLS ID #10876740, Madinah Thompson, Real Estate Gurus Realty. GAMLS
- $590,0005 bd3 ba4.1k sqft4001 Emerson Ct, McDonough, GA 30252ActiveMLS ID #10882233, Joe Brondo, Southern Classic Realtors. GAMLS
- $569,9005 bd4 ba4.2k sqft707 Corsica Ln, Stockbridge, GA 30281ActiveMLS ID #10886339, Cyndi Williams, Joe Stockdale Real Estate. GAMLS
- $585,0005 bd5 ba4.4k sqft4013 Andover Cir, McDonough, GA 30252ActiveMLS ID #10736444, Terrell Tyson, Maximum One Realty Partners. GAMLS
