SELLER FINANCING AVAILIABLE
Some homes simply check the boxes. This one creates possibilities.
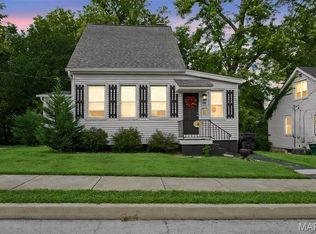
Welcome to 312 S Jackson Street, where timeless character meets a complete top-to-bottom renovation. Originally built in 1877 and thoughtfully reimagined for today’s lifestyle, this move-in-ready home offers the rare combination of historic charm, modern finishes, and exceptional flexibility.
Inside you’ll find 3 spacious bedrooms and 4 full bathrooms, along with an intelligently designed layout that can adapt as your life changes. Whether you’re looking for a beautiful single-family home, space for extended family, a private in-law suite, or the opportunity to generate additional income, this home gives you options that are difficult to find in today’s market.
Major updates provide peace of mind for years to come, including a brand-new roof, new plumbing, and extensive renovations throughout, allowing you to enjoy the home instead of spending your weekends on repairs.
The separate living areas create incredible versatility. Imagine giving family members their own private space, welcoming long-term guests comfortably, or exploring future rental opportunities to help offset your monthly mortgage payment. Buyers interested in short-term rentals may also appreciate the property’s flexible layout (subject to local regulations).
Every room has been thoughtfully updated while preserving the warmth and character that makes older homes so desirable. The result is a home that feels fresh, functional, and ready for its next chapter.
If you’ve been looking for more than just another house—if you’ve been searching for a home that offers flexibility, financial opportunity, and modern comfort all in one—312 S Jackson deserves your attention.
Active
Listed by: Re/Max Signature Properties • Craig Wilson • 618-334-2591
Price cut: $19K (10/6)
$220,000
312 S Jackson St, Belleville, IL 62220
3beds
2,233sqft
Single Family Residence
Built in 1877
8,276 Square Feet Lot
$-- Zestimate®
$99/sqft
$-- HOA
What's special
Modern finishesHistoric charmFlexible layoutComplete top-to-bottom renovationExtensive renovations throughoutIntelligently designed layoutTimeless character
- 86 days
- 380
- 31
Zillow last checked:
Listing updated:
Listed by:
Craig Wilson 618-334-2591,
Re/Max Signature Properties
Source: MARIS,MLS#: 26044590 Originating MLS: Southwestern Illinois Board of REALTORS
Originating MLS: Southwestern Illinois Board of REALTORSFacts & features
Interior
Bedrooms & bathrooms
- Bedrooms: 3
- Bathrooms: 4
- Full bathrooms: 3
- 1/2 bathrooms: 1
- Main level bathrooms: 2
- Main level bedrooms: 1
Primary bedroom
- Features: Floor Covering: Luxury Vinyl Plank
- Level: Main
- Area: 169
- Dimensions: 13x13
Bedroom 2
- Features: Floor Covering: Luxury Vinyl Plank
- Level: Upper
- Area: 168
- Dimensions: 14x12
Primary bathroom
- Features: Floor Covering: Luxury Vinyl Plank
- Level: Main
- Area: 24
- Dimensions: 6x4
Bathroom
- Features: Floor Covering: Luxury Vinyl Plank
- Level: Lower
- Area: 70
- Dimensions: 10x7
Bathroom
- Features: Floor Covering: Luxury Vinyl Plank
- Level: Upper
- Area: 16
- Dimensions: 4x4
Bathroom 2
- Features: Floor Covering: Luxury Vinyl Plank
- Level: Main
- Area: 45
- Dimensions: 9x5
Bathroom 3
- Features: Floor Covering: Luxury Vinyl Plank
- Level: Upper
- Area: 156
- Dimensions: 13x12
Breakfast room
- Features: Floor Covering: Luxury Vinyl Plank
- Level: Main
- Area: 120
- Dimensions: 12x10
Dining room
- Features: Floor Covering: Luxury Vinyl Plank
- Level: Main
- Area: 140
- Dimensions: 14x10
Family room
- Features: Floor Covering: Luxury Vinyl Plank
- Level: Lower
- Area: 256
- Dimensions: 16x16
Kitchen
- Features: Floor Covering: Luxury Vinyl Plank
- Level: Main
- Area: 182
- Dimensions: 14x13
Laundry
- Features: Floor Covering: Concrete
- Level: Lower
- Area: 130
- Dimensions: 13x10
Living room
- Features: Floor Covering: Luxury Vinyl Plank
- Level: First
- Area: 210
- Dimensions: 15x14
Office
- Features: Floor Covering: Luxury Vinyl Plank
- Level: Lower
- Area: 100
- Dimensions: 10x10
Other
- Features: Floor Covering: Luxury Vinyl Plank
- Level: Main
- Area: 44
- Dimensions: 11x4
Storage
- Features: Floor Covering: Concrete
- Level: Lower
- Area: 270
- Dimensions: 27x10
Sunroom
- Features: Floor Covering: Wood
- Level: Main
- Area: 90
- Dimensions: 10x9
Workshop
- Features: Floor Covering: Concrete
- Level: Lower
- Area: 70
- Dimensions: 10x7
Heating
- Natural Gas
Cooling
- Ceiling Fan(s), Central Air, Dual
Features
- Eat-in Kitchen, High Ceilings, Historic Millwork, In-Law Floorplan, Lever Faucets, Open Floorplan, Storage
- Flooring: Luxury Vinyl, Plank
- Doors: Panel Door(s)
- Windows: Storm Window(s), Wood Frames
- Basement: Block,Concrete,Partially Finished,Full,Other,Walk-Out Access,Walk-Up Access
- Has fireplace: No
Interior area
- Total structure area: 2,233
- Total interior livable area: 2,233 sqft
- Finished area above ground: 1,807
- Finished area below ground: 426
Property
Parking
- Total spaces: 2
- Parking features: Detached, On Street, Outside
- Garage spaces: 2
- Has uncovered spaces: Yes
Features
- Levels: One and One Half
- Patio & porch: Covered, Rear Porch
- Exterior features: Rain Gutters
- Fencing: Chain Link,Fenced,Partial
- Has view: Yes
- View description: City Lights
Lot
- Size: 8,276 Square Feet
- Dimensions: 53 x 155
- Features: Open Lot
Details
- Additional structures: Garage(s)
- Parcel number: 0827.0111015
- Special conditions: Standard
Construction
Type & style
- Home type: SingleFamily
- Architectural style: Traditional
- Property subtype: Single Family Residence
- Attached to another structure: Yes
Materials
- Brick
- Foundation: Combination
- Roof: Architectural Shingle
Condition
- Updated/Remodeled
- New construction: No
- Year built: 1877
Utilities & green energy
- Electric: Ameren
- Sewer: Public Sewer
- Water: Public
- Utilities for property: Electricity Connected, Natural Gas Connected
Community & HOA
Community
- Subdivision: Stuarts 4th Add
HOA
- Has HOA: No
Location
- Region: Belleville
Financial & listing details
- Price per square foot: $99/sqft
- Tax assessed value: $1,096
- Annual tax amount: $96
- Date on market: 7/15/2026
- Cumulative days on market: 87 days
- Listing terms: Cash,Conventional,Lease Purchase,Private Financing Available,Seller Financing
- Ownership: Private
- Electric utility on property: Yes
- Road surface type: Asphalt
Estimated market value
Not available
Estimated sales range
Not available
$2,092/mo
Price history
| Date | Event | Price |
|---|---|---|
| 10/6/2026 | Price change | $220,000-7.9%$99/sqft |
Source:  MARIS #26044590 Report a problem MARIS #26044590 Report a problem | ||
| 9/5/2026 | Price change | $239,000-2%$107/sqft |
Source: MARIS #26044590 Report a problem | ||
| 8/29/2026 | Price change | $244,000-2.4%$109/sqft |
Source: MARIS #26044590 Report a problem | ||
| 7/15/2026 | Listed for sale | $250,000$112/sqft |
Source: MARIS #26044590 Report a problem | ||
Public tax history
| Year | Property taxes | Tax assessment |
|---|---|---|
| 2024 | $96 -4.4% | $1,096 +2% |
| 2023 | $101 +8.9% | $1,074 +11.1% |
| 2022 | $93 +3.8% | $967 +8.2% |
| 2021 | $89 +2.9% | $894 +4.4% |
| 2020 | $87 -1.2% | $856 +1.2% |
| 2019 | $88 +2.2% | $846 +2.2% |
| 2018 | $86 +99% | $828 +0.7% |
| 2017 | $43 | $822 +2.1% |
| 2016 | $43 -76.8% | $805 -58.5% |
| 2014 | $186 +4.5% | $1,942 -1.4% |
| 2013 | $178 | $1,970 -3.4% |
| 2012 | -- | $2,039 -2.8% |
| 2011 | -- | $2,098 -1.8% |
| 2010 | -- | $2,136 -19.2% |
| 2009 | -- | $2,645 +2.3% |
| 2008 | -- | $2,586 +10.7% |
| 2006 | -- | $2,335 +7% |
| 2005 | $177 +7.6% | $2,182 +7.2% |
| 2004 | $164 | $2,035 +6.4% |
| 2003 | -- | $1,912 +6.3% |
| 2002 | -- | $1,799 +4.8% |
| 2001 | -- | $1,717 +3% |
| 2000 | -- | $1,667 |
Find assessor info on the county website
Monthly payment
Est. payment
Payment breakdown
Explore the cost of this home by adjusting the details. Changes won't be saved.Climate risks
Neighborhood: 62220
Nearby schools
Schools provided by the listing agent
- Elementary: Belleville Dist 118
- Middle: Belleville Dist 118
- High: Belleville High School-East
Source: MARIS. This data may not be complete. We recommend contacting the local school district to confirm school assignments for this home.
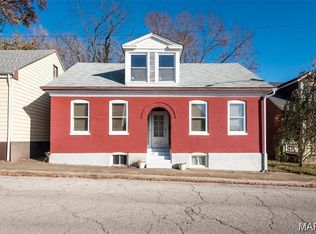
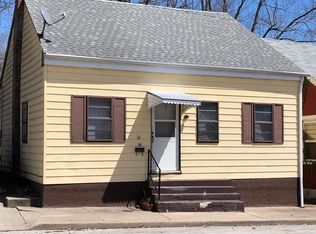
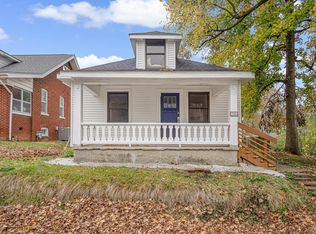
Similar homes
- $235,0003 bd1 ba2.1k sqft614 S High St, Belleville, IL 62220For Sale
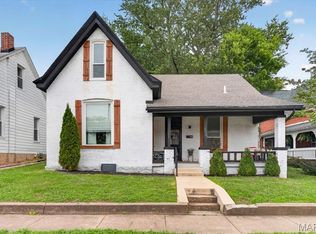
 MLS ID #26063814, Shawna Holtman, Keller Williams Pinnacle. MARIS
 - $220,0003 bd2 ba1.8k sqft323 W Cleveland Ave, Belleville, IL 62220For Sale
 MLS ID #26062406, Cheryl Vernier-Knutson, Keller Williams Marquee. MARIS
 - $--3 bd2 ba1.9k sqft1301 E Main St, Belleville, IL 62220Auction
 Auction.com 1
 - $180,0003 bd2 ba1.9k sqft508 E Garfield St, Belleville, IL 62220For Sale
 MLS ID #26010531, Debbie A Burdge, Worth Clark Realty. MARIS
 - $200,0004 bd2 ba2.1k sqft304 S Pennsylvania Ave, Belleville, IL 62220For SaleMLS ID #26060947, Shawna Holtman, Keller Williams Pinnacle. MARIS
- $225,0003 bd3 ba1.7k sqft10 President Way, Belleville, IL 62226For SaleMLS ID #26064599, Raquel M Vice, Century 21 Advantage. MARIS
- $239,9003 bd2 ba1.6k sqft1705 Centreville Ave, Belleville, IL 62220For SaleMLS ID #26059585, Courtney N Marsh, Red Door Realty Group Inc. MARIS
- $249,9003 bd3 ba1.4k sqft146 Falls Park Ct, Belleville, IL 62220For SaleMLS ID #26063252, Sharon Smith, Keller Williams Marquee. MARIS
- $205,0003 bd2 ba1.7k sqft12 Saint James Ave, Swansea, IL 62226For SaleMLS ID #26061161, Dawn Elser, 360 Prime Realty Group, LLC. MARIS
- $164,9004 bd2 ba2.3k sqft522 N Jackson St, Belleville, IL 62220For SaleMLS ID #26063267, Whitney Wisnasky-Bettorf, Red Door Realty Group Inc. MARIS
- $229,9004 bd2 ba1.5k sqft2800 Timberline Dr, Belleville, IL 62226For SaleMLS ID #26064565, Vicki Bedwell, eXp Realty. MARIS
- $189,9006 bd3 ba1.9k sqft222 S Jackson St, Belleville, IL 62220For SaleMLS ID #26048294, Lacey G Dore, Re/Max Signature Properties. MARIS
- $257,9004 bd3 ba2.1k sqft140 Orchard Dr, Belleville, IL 62221For SaleMLS ID #26062136, Stephanie J Maine, Strano & Associates. MARIS
- $165,0002 bd2 ba1.6k sqft513 N Illinois St, Belleville, IL 62220For SaleMLS ID #26062463, Rhonda Hoercher, Coldwell Banker Brown Realtors. MARIS
- $325,0003 bd4 ba2.2k sqft100 Mascoutah Ave, Belleville, IL 62220For SaleMLS ID #26045642, Todd D Favre, RE/MAX Preferred. MARIS
- $185,0003 bd2 ba2k sqft209 N 14th St, Belleville, IL 62220For SaleMLS ID #26049990, Michaela Mendez, Strano & Associates. MARIS
