Charming 3-bedroom, 1-bath home featuring beautiful hardwood floors and generously sized bedrooms. Enjoy the convenience of an updated kitchen and bathroom, along with plenty of space and character throughout. A great opportunity for comfortable, move-in-ready living!
Pending
$135,000
312 SW Clay St, Topeka, KS 66606
3beds
1,570sqft
Single Family Residence, Residential
Built in 1915
6,534 Square Feet Lot
$-- Zestimate®
$86/sqft
$-- HOA
What's special
Beautiful hardwood floorsUpdated kitchenGenerously sized bedrooms
- 33 days
- 256
- 25
Likely to sell faster than
Zillow last checked:
Listing updated:
Listed by:
Kristen Cummings 785-633-4359,
Genesis, LLC, Realtors
Source: Sunflower AOR as distributed by MLS GRID,MLS#: 246512
Facts & features
Interior
Bedrooms & bathrooms
- Bedrooms: 3
- Bathrooms: 1
- Full bathrooms: 1
Primary bedroom
- Level: Upper
- Area: 195
- Dimensions: 15 x 13
Bedroom 2
- Level: Upper
- Area: 137.5
- Dimensions: 11 x 12'6
Bedroom 3
- Level: Upper
- Area: 132
- Dimensions: 12 x 11
Dining room
- Level: Main
- Area: 176.01
- Dimensions: 11'5 x 15'5
Kitchen
- Level: Main
- Area: 115
- Dimensions: 11'6 x 10
Laundry
- Level: Basement
Living room
- Level: Main
- Area: 294.19
- Dimensions: 19'10 x 14'10
Heating
- Has Heating (Unspecified Type)
Cooling
- Central Air
Appliances
- Laundry: In Basement
Features
- Flooring: Hardwood
- Basement: Stone/Rock
- Number of fireplaces: 1
- Fireplace features: One
Interior area
- Total structure area: 1,570
- Total interior livable area: 1,570 sqft
- Finished area above ground: 1,570
- Finished area below ground: 0
Property
Parking
- Total spaces: 1
- Parking features: Detached
- Garage spaces: 1
Features
- Levels: Two
Lot
- Size: 6,534 Square Feet
Details
- Parcel number: R25234
- Special conditions: Standard
Construction
Type & style
- Home type: SingleFamily
- Property subtype: Single Family Residence, Residential
Materials
- Roof: Composition
Condition
- Year built: 1915
Utilities & green energy
- Water: Public
Community & HOA
Community
- Subdivision: Nilssons Addn
HOA
- Has HOA: No
Location
- Region: Topeka
Financial & listing details
- Price per square foot: $86/sqft
- Tax assessed value: $141,940
- Annual tax amount: $2,177
- Date on market: 9/10/2026
- Cumulative days on market: 33 days
Estimated market value
Not available
Estimated sales range
Not available
Not available
Price history
| Date | Event | Price |
|---|---|---|
| 9/17/2026 | Pending sale | $135,000$86/sqft |
Source:  Sunflower AOR as distributed by MLS GRID #246512 Report a problem Sunflower AOR as distributed by MLS GRID #246512 Report a problem | ||
| 9/10/2026 | Listed for sale | $135,000$86/sqft |
Source: Sunflower AOR as distributed by MLS GRID #246512 Report a problem | ||
| 1/11/2024 | Listing removed | -- |
Source: Zillow Rentals Report a problem | ||
| 1/9/2024 | Listed for rent | $1,100+900%$1/sqft |
Source: Zillow Rentals Report a problem | ||
| 7/7/2023 | Listing removed | -- |
Source: Zillow Rentals Report a problem | ||
| 7/6/2023 | Listed for rent | $110 |
Source: Zillow Rentals Report a problem | ||
Public tax history
| Year | Property taxes | Tax assessment |
|---|---|---|
| 2026 | -- | $16,323 +5% |
| 2025 | $2,178 +7.2% | $15,546 +5% |
| 2024 | $2,032 +2% | $14,805 +6% |
| 2023 | $1,993 +3.5% | $13,967 +7% |
| 2022 | $1,926 +50.4% | $13,052 +57.4% |
| 2021 | $1,281 | $8,291 +18.1% |
| 2020 | -- | $7,019 +2% |
| 2019 | $1,050 +3% | $6,881 +3% |
| 2018 | $1,019 -0.2% | $6,681 |
| 2017 | $1,021 +6.5% | $6,681 +6.3% |
| 2014 | $959 | $6,285 -6.9% |
| 2010 | -- | $6,750 |
| 2008 | -- | $6,750 +2.1% |
| 2007 | -- | $6,612 |
| 2006 | -- | $6,612 +1.4% |
| 2005 | -- | $6,520 +18.1% |
| 2004 | -- | $5,520 +1.9% |
| 2003 | -- | $5,416 +8% |
| 2002 | -- | $5,014 +5.1% |
| 2000 | -- | $4,772 |
Find assessor info on the county website
Monthly payment
Est. payment
Payment breakdown
Explore the cost of this home by adjusting the details. Changes won't be saved.Climate risks
Neighborhood: Ward Meade
Nearby schools
Schools provided by the listing agent
- Elementary: Meadows Elementary School/USD 501
- Middle: Robinson Middle School/USD 501
- High: Topeka High School/USD 501
Source: Sunflower AOR as distributed by MLS GRID. This data may not be complete. We recommend contacting the local school district to confirm school assignments for this home.


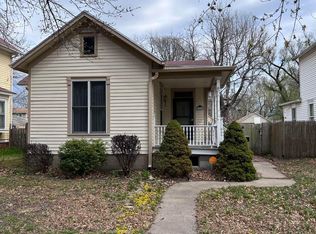
Similar homes
- $129,9003 bd1 ba1.4k sqft726 SW Buchanan St, Topeka, KS 66606For Sale
 MLS ID #246865, Chris Glenn, Coldwell Banker American Home. Sunflower AOR as distributed by MLS GRID
 - $144,9003 bd1 ba1.5k sqft220 SW Kendall Ave, Topeka, KS 66606For Sale
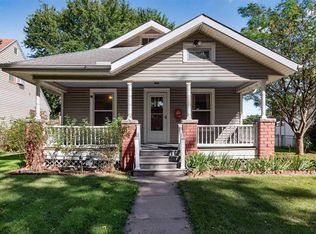 MLS ID #246720, Marta Barron, Stone & Story RE Group, LLC. Sunflower AOR as distributed by MLS GRID
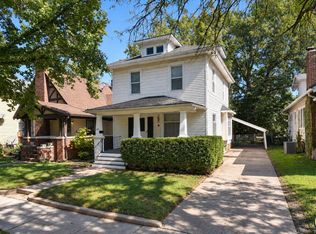
 - $120,0004 bd1 ba1.3k sqft330 SW Yorkshire Rd, Topeka, KS 66606For Sale
 MLS ID #246586, Nathan Serrano, Countrywide Realty, Inc.. Sunflower AOR as distributed by MLS GRID
 - $130,0003 bd2 ba1.4k sqft1184 SW Garfield Ave, Topeka, KS 66604For Sale
 MLS ID #246880, Grant Sourk, Kirk & Cobb, Inc.. Sunflower AOR as distributed by MLS GRID
