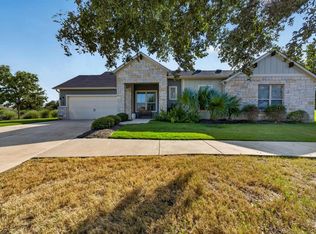
Nestled in the highly sought-after La Cima neighborhood of San Marcos, TX, this charming 3-bedroom, 2-bathroom home offers an impressive 2,155 square feet of living space. As you step through the front door, you're greeted by an open and inviting layout featuring a spacious living area with ample natural light, perfect for family gatherings or entertaining guests. The impeccably designed kitchen boasts modern appliances, a large island, and abundant cabinet space, making it a culinary enthusiast's dream. The master suite provides a serene retreat with its elegant finishes, while two additional bedrooms offer comfort and versatility for family or guests. Both bathrooms exude style and functionality, enhancing the home's appeal. Also has a large office with french doors, coffer ceiling throughout the house adds a nice touch. Outside, the beautifully trees and landscaped yard, Surrounded with composite decking provides a peaceful oasis with a well-maintained garden and a convenient storage shed with numerous outlets and overhead lighting. This home is ideally located near top-rated schools, making it perfect for families. Enjoy the tranquil suburban atmosphere at the clubhouse and 2 pools which is walking distance from the beautiful home, while being just a short drive from the vibrant amenities of San Marcos. This property seamlessly combines comfort, convenience, and style, making it the perfect place to call home.
Active
$435,000
312 Teakmill Trl, San Marcos, TX 78666
3beds
2,155sqft
Single Family Residence
Built in 2022
6,403 Square Feet Lot
$427,000 Zestimate®
$202/sqft
$65/mo HOA
What's special
Modern appliancesWell-maintained gardenLarge islandAbundant cabinet spaceImpeccably designed kitchenOpen and inviting layout
- 19 days
- 199
- 17
Likely to sell faster than
Zillow last checked:
Listing updated:
Listed by:
Aaron Jistel (877) 897-7275,
ListingSpark (877) 897-7275
Source: Unlock MLS,MLS#: 3983863
Facts & features
Interior
Bedrooms & bathrooms
- Bedrooms: 3
- Bathrooms: 2
- Full bathrooms: 2
- Main level bedrooms: 3
Primary bedroom
- Features: Double Vanity, Walk-In Closet(s), Walk-in Shower
- Level: Main
Kitchen
- Features: Kitchen Island, Granite Counters, Open to Family Room, Pantry
- Level: Main
Heating
- Central, Natural Gas
Cooling
- Central Air
Appliances
- Included: Built-In Oven(s), Dishwasher, Disposal, ENERGY STAR Qualified Appliances, Exhaust Fan, Gas Cooktop, Microwave, Oven, Self Cleaning Oven, Vented Exhaust Fan, Gas Water Heater, Water Softener Owned
Features
- Coffered Ceiling(s), High Ceilings, Electric Dryer Hookup, French Doors, No Interior Steps, Primary Bedroom on Main, Recessed Lighting, Walk-In Closet(s), Washer Hookup
- Flooring: Tile, Vinyl
- Windows: Window Treatments
- Number of fireplaces: 1
- Fireplace features: Gas Log, Living Room
Interior area
- Total interior livable area: 2,155 sqft
Property
Parking
- Total spaces: 2
- Parking features: Attached, Door-Single, Garage Door Opener, Garage Faces Front
- Attached garage spaces: 2
Accessibility
- Accessibility features: None
Features
- Levels: One
- Stories: 1
- Patio & porch: Covered, Deck
- Exterior features: No Exterior Steps
- Pool features: None
- Fencing: Privacy, Wood
- View description: None
- Waterfront features: None
Lot
- Size: 6,403 Square Feet
- Features: Curbs, Level, Trees-Moderate
Details
- Additional structures: None
- Parcel number: 114657000D033003
- Special conditions: Standard
Construction
Type & style
- Home type: SingleFamily
- Property subtype: Single Family Residence
Materials
- Foundation: Slab
- Roof: Composition, Shingle
Condition
- Resale
- New construction: No
- Year built: 2022
Utilities & green energy
- Sewer: Public Sewer
- Water: Public
- Utilities for property: Electricity Available, Natural Gas Available, Phone Available, Underground Utilities
Community & HOA
Community
- Features: Clubhouse, Controlled Access, Fitness Center, Playground, Pool
- Subdivision: La Cima Ph 2 Sec A
HOA
- Has HOA: Yes
- Services included: See Remarks
- HOA fee: $195 quarterly
- HOA name: GW &Company
Location
- Region: San Marcos
Financial & listing details
- Price per square foot: $202/sqft
- Tax assessed value: $465,000
- Annual tax amount: $8,183
- Date on market: 10/6/2026
- Listing terms: Cash,Conventional,FHA,VA Loan
- Electric utility on property: Yes
Estimated market value
$427,000
$406,000 - $448,000
$2,685/mo
Price history
| Date | Event | Price |
|---|---|---|
| 10/6/2026 | Listed for sale | $435,000-14.5%$202/sqft |
Source:  Unlock MLS #3983863 Report a problem | ||
| 3/30/2023 | Listing removed | -- |
Source: Unlock MLS #4773012 Report a problem | ||
| 3/23/2023 | Pending sale | $509,000$236/sqft |
Source: Unlock MLS #4773012 Report a problem | ||
| 1/15/2023 | Listed for sale | $509,000-1.3%$236/sqft |
Source: Coventry Homes Report a problem | ||
| 7/14/2022 | Price change | $515,775-5.5%$239/sqft |
Source: Coventry Homes Report a problem | ||
| 6/11/2022 | Price change | $545,775+1.2%$253/sqft |
Source: Coventry Homes Report a problem | ||
| 6/9/2022 | Price change | $539,151-1.2%$250/sqft |
Source: Coventry Homes Report a problem | ||
| 6/4/2022 | Listed for sale | $545,775$253/sqft |
Source: Coventry Homes Report a problem | ||
Public tax history
| Year | Property taxes | Tax assessment |
|---|---|---|
| 2025 | $9,450 -5.7% | $465,000 -4.7% |
| 2024 | $10,018 +49.2% | $487,790 +92.6% |
| 2023 | $6,715 +91.3% | $253,320 +129.8% |
| 2022 | $3,510 +18.5% | $110,250 +108.5% |
| 2021 | $2,961 | $52,880 |
Find assessor info on the county website
Monthly payment
Est. payment
Payment breakdown
Explore the cost of this home by adjusting the details. Changes won't be saved.Climate risks
Neighborhood: 78666
Nearby schools
Schools provided by the listing agent
- Elementary: Crockett
- Middle: Miller
- High: San Marcos
- District: SanMarcosCONSISD
Source: Unlock MLS. This data may not be complete. We recommend contacting the local school district to confirm school assignments for this home.
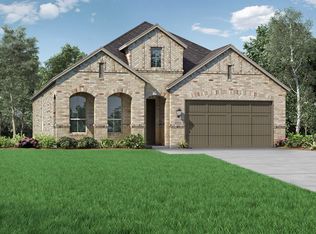
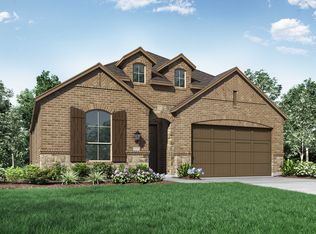
Similar homes
- $400,0004 bd3 ba2.4k sqft332 Ancient Oak Way, San Marcos, TX 78666Active
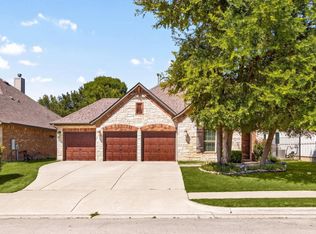
 MLS ID #7697056, Eric Mulero, Redfin Corporation. Unlock MLS
- $485,0002 bd2 ba1.8k sqft318 Dancing Oak Ln #104, San Marcos, TX 78666Active
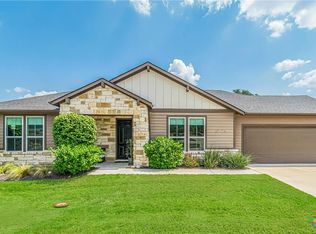
 MLS ID #627497, Ysolette Dailey, Realty Texas LLC. Central Texas MLS
- $389,7074 bd3 ba2.1k sqft373 Lacey Oak Loop, San Marcos, TX 78666Active
 MLS ID #9438489, Wendy Papasan, Keller Williams Realty. Unlock MLS
- $419,0002 bd3 ba1.5k sqft337 Dancing Oak Ln Unit 101, San Marcos, TX 78666For Sale
 MLS ID #92154615, Scott Miller, Demar Property Management. HAR
- $599,0002 bd2 ba1.9k sqft228 Drawing Maple St, San Marcos, TX 78666ActiveMLS ID #2812604, Jim Chappel, Keller Williams Heritage. Unlock MLS
- $449,9002 bd2 ba1.7k sqft128 Roaming Rock, San Marcos, TX 78666For Sale
 MLS ID #1993751, Sandra Gonzalez TREC #629741, Premier Realty Group Platinum. LERA MLS
- $310,0004 bd3 ba2.5k sqft115 Callado Cir, San Marcos, TX 78666ActiveMLS ID #5965231, Tabitha Gonzales, TAGcity Real Estate. Unlock MLS
- $434,9004 bd3 ba2.5k sqft2035 PECAN BND, New Braunfels, TX 78130For SaleMLS ID #2024376, Todd Reavis TREC #585801, RE/MAX GO - NB. LERA MLS
- $435,0003 bd3 ba1.7k sqft2619 Candlelight Dr, Canyon Lake, TX 78133For SaleMLS ID #2008393, Tammy Cox TREC #612585, JPAR San Antonio. LERA MLS
- $390,0004 bd3 ba2k sqft461 COYOTE CREEK WAY, Kyle, TX 78640For SaleMLS ID #2024724, Heather Knox TREC #772118, eXp Realty. LERA MLS
- $465,0003 bd2 ba2.6k sqft748 CANYON OAKS DR, Canyon Lake, TX 78133For SaleMLS ID #1971258, Meghan Pelley TREC #527085, All City San Antonio Registered Series. LERA MLS
- $359,0002 bd2 ba1.5k sqft128 STEWART DR #101, San Marcos, TX 78666For SaleMLS ID #2010004, Jean Garcia TREC #712224, JPAR San Antonio. LERA MLS
- $420,0004 bd2 ba2k sqft273 Cypress Forest Dr, Kyle, TX 78640ActiveMLS ID #7153168, Gene Arant, Keller Williams - Lake Travis. Unlock MLS
- $421,5004 bd3 ba2.1k sqft2038 Newforest Peak, New Braunfels, TX 78130For SaleMLS ID #2006741, Joe Trepkowski TREC #660572, Inspire TX Realty. LERA MLS
- $299,9954 bd3 ba2k sqft237 Escondido Cir, San Marcos, TX 78666ActiveMLS ID #6083663, Robin Patino, Cashmere Realty Group. Unlock MLS
- $399,0003 bd2 ba2.2k sqft396 Gunnison Way, Kyle, TX 78640ActiveMLS ID #1526387, Adelina Rotar, Keller Williams Realty. Unlock MLS
- $449,9004 bd3 ba2.1k sqft624 Arroyo Dorado, New Braunfels, TX 78130For SaleMLS ID #2015187, Mark Goodner TREC #744848, Keller Williams Heritage. LERA MLS
- $395,0003 bd3 ba2.1k sqft1318 Clark Brothers Dr, Buda, TX 78610ActiveMLS ID #2913789, Luke Graves, Luke Graves Realty. Unlock MLS
- $399,0003 bd3 ba3.2k sqft757 CANYON BND, Canyon Lake, TX 78133For SaleMLS ID #2013879, Jake Meottel TREC #827503, NB Elite Realty. LERA MLS
