
Welcome to this beautifully maintained all-brick home in the desirable Reidville community! Situated on a spacious and level .57-acre lot, this 3 bedroom, 2.5 bathroom home with a versatile upstairs flex space (4th bedroom option) offers a desirable split bedroom floor plan designed for both comfort and functionality. Freshly painted and full of inviting details, you’ll love the charming walk-up entry leading to the covered front porch. Step inside to an open and airy living space highlighted by tall ceilings and a cozy gas log fireplace. The kitchen is well-appointed with granite countertops, a pantry, and an abundance of cabinet and counter space- perfect for everyday living and entertaining alike. The spacious primary suite features elegant tray ceilings and a luxurious ensuite bath complete with a separate tiled shower, soaking tub, dual vanity, linen closet, and walk-in closet. Two additional bedrooms share a full bathroom, while a separate guest half bath adds extra convenience. Enjoy outdoor living year-round on the large covered patio overlooking the expansive backyard with plenty of room for a future pool, play area, or entertaining space. The backyard also features two blueberry bushes, two muscadine grapevines, and a fig tree, adding charm and the opportunity to enjoy your own homegrown fruit. Additional updates include a main floor HVAC unit that is only one year old and a roof approximately six years old. Conveniently located near schools, shopping, and interstate access, this home offers an ideal location centrally positioned between Greenville and Spartanburg, making commuting and enjoying all the Upstate has to offer incredibly convenient.
Pending
$425,000
312 Treneholm Way #8, Woodruff, SC 29388
3beds
2,344sqft
Single Family Residence
Built in 2004
0.57 Acres Lot
$415,600 Zestimate®
$181/sqft
$-- HOA
What's special
- 34 days |
- 1,589 |
- 82 |
Likely to sell faster than
Zillow last checked:
Listing updated:
Listed by:
John Fravel 864-804-9693,
Keller Williams Realty
Source: SAR as distributed by MLS GRID,MLS#: 338156
Facts & features
Interior
Bedrooms & bathrooms
- Bedrooms: 3
- Bathrooms: 3
- Full bathrooms: 2
- 1/2 bathrooms: 1
Rooms
- Room types: Attic, Bonus, Main Fl Master Bedroom
Heating
- Forced Air, Heat Pump, Multi-Units, Electricity, Gas - Natural
Cooling
- Central Air, Electricity
Appliances
- Included: Dishwasher, Disposal, Cooktop, Electric Cooktop, Electric Oven, Electric Water Heater
- Laundry: 1st Floor
Features
- Ceiling Fan(s), Tray Ceiling(s), Fireplace, Ceiling - Smooth, Solid Surface Counters
- Flooring: Carpet, Ceramic Tile, Hardwood
- Has basement: No
- Attic: Storage
- Has fireplace: Yes
- Fireplace features: Gas Log
Interior area
- Total interior livable area: 2,344 sqft
- Finished area above ground: 2,344
- Finished area below ground: 0
Video & virtual tour
Property
Parking
- Total spaces: 2
- Parking features: Attached, Garage Door Opener, Garage Faces Side, Attached Garage
- Attached garage spaces: 2
- Has uncovered spaces: Yes
Features
- Levels: One
- Patio & porch: Patio, Porch
- Exterior features: Aluminum/Vinyl Trim
- Spa features: Bath
Lot
- Size: 0.57 Acres
- Features: Level
- Topography: Level
Construction
Type & style
- Home type: SingleFamily
- Architectural style: Traditional
- Property subtype: Single Family Residence
Materials
- Brick Veneer
- Foundation: Crawl Space
- Roof: Architectural
Condition
- New construction: No
- Year built: 2004
Utilities & green energy
- Electric: Duke
- Gas: CPW
- Sewer: Septic Tank
- Water: Public, SJWD
Community & HOA
Community
- Features: Street Lights
- Security: Smoke Detector(s)
- Subdivision: Conamara Farms
HOA
- Has HOA: Yes
- Amenities included: Street Lights
Location
- Region: Woodruff
Financial & listing details
- Price per square foot: $181/sqft
- Annual tax amount: $1,769
- Date on market: 6/10/2026
Estimated market value
$415,600
$395,000 - $436,000
$2,172/mo
Price history
| Date | Event | Price |
|---|---|---|
| 7/14/2026 | Pending sale | $425,000$181/sqft |
Source:  SAR as distributed by MLS GRID #338156 Report a problem SAR as distributed by MLS GRID #338156 Report a problem | ||
| 6/10/2026 | Listed for sale | $425,000$181/sqft |
Source: SAR as distributed by MLS GRID #338156 Report a problem | ||
| 6/5/2026 | Listing removed | $425,000$181/sqft |
Source: SAR as distributed by MLS GRID #337487 Report a problem | ||
| 5/24/2026 | Pending sale | $425,000$181/sqft |
Source: SAR as distributed by MLS GRID #337487 Report a problem | ||
| 5/22/2026 | Listed for sale | $425,000$181/sqft |
Source: SAR as distributed by MLS GRID #337487 Report a problem | ||
Public tax history
Tax history is unavailable.
Monthly payment
Est. payment
Payment breakdown
Explore the cost of this home by adjusting the details. Changes won't be saved.Climate risks
Neighborhood: 29388
Nearby schools
GreatSchools rating
- 10/10Reidville Elementary SchoolGrades: PK-5Distance: 1.1 mi
- 8/10Florence Chapel Middle SchoolGrades: 6-8Distance: 4.3 mi
- 6/10James Byrnes Freshman AcademyGrades: 9Distance: 5.9 mi
Schools provided by the listing agent
- Elementary: 5-Reidville
- Middle: 5-Aber Creek Middle
- High: 5-Byrnes High
Source: SAR as distributed by MLS GRID. This data may not be complete. We recommend contacting the local school district to confirm school assignments for this home.
- $417,1003 bd3 ba2.2k sqft312 Treneholm Way, Woodruff, SC 29388Off Market

- $530,0004 bd3 ba2.8k sqft316 Treneholm Way, Woodruff, SC 29388Off Market
- $435,2003 bd2 ba2.1k sqft308 Treneholm Way, Woodruff, SC 29388Off Market
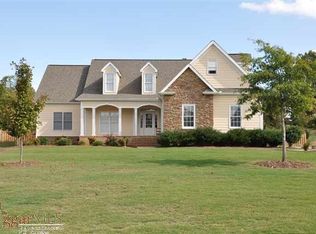
- $570,8003 bd2 ba3k sqft320 Treneholm Way, Woodruff, SC 29388Off Market
- $531,6004 bd3 ba2.3k sqft311 Treneholm Way, Woodruff, SC 29388Off Market
- $430,6003 bd3 ba2.2k sqft317 Treneholm Way, Woodruff, SC 29388Off Market
- $597,0003 bd2 ba3k sqft116 Conamara Ln, Woodruff, SC 29388Off Market
- $540,0004 bd4 ba2.6k sqft112 Conamara Ln, Woodruff, SC 29388Sold
A local agent can set up tours, give advice and negotiate with sellers.
Similar homes
- $429,5003 bd3 ba2.2k sqft502 Scenic Oak Dr, Moore, SC 29369For Sale
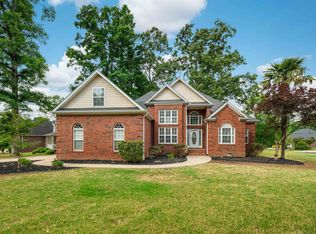 MLS ID #337020, Peter Domas, Upstate Realty Brokers LLC. SAR as distributed by MLS GRID
 - $349,9003 bd2 ba2.2k sqft315 Shadowfield Acres Dr, Duncan, SC 29334For Sale
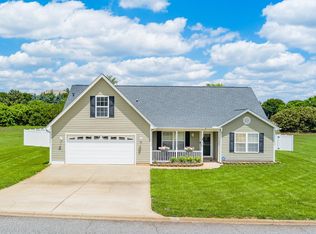 MLS ID #337036, Rick Angell, Real Broker, LLC. SAR as distributed by MLS GRID
 - $482,0004 bd3 ba2.7k sqft773 Lady Fern Dr, Woodruff, SC 29388For Sale
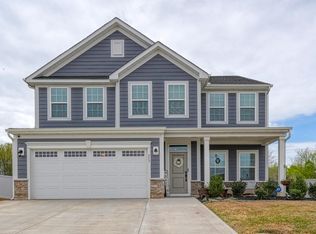 MLS ID #335441, Anthony Weston, EXP Realty LLC. SAR as distributed by MLS GRID
 - $365,0003 bd3 ba1.9k sqft201 S Chancelor Dr, Simpsonville, SC 29681For Sale
 MLS ID #1597480, Lisa Reese, BHHS C Dan Joyner - Midtown. Greater Greenville AOR
 - $379,0004 bd3 ba2.3k sqft316 Archway Ct, Moore, SC 29369For SaleMLS ID #1595947, Gregory Sundt, Keller Williams Grv Upst. Greater Greenville AOR
- $425,0003 bd3 ba2.2k sqft140 Bermuda Ln, Inman, SC 29349For SaleMLS ID #339021, Annette Starnes, Coldwell Banker Caine Real Est. SAR as distributed by MLS GRID
- $455,0004 bd3 ba2.6k sqft10 Green Bank Ln, Simpsonville, SC 29681For SaleMLS ID #334295, Josephine A Olson, KELLER WILLIAMS GREENVILLE CENTRAL. SAR as distributed by MLS GRID
- $395,0003 bd2 ba2k sqft25 Greenbriar Ln, Woodruff, SC 29388New ConstructionMLS ID #329533, Eric Hudson, Ponce Realty Group. SAR as distributed by MLS GRID
- $457,9004 bd3 ba2.2k sqft257 Valleyhigh Dr, Inman, SC 29349For SaleMLS ID #337705, John Fravel, Keller Williams Realty. SAR as distributed by MLS GRID
- $419,9004 bd3 ba2k sqft521 Turning Leaf Ln, Greer, SC 29651For SaleMLS ID #1594772, Lana Smith, Live Upstate SC. Greater Greenville AOR
- $635,0003 bd4 ba2.9k sqft724 W Tara Ln, Duncan, SC 29334For SaleMLS ID #338968, Matthew Israel, KELLER WILLIAMS GREENVILLE CENTRAL. SAR as distributed by MLS GRID
- $349,9003 bd3 ba2.2k sqft467 N Sweetwater Hills Dr, Moore, SC 29369For SaleMLS ID #1583339, Ralphetta Bailey, XSell Upstate. Greater Greenville AOR
- $339,9004 bd3 ba2.4k sqft502 Drayton Hall Blvd, Duncan, SC 29334For SaleMLS ID #1592378, Robert Jones, Offerpad Brokerage, LLC. Greater Greenville AOR
- $389,9004 bd3 ba2.3k sqft342 Bridge Crossing Dr, Simpsonville, SC 29681For SaleMLS ID #1596632, Joshua Chiu, Chucktown Homes Team by LPT. Greater Greenville AOR
- $380,0004 bd3 ba2.3k sqft1 Haven Reach Way, Taylors, SC 29687For SaleMLS ID #1591432, Justin Shinko, RE/MAX Reach. Greater Greenville AOR
- $390,0004 bd2 ba2.1k sqft10 Hanging Moss Ln, Greenville, SC 29615For SaleMLS ID #335361, Dianne Chalmers, Century 21 Blackwell & Co. Rea. SAR as distributed by MLS GRID
- $359,9003 bd3 ba2.3k sqft100 Fox Hollow Ct, Simpsonville, SC 29680For SaleMLS ID #1596363, Betty Pearce, Joy Real Estate. Greater Greenville AOR
- $409,9004 bd3 ba2k sqft905 Morning Mist Ln, Simpsonville, SC 29680For SaleMLS ID #1591459, Erin Parker, BHHS C Dan Joyner - Midtown. Greater Greenville AOR
- $355,0004 bd3 ba2k sqft205 Moncton Pl, Simpsonville, SC 29681For SaleMLS ID #1587448, Cassidy White, Bluefield Realty Group. Greater Greenville AOR
- $435,0005 bd3 ba2.1k sqft119 Freestone St, Greenville, SC 29605For SaleMLS ID #1590795, Ralph Harvey, LISTWITHFREEDOM.COM. Greater Greenville AOR
