Welcome to 312 W. 2nd Street, Blue Earth, where classic craftsmanship meets everyday comfort. This inviting home offers 3 bedrooms, with 2 conveniently located on the main floor and 1 spacious bedroom upstairs, providing a functional layout for a variety of lifestyles.
Step inside and you'll immediately appreciate the beautiful original woodwork that showcases the home's character and warmth. Numerous vinyl replacement windows allow natural light to fill the living spaces while improving energy efficiency.
Outside, you'll enjoy spending time on the large front deck, the perfect place to relax, entertain guests, or enjoy your morning coffee. The home also features maintenance-friendly vinyl siding, a concrete driveway, and a double detached garage offering plenty of parking and storage.
Surrounded by mature shade trees, the property provides a peaceful setting with excellent curb appeal. Conveniently located near schools, parks, and downtown Blue Earth, this home offers the charm of an established neighborhood with easy access to local amenities.
Pending
Price cut: $5K (9/11)
$134,000
312 W 2nd St, Blue Earth, MN 56013
3beds
1,644sqft
Single Family
Built in 1912
8,712 Square Feet Lot
$126,800 Zestimate®
$82/sqft
$-- HOA
What's special
- 72 days
- 232
- 24
Zillow last checked:
Listing updated:
Listed by:
Wade A Barslou 507-525-0507,
RE/MAX Total Realty
Source: NorthstarMLS as distributed by MLS GRID,MLS#: 7121744
Facts & features
Interior
Bedrooms & bathrooms
- Bedrooms: 3
- Bathrooms: 2
- Full bathrooms: 1
- 3/4 bathrooms: 1
Bedroom
- Level: Main
- Area: 124.86 Square Feet
- Dimensions: 10'4x12'1
Bedroom 2
- Level: Main
- Area: 110.22 Square Feet
- Dimensions: 10'4x10'8
Bedroom 3
- Level: Upper
- Area: 272.17 Square Feet
- Dimensions: 11'10x23'
Bathroom
- Level: Main
Dining room
- Level: Main
- Area: 185.33 Square Feet
- Dimensions: 16'x11'7
Kitchen
- Level: Main
- Area: 131.91 Square Feet
- Dimensions: 10'11x12'1
Living room
- Level: Main
- Area: 427 Square Feet
- Dimensions: 20'4x21'
Heating
- Forced Air
Cooling
- Central Air
Features
- Basement: Block,Full
- Has fireplace: No
Interior area
- Total structure area: 2,838
- Total interior livable area: 1,644 sqft
- Finished area above ground: 1,644
- Finished area below ground: 0
Property
Parking
- Total spaces: 2
- Parking features: Detached Garage, Concrete
- Garage spaces: 2
- Details: Garage Dimensions (20x34)
Accessibility
- Accessibility features: None
Features
- Levels: One and One Half
- Stories: 1.5
- Patio & porch: Deck, Patio
Lot
- Size: 8,712 Square Feet
- Dimensions: 61 x 146
Details
- Foundation area: 1194
- Parcel number: 212001590
- Zoning description: Residential-Single Family
Construction
Type & style
- Home type: SingleFamily
- Property subtype: Single Family
Materials
- Roof: Age 8 Years or Less,Asphalt
Condition
- New construction: No
- Year built: 1912
Utilities & green energy
- Gas: Natural Gas
- Sewer: City Sewer/Connected
- Water: City Water/Connected
Community & HOA
Community
- Subdivision: Blue Earth City
HOA
- Has HOA: No
Location
- Region: Blue Earth
Financial & listing details
- Price per square foot: $82/sqft
- Tax assessed value: $163,900
- Annual tax amount: $2,019
- Date on market: 8/5/2026
- Cumulative days on market: 72 days
- Road surface type: Paved
Estimated market value
$126,800
$120,000 - $133,000
$1,153/mo
Price history
| Date | Event | Price |
|---|---|---|
| 10/2/2026 | Pending sale | $134,000$82/sqft |
Source:  NorthstarMLS as distributed by MLS GRID #7121744 Report a problem NorthstarMLS as distributed by MLS GRID #7121744 Report a problem | ||
| 9/11/2026 | Price change | $134,000-3.6%$82/sqft |
Source:  RASM #267041112 Report a problem RASM #267041112 Report a problem | ||
| 8/5/2026 | Listed for sale | $139,000+133.5%$85/sqft |
Source: NorthstarMLS as distributed by MLS GRID #7121744 Report a problem | ||
| 7/22/2026 | Sold | $59,527$36/sqft |
Source: Public Record Report a problem | ||
Public tax history
| Year | Property taxes | Tax assessment |
|---|---|---|
| 2025 | $2,734 -1.7% | $163,900 +1.9% |
| 2024 | $2,780 +70.8% | $160,800 +2.6% |
| 2023 | $1,628 +0.6% | $156,700 +103.8% |
| 2022 | $1,618 +2% | $76,900 +10% |
| 2021 | $1,586 +9.2% | $69,900 |
| 2020 | $1,452 +1.7% | $69,900 +7.5% |
| 2019 | $1,428 +3.3% | $65,000 +3% |
| 2018 | $1,382 +1.5% | $63,100 +6.8% |
| 2017 | $1,362 +155.1% | $59,100 |
| 2015 | $534 | $59,100 -4.4% |
| 2013 | -- | $61,800 +4.4% |
| 2012 | -- | $59,200 +0.2% |
| 2011 | -- | $59,100 |
Find assessor info on the county website
Monthly payment
Est. payment
Payment breakdown
Explore the cost of this home by adjusting the details. Changes won't be saved.Climate risks
Neighborhood: 56013

Similar homes
- $169,9003 bd2 ba2.2k sqft310 E 13th St, Blue Earth, MN 56013For Sale
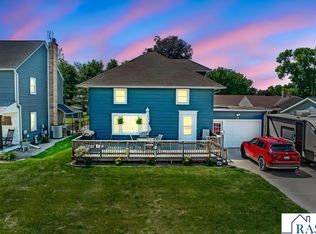 MLS ID #267040696, KENDAL SKAARE, Olson Nelson Realty. RASM
 - $129,9004 bd2 ba1.5k sqft229 S Elm St, Fairmont, MN 56031For Sale
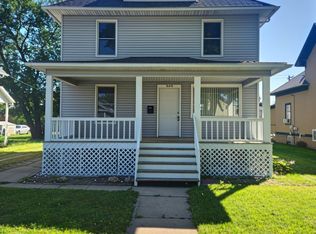
 MLS ID #7140995, Matthew Traetow, Krueger Realty, Inc.. NorthstarMLS as distributed by MLS GRID
 - $124,9002 bd1 ba1.3k sqft419 3rd Ave NW, Winnebago, MN 56098For Sale
 MLS ID #267041150, JUDY NESS, Homestead Realty, LLC. RASM
 - $129,0004 bd1 ba1.8k sqft209 Blaine St, Ledyard, IA 50556Active
 MLS ID #6338522, Jeffrey Hagel, Jeff Hagel Real Estate. NoCoast MLS as distributed by MLS GRID
 - $134,5002 bd1 ba1.1k sqft506 E Mondale St, Elmore, MN 56027For SaleMLS ID #7075269, Vonnie Cone, RE/MAX TOTAL REALTY. NorthstarMLS as distributed by MLS GRID
- $94,9002 bd1 ba1.1k sqft11 S Quinn St, Bricelyn, MN 56014For SaleMLS ID #7155262, Jennifer Tolbers, Robert Hoffman Realty Inc.. NorthstarMLS as distributed by MLS GRID
- $164,9002 bd2 ba1.4k sqft224 Woodland Ave, Fairmont, MN 56031For SaleMLS ID #7140610, Karen L Mussmann, EXIT Realty - Great Plains. NorthstarMLS as distributed by MLS GRID
- $194,9005 bd2 ba1.8k sqft218 W 3rd St, Fairmont, MN 56031For SaleMLS ID #7145274, Vonnie Cone, RE/MAX TOTAL REALTY. NorthstarMLS as distributed by MLS GRID
- $99,9002 bd1 ba980 sqft120 W 9th St, Fairmont, MN 56031For SaleMLS ID #7070649, Vonnie Cone, RE/MAX TOTAL REALTY. NorthstarMLS as distributed by MLS GRID
- $125,0002 bd1 ba1.2k sqft2679 Albion Ave APT 203, Fairmont, MN 56031For SaleMLS ID #7135427, Bart Clayton, EXIT Realty - Great Plains. NorthstarMLS as distributed by MLS GRID
- $189,9002 bd2 ba1.6k sqft455 Ward St, Fairmont, MN 56031For SaleMLS ID #7131930, Shelly Moeller, Cavers Realty Inc. NorthstarMLS as distributed by MLS GRID
- $195,0003 bd2 ba1.6k sqft811 Tilden St, Fairmont, MN 56031For SaleMLS ID #6822994, Wendy Emler, CENTURY 21 Northland Realty. NorthstarMLS as distributed by MLS GRID
- $80,0002 bd1 ba864 sqft1916 Albion Ave, Fairmont, MN 56031For SaleMLS ID #7118511, Brody Bents, RE/MAX TOTAL REALTY. NorthstarMLS as distributed by MLS GRID
