THIS IS A MUST-SEE!
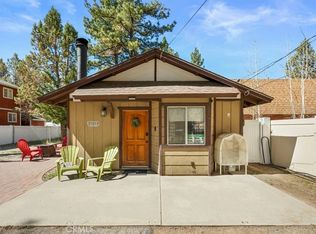
Charming house located in the peaceful community of Big Bear City, with an easy access to the main highway.
This well-proportioned home offers an excellent opportunity for those seeking a full-time residence in the mountains. Built in 1995, this residence with a street-to-street lot, has the distinctive feature of incorporating new codes plus thoughtful upgrades already completed—including new roofing, updated flooring, and a brand-new smart heating system—you can move in with confidence and comfort.
The layout provides a practical and inviting and ample living space, ideal for everyday living, remote work, or simply enjoying a quieter pace surrounded by nature. Whether you are looking to escape the city or establish a more balanced lifestyle, this home delivers functionality and long-term value.
Set in a well-established neighborhood, you'll enjoy easy access to local amenities. Just few minutes away from Big Bear Village, Snow Summit and Big Bear Lake.
Beyond its appeal as a primary home, this property also holds strong potential as a strategic investment. With increasing demand for long-term rentals and housing in mountain communities, buyers can benefit from both lifestyle and future income opportunities.
This versatile property combines comfort, stability, and forward-thinking value in the desirable Big Bear Mountains, making it a smart choice for your next purchase.
Under contract
Listed by: Coldwell Banker New Century • Nadia Olivia Ibarra-Rodriguez • Contact: 626-625-5210
Price cut: $16K (6/22)
$399,000
312 W Aeroplane Blvd, Big Bear City, CA 92314
2beds
1,148sqft
Single Family Residence
Built in 1995
5,000 Square Feet Lot
$395,300 Zestimate®
$348/sqft
$-- HOA
What's special
Brand-new smart heating systemUpdated flooringStreet-to-street lotNew roofing
- 116 days |
- 123 |
- 0 |
Zillow last checked:
Listing updated:
Listed by:
Nadia Olivia Ibarra-Rodriguez DRE #02231404 626-625-5210,
Coldwell Banker New Century
Source: CRMLS,MLS#: WS26094052 Originating MLS: California Regional MLS
Originating MLS: California Regional MLSFacts & features
Interior
Bedrooms & bathrooms
- Bedrooms: 2
- Bathrooms: 2
- Full bathrooms: 2
- Main level bathrooms: 2
- Main level bedrooms: 2
Rooms
- Room types: Bedroom
Bedroom
- Features: All Bedrooms Down
Bathroom
- Features: Bathroom Exhaust Fan, Bathtub, Tub Shower
Kitchen
- Features: Tile Counters
Heating
- Central
Cooling
- None
Appliances
- Included: Dishwasher, Electric Range, Gas Oven, Gas Water Heater, Refrigerator
- Laundry: Washer Hookup, Gas Dryer Hookup, Laundry Closet
Features
- Cathedral Ceiling(s), High Ceilings, Living Room Deck Attached, Open Floorplan, Storage, All Bedrooms Down
- Flooring: Laminate, See Remarks
- Doors: Sliding Doors
- Windows: Double Pane Windows
- Has fireplace: Yes
- Fireplace features: Gas, Living Room
- Common walls with other units/homes: No Common Walls
Interior area
- Total interior livable area: 1,148 sqft
Property
Parking
- Total spaces: 2
- Parking features: Assigned, Concrete, Driveway, Gated, Private, RV Potential
- Uncovered spaces: 2
Features
- Levels: One
- Stories: 1
- Entry location: 1
- Patio & porch: Deck, Front Porch, Wood
- Pool features: None
- Has spa: Yes
- Spa features: Permits
- Fencing: Chain Link,Excellent Condition
- Has view: Yes
- View description: Neighborhood
Lot
- Size: 5,000 Square Feet
- Features: 0-1 Unit/Acre, Back Yard, Front Yard, Near Public Transit, Rectangular Lot, Ranch
Details
- Additional structures: Shed(s)
- Parcel number: 0311134290000
- Special conditions: Standard
Construction
Type & style
- Home type: SingleFamily
- Property subtype: Single Family Residence
Materials
- Drywall, Vertical Siding, Copper Plumbing
- Foundation: Concrete Perimeter
- Roof: Shingle
Condition
- Updated/Remodeled,Turnkey
- New construction: No
- Year built: 1995
Utilities & green energy
- Electric: 220 Volts For Spa
- Sewer: Public Sewer
- Water: Public
- Utilities for property: Electricity Connected, Natural Gas Connected, Sewer Connected, Water Connected
Community & HOA
Community
- Features: Biking
- Security: Carbon Monoxide Detector(s), Smoke Detector(s)
Location
- Region: Big Bear City
Financial & listing details
- Price per square foot: $348/sqft
- Tax assessed value: $284,456
- Date on market: 5/4/2026
- Cumulative days on market: 116 days
- Listing terms: Cash,Cash to New Loan,Conventional,Cal Vet Loan,1031 Exchange,FHA
Estimated market value
$395,300
$376,000 - $415,000
$1,958/mo
Price history
| Date | Event | Price |
|---|---|---|
| 8/5/2026 | Contingent | $399,000$348/sqft |
Source:  CRMLS #WS26094052 Report a problem CRMLS #WS26094052 Report a problem | ||
| 6/22/2026 | Price change | $399,000-3.9%$348/sqft |
Source: CRMLS #WS26094052 Report a problem | ||
| 6/14/2026 | Price change | $415,000-2.4%$361/sqft |
Source: CRMLS #WS26094052 Report a problem | ||
| 5/4/2026 | Listed for sale | $425,000+66.7%$370/sqft |
Source: CRMLS #WS26094052 Report a problem | ||
| 3/27/2020 | Sold | $255,000-1.9%$222/sqft |
Source:  Mountain Resort Communities AOR #32000249 Report a problem Mountain Resort Communities AOR #32000249 Report a problem | ||
| 2/26/2020 | Pending sale | $259,900$226/sqft |
Source: Keller Williams Big Bear #32000249 Report a problem | ||
| 2/15/2020 | Listed for sale | $259,900+50.7%$226/sqft |
Source: Keller Williams Big Bear #32000249 Report a problem | ||
| 11/21/2002 | Sold | $172,500+75.1%$150/sqft |
Source: Public Record Report a problem | ||
| 4/28/2000 | Sold | $98,500+11.9%$86/sqft |
Source: Public Record Report a problem | ||
| 1/22/1999 | Sold | $88,000$77/sqft |
Source: Public Record Report a problem | ||
Public tax history
| Year | Property taxes | Tax assessment |
|---|---|---|
| 2026 | -- | $284,456 +2% |
| 2025 | $4,224 +4.5% | $278,878 +2% |
| 2024 | $4,043 +2.8% | $273,410 +2% |
| 2023 | $3,933 +3.6% | $268,049 +2% |
| 2022 | $3,797 +2.1% | $262,794 +2% |
| 2021 | $3,721 +7.7% | $257,641 +12.8% |
| 2020 | $3,454 +1.6% | $228,447 +2% |
| 2019 | $3,399 +3.8% | $223,967 +2% |
| 2018 | $3,274 +2.7% | $219,575 +2% |
| 2017 | $3,189 | $215,270 +2% |
| 2016 | $3,189 +2.5% | $211,049 +1.5% |
| 2015 | $3,112 +1.4% | $207,878 +2% |
| 2014 | $3,068 | $203,806 +0.5% |
| 2013 | -- | $202,885 +2% |
| 2012 | -- | $198,906 +2% |
| 2011 | -- | $195,006 +0.8% |
| 2010 | -- | $193,549 -0.2% |
| 2009 | -- | $194,009 +2% |
| 2008 | -- | $190,205 +2% |
| 2007 | -- | $186,476 +2% |
| 2006 | -- | $182,820 +2% |
| 2005 | -- | $179,235 +2% |
| 2004 | -- | $175,720 +1.9% |
| 2003 | -- | $172,500 +68.3% |
| 2002 | -- | $102,480 +2% |
| 2001 | -- | $100,471 +15.9% |
| 2000 | -- | $86,700 |
Find assessor info on the county website
Monthly payment
Est. payment
Payment breakdown
Explore the cost of this home by adjusting the details. Changes won't be saved.Climate risks
Neighborhood: 92314
Nearby schools
GreatSchools rating
- 4/10Baldwin Lane Elementary SchoolGrades: K-5Distance: 1.2 mi
- 6/10Big Bear Middle SchoolGrades: 6-8Distance: 3.2 mi
- 6/10Big Bear High SchoolGrades: 9-12Distance: 1.4 mi
- $284,7002 bd1 ba720 sqft309 W Rainbow Blvd, Big Bear City, CA 92314Off Market

- $258,4003 bd2 ba1.3k sqft314 W Aeroplane Blvd, Big Bear City, CA 92314Sold
- $378,8003 bd2 ba1k sqft304 W Aeroplane Ln, Big Bear City, CA 92314Off Market
- $372,4003 bd2 ba1k sqft304 W Aeroplane Blvd, Big Bear City, CA 92314Off Market
- $284,5002 bd1 ba780 sqft316 W Aeroplane Blvd, Big Bear City, CA 92314Off Market
- $343,0003 bd2 ba1.1k sqft320 W Aeroplane Blvd, Big Bear City, CA 92314Sold
- $270,3002 bd1 ba763 sqft313 W Aeroplane Blvd, Big Bear City, CA 92314Off Market
- $279,4002 bd1 ba850 sqft309 W Aeroplane Blvd, Big Bear City, CA 92314Off Market
A local agent can set up tours, give advice and negotiate with sellers.
Similar homes
- $429,0002 bd2 ba1.1k sqft620 Elysian Blvd, Big Bear City, CA 92314For Sale
 MLS ID #IG26162401, ANNETTE KARNES, EXP REALTY OF SOUTHERN CA. INC. CRMLS
 - $357,5002 bd2 ba960 sqft626 W Aeroplane Blvd, Big Bear City, CA 92314For Sale
 MLS ID #IG26143007, Miguel Diaz, REDFIN. CRMLS
 - $359,0002 bd2 ba812 sqft921 Wendy Ave, Big Bear City, CA 92314For Sale
 MLS ID #IG26056316, Becki Wheeler, RE/MAX BIG BEAR. CRMLS
 - $399,9502 bd2 ba1k sqft537 Vista Ave, Big Bear City, CA 92314For Sale
 MLS ID #SR26074973, Clinton Stokes, Dwell California Real Estate & Investments, Inc.. CRMLS
 - $425,0003 bd2 ba1.2k sqft332 Grenfall Ln, Big Bear City, CA 92314For SaleMLS ID #IG26028768, GARY DOSS, COMPASS. CRMLS
- $400,0002 bd2 ba1k sqft2060 7th Ln, Big Bear City, CA 92314For SaleMLS ID #DW26069774, Joe Bereczki, ReMax Professionals. CRMLS
- $379,0002 bd2 ba1.6k sqft2013 Cedar Ln, Big Bear City, CA 92314For SaleMLS ID #IG26069235, Allison Banner, Windermere Real Estate. CRMLS
- $389,9003 bd2 ba1.2k sqft809 C Ln, Big Bear City, CA 92314For SaleMLS ID #IG26106700, RACHAEL SMITH, RE/MAX BIG BEAR. CRMLS
- $499,0004 bd2 ba1.2k sqft108 E Rainbow Blvd, Big Bear City, CA 92314For SaleMLS ID #TR26141216, Aryana Castaneda, WERE Real Estate. CRMLS
- $430,0003 bd2 ba1.7k sqft1161 Sugar Pine Rd, Big Bear City, CA 92314For SaleMLS ID #IG26021124, Janet Stevens-Moore, BRUIN TROJAN REALTORS, INC. CRMLS
- $450,0003 bd3 ba1.6k sqft716 Barret Way, Big Bear City, CA 92314For SaleMLS ID #IG26126783, CAROLYN CERWONKA, ALL MOUNTAIN PROPERTY MGMT. CRMLS
- $469,9003 bd2 ba1.2k sqft924 Michael Ave, Big Bear City, CA 92314For SaleMLS ID #IG26083114, RACHAEL SMITH, RE/MAX BIG BEAR. CRMLS
- $499,9003 bd2 ba1.6k sqft1416 Klamath Rd, Big Bear City, CA 92314For SaleMLS ID #IG26178498, GARY DOSS, COMPASS. CRMLS
- $499,9994 bd3 ba1.3k sqft336 W Sherwood Blvd, Big Bear City, CA 92314For SaleMLS ID #DW26057613, Manuel Flores Canchola, Iberri & Associates Real Estate. CRMLS
- $449,0003 bd2 ba1.2k sqft1051 Ash Ln, Big Bear City, CA 92314For SaleMLS ID #DW26164652, Joseph King, Balboa Real Estate, Inc.. CRMLS
- $330,0002 bd1 ba952 sqft1111 W Aeroplane Blvd, Big Bear City, CA 92314For SaleMLS ID #DW26137175, Cesar Huerta, Excellence RE Real Estate, Inc.. CRMLS
- $349,0002 bd1 ba888 sqft1081 Gold Mountain Dr, Big Bear City, CA 92314For SaleMLS ID #IV26115955, JOHN MARTINDALE, GS STRATEGIES, INC.. CRMLS
- $449,9993 bd2 ba1.4k sqft969 Hemlock Ln, Big Bear City, CA 92314For SaleMLS ID #CV26180197, Brett McCauley, Century 21 Masters. CRMLS
- $340,0002 bd2 ba984 sqft1060 Sierra Ave, Big Bear City, CA 92314For SaleMLS ID #IG25243521, William Young, RE/MAX BIG BEAR. CRMLS
- $449,9003 bd3 ba1.4k sqft1414 Klamath Rd, Big Bear City, CA 92314For SaleMLS ID #IG26147916, Jamie Page, EXP REALTY OF SOUTHERN CA. INC. CRMLS
Local buyer's agents are ready to help
