Stunning center hall colonial in Vestal — absolutely move-in ready with updates throughout! This beautifully maintained home offers an easy-flowing first floor perfect for everyday living and entertaining. Step out to the screened-in patio and enjoy views of the lovely backyard—an ideal space to relax or host guests. With 5 spacious bedrooms and 3.5 bathrooms, there’s plenty of room for everyone to spread out comfortably. The finished lower level adds even more versatile living space along with a full bath—perfect for a guest suite, rec room, or home office. And don’t miss the impressive 2-bay garage featuring an epoxy-coated floor for a clean, polished finish. A beautifully updated home with space, style, and comfort in one of Vestal’s most desirable locations!
Under contract
$586,000
3121 Sarasota Ave, Vestal, NY 13850
5beds
3,708sqft
Single Family Residence
Built in 1973
0.45 Acres Lot
$596,700 Zestimate®
$158/sqft
$-- HOA
What's special
Finished lower levelScreened-in patioEasy-flowing first floor
- 82 days |
- 145 |
- 2 |
Zillow last checked:
Listing updated:
Listed by:
HOWARD HANNA 607-754-2600,
Colleen Goldstone
Source: GBMLS,MLS#: 336176 Originating MLS: Greater Binghamton Association of REALTORS
Originating MLS: Greater Binghamton Association of REALTORSFacts & features
Interior
Bedrooms & bathrooms
- Bedrooms: 5
- Bathrooms: 4
- Full bathrooms: 3
- 1/2 bathrooms: 1
Primary bedroom
- Level: Second
- Dimensions: 16'9" x 14'
Bedroom
- Level: Second
- Dimensions: 16'9" x 11'3"
Bedroom
- Level: Second
- Dimensions: 11'5" x 9'2"
Bedroom
- Level: Second
- Dimensions: 14' x 12'
Bedroom
- Level: Second
- Dimensions: 10'8" x 13'2"
Primary bathroom
- Level: Second
- Dimensions: 6'11" x 8'3"
Bathroom
- Level: First
- Dimensions: 6'2" x 4'
Bathroom
- Level: Lower
- Dimensions: 11' x 5'11"
Bathroom
- Level: Second
- Dimensions: 7'6" x 8'3"
Bonus room
- Level: Lower
- Dimensions: 34'10" x 26'10"
Bonus room
- Level: Lower
- Dimensions: 11' x 16'
Dining room
- Level: First
- Dimensions: 12'6" x 12'2"
Family room
- Level: First
- Dimensions: 12' x 17'2"
Foyer
- Level: First
- Dimensions: 9'11" x 12'3 "
Kitchen
- Level: First
- Dimensions: 18'7" x 12'2"
Laundry
- Level: First
- Dimensions: 4'11" x 9'5"
Living room
- Level: First
- Dimensions: 20'2" x 14'4"
Heating
- Forced Air
Cooling
- Central Air
Appliances
- Included: Dryer, Dishwasher, Free-Standing Range, Gas Water Heater, Refrigerator, Range Hood, Washer
Features
- Flooring: Carpet, Concrete, Hardwood, Tile
- Number of fireplaces: 1
- Fireplace features: Den, Gas
Interior area
- Total interior livable area: 3,708 sqft
- Finished area above ground: 2,585
- Finished area below ground: 1,123
Video & virtual tour
Property
Parking
- Total spaces: 2
- Parking features: Attached, Garage, Two Car Garage
- Attached garage spaces: 2
Features
- Levels: Two
- Stories: 2
- Patio & porch: Patio, Screened
- Exterior features: Landscaping, Shed
Lot
- Size: 0.45 Acres
- Dimensions: 81 x
- Features: Sloped Up, Landscaped
Details
- Additional structures: Shed(s)
- Parcel number: 03480015801900010340000000
- Zoning: r
- Zoning description: r
Construction
Type & style
- Home type: SingleFamily
- Architectural style: Two Story
- Property subtype: Single Family Residence
Materials
- Vinyl Siding
- Foundation: Basement
Condition
- Year built: 1973
Utilities & green energy
- Sewer: Public Sewer
- Water: Public
- Utilities for property: Cable Available
Community & HOA
Community
- Subdivision: Lynnhurst Sub #8
Location
- Region: Vestal
Financial & listing details
- Price per square foot: $158/sqft
- Tax assessed value: $386,300
- Annual tax amount: $10,881
- Date on market: 5/29/2026
- Listing agreement: Exclusive Right To Sell
- Inclusions: WINDOW TREATMENTS-SOME
- Ownership: OWNER
Estimated market value
$596,700
$567,000 - $627,000
$4,007/mo
Price history
| Date | Event | Price |
|---|---|---|
| 6/1/2026 | Contingent | $586,000$158/sqft |
Source:  GBMLS #336176 Report a problem GBMLS #336176 Report a problem | ||
| 5/29/2026 | Listed for sale | $586,000+72.4%$158/sqft |
Source: GBMLS #336176 Report a problem | ||
| 5/23/2022 | Sold | $340,000-2.6%$92/sqft |
Source: GBMLS #316683 Report a problem | ||
| 4/26/2022 | Contingent | $349,000$94/sqft |
Source: GBMLS #316683 Report a problem | ||
| 4/14/2022 | Listed for sale | $349,000+23.8%$94/sqft |
Source: GBMLS #316683 Report a problem | ||
| 4/6/2010 | Sold | $281,914-6%$76/sqft |
Source: Public Record Report a problem | ||
| 11/20/2009 | Listing removed | $299,900$81/sqft |
Source: CENTURY 21 John Burns Realty #171631 Report a problem | ||
| 10/14/2009 | Price change | $299,900-1.7%$81/sqft |
Source: CENTURY 21 John Burns Realty #171631 Report a problem | ||
| 8/29/2009 | Listed for sale | $305,000+26.6%$82/sqft |
Source: CENTURY 21 John Burns Realty #171631 Report a problem | ||
| 5/2/2003 | Sold | $241,000+9.5%$65/sqft |
Source: Public Record Report a problem | ||
| 4/5/2001 | Sold | $220,000+29.4%$59/sqft |
Source: Public Record Report a problem | ||
| 8/1/1996 | Sold | $170,000$46/sqft |
Source: Public Record Report a problem | ||
Public tax history
| Year | Property taxes | Tax assessment |
|---|---|---|
| 2025 | -- | $386,300 +5% |
| 2024 | -- | $367,900 +10% |
| 2023 | -- | $334,400 +15% |
| 2022 | -- | $290,700 +7% |
| 2021 | -- | $271,600 +10% |
| 2020 | -- | $246,900 |
| 2019 | -- | $246,900 |
| 2018 | -- | $246,900 |
| 2017 | $8,135 +6.6% | $246,900 |
| 2016 | $7,632 | $246,900 |
| 2015 | $7,632 | $246,900 |
| 2014 | $7,632 | $246,900 |
| 2013 | -- | $246,900 -3% |
| 2012 | -- | $254,500 -5% |
| 2011 | -- | $267,800 |
| 2010 | -- | $267,800 |
| 2009 | -- | $267,800 +2391.2% |
| 2008 | -- | $10,750 |
| 2007 | -- | $10,750 |
| 2006 | -- | $10,750 |
| 2005 | -- | $10,750 |
| 2004 | -- | $10,750 |
| 2003 | -- | $10,750 |
| 2002 | -- | $10,750 |
| 2001 | -- | $10,750 |
| 2000 | -- | $10,750 |
Find assessor info on the county website
Monthly payment
Climate risks
Neighborhood: 13850
Nearby schools
GreatSchools rating
- 9/10African Road Elementary SchoolGrades: K-5Distance: 0.7 mi
- 7/10Vestal Middle SchoolGrades: 6-8Distance: 0.7 mi
- 8/10Vestal Senior High SchoolGrades: 9-12Distance: 2.3 mi
Schools provided by the listing agent
- Elementary: African Road
- District: Vestal
Source: GBMLS. This data may not be complete. We recommend contacting the local school district to confirm school assignments for this home.
- $455,0004 bd2 ba2.8k sqft3117 Cornell Ave, Vestal, NY 13850Off Market

- $400,3005 bd2 ba2.3k sqft3117 Sarasota Ave, Vestal, NY 13850Off Market
- $289,0003 bd2 ba1.3k sqft516 Tulane St, Vestal, NY 13850Off Market
- $275,2003 bd3 ba1.7k sqft512 Tulane St, Vestal, NY 13850Off Market

- $395,0004 bd3 ba2.8k sqft3113 Sarasota Ave, Vestal, NY 13850Sold
- $285,0003 bd3 ba1.9k sqft508 Tulane St, Vestal, NY 13850Sold
- $460,0005 bd4 ba3.3k sqft3108 Sarasota Ave, Vestal, NY 13850Sold
- $361,9004 bd2 ba2.3k sqft3113 Cornell Ave, Vestal, NY 13850Off Market
A local agent can set up tours, give advice and negotiate with sellers.
Similar homes
- $575,0004 bd3 ba2.9k sqft640 Powderhouse Rd, Vestal, NY 13850For Sale
 MLS ID #336198, Dunja Hadziabdic, Listing by: CENTURY 21 NORTH EAST. GBMLS
 - $549,0004 bd3 ba3.2k sqft3852 Pembrooke Ln, Vestal, NY 13850For Sale
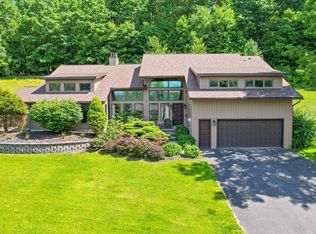 MLS ID #336481, Christine Siock, Listing by: WARREN REAL ESTATE (FRONT STREET). GBMLS
 - $525,0003 bd4 ba3.5k sqft209 Manchester Rd, Vestal, NY 13850For Sale
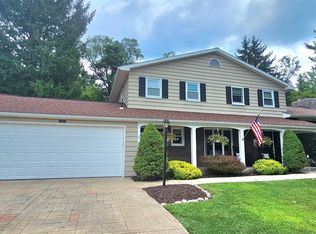 MLS ID #337423, Kevin O'Neill, Listing by: WARREN REAL ESTATE (FRONT STREET). GBMLS
 - $430,0004 bd3 ba2.6k sqft508 Princeton Dr, Vestal, NY 13850For Sale
 MLS ID #337218, Penny D Pelletier, Listing by: CENTURY 21 NORTH EAST. GBMLS
 - $499,0008 bd7 ba4.4k sqft453 Grippen Hill Rd, Vestal, NY 13850For SaleMLS ID #337489, Daniel Schmitt, Listing by: CENTURY 21 NORTH EAST. GBMLS
- $479,9004 bd2 ba4.5k sqft239 Rockwell Rd, Vestal, NY 13850For SaleMLS ID #336884, Derek Schoenfeldt, Listing by: HOWARD HANNA. GBMLS
- $669,5005 bd5 ba4.8k sqft827 Skylane Ter, Endwell, NY 13760For SaleMLS ID #336275, Colleen Goldstone, Listing by: HOWARD HANNA. GBMLS
- $710,0004 bd3 ba4.6k sqft1333 Cameron Ln, Vestal, NY 13850For SaleMLS ID #337309, Christopher Ingraham, Listing by: HOWARD HANNA. GBMLS
- $450,0004 bd4 ba3k sqft256 Knight Rd, Vestal, NY 13850For SaleMLS ID #337305, Theresa Rathke, Listing by: THERESA RATHKE. GBMLS
- $475,0003 bd3 ba1.9k sqft2412 High Ave, Vestal, NY 13850For SaleMLS ID #336934, Debbie L Ryer, Listing by: NORA M. E. DAVIS REAL ESTATE. GBMLS
- $469,0004 bd3 ba2.1k sqft4504 Oxford Pl, Vestal, NY 13850For SaleMLS ID #335475, Debbie L Ryer, Listing by: NORA M. E. DAVIS REAL ESTATE. GBMLS
- $524,9004 bd4 ba3.3k sqft939 Gillen Dr, Binghamton, NY 13903For SaleMLS ID #337392, Amanda Faatz, Listing by: ACROPOLIS REALTY GROUP LLC. GBMLS
- $357,0004 bd3 ba2.6k sqft1915 State Route 26, Vestal, NY 13850For SaleMLS ID #337296, Lisa Norton, Listing by: HOWARD HANNA. GBMLS
- $439,0004 bd3 ba2.9k sqft412 Jodie Dr, Vestal, NY 13850For SaleMLS ID #336188, Aaron Bennett, Listing by: SALL REAL ESTATE. GBMLS
- $450,0008 bd4 ba3.9k sqft2221 Vestal Rd, Vestal, NY 13850For SaleMLS ID #335782, Heriberto E Pezzino, Listing by: YAMAN REAL ESTATE. GBMLS
- $389,9004 bd3 ba4.1k sqft1048 Schuyler St, Endicott, NY 13760For SaleMLS ID #337496, Colleen Goldstone, Listing by: HOWARD HANNA. GBMLS
- $345,0003 bd2 ba2.5k sqft135 N Meadowbrook Ln, Vestal, NY 13850For SaleMLS ID #336212, Debbie L Ryer, Listing by: NORA M. E. DAVIS REAL ESTATE. GBMLS
- $377,0003 bd2 ba2k sqft1221 Murray Hill Rd, Vestal, NY 13850For SaleMLS ID #337377, Lisa Barrows, Listing by: WARREN REAL ESTATE (FRONT STREET). GBMLS
- $460,0003 bd4 ba3.7k sqft1801 Cummings Rd, Endwell, NY 13760For SaleMLS ID #337473, Erin Cosgriff, Listing by: eXp REALTY. GBMLS
- $499,9005 bd4 ba4.6k sqft2051 Cheshire Rd, Binghamton, NY 13903For SaleMLS ID #337202, Barbara J. Gallo, Listing by: EXIT REALTY FRONT AND CENTER. GBMLS
