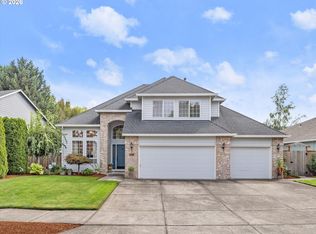
Welcome home to this freshly updated Hillsboro home, tucked on a 0.23-acre cul-de-sac lot just off Glencoe Road! Built in 1994, this 1,901 sq ft home offers 3 bedrooms, 2.5 baths, and a main-level office ideal for working from home. Curb appeal shines with brand-new exterior paint. Inside, new interior paint and all-new flooring, including LVP and wall-to-wall carpet, vaulted ceilings and multiple living and family spaces. The kitchen centers on an island with a built-in cooktop, plus a built-in oven and microwave. All three bedrooms are upstairs, including a primary suite with a walk-in closet and private bath featuring a relaxing soaking tub. Bathrooms have been refreshed with new sink fixtures and a new tub. Stays comfortable year-round with gas forced-air heat, central air conditioning, and a cozy fireplace. Several major systems have also been replaced, offering peace of mind for years to come. Out back the sizable, private yard offers a patio and well-maintained landscaping with freshly trimmed trees, a great setting for relaxing or entertaining. The standout 3-car garage features two doors: a 2-car bay plus an extra-tall bay for an RV or boat, along with additional driveway parking. Schools: Patterson Elementary, Evergreen Middle, and Glencoe High. Move-in ready and waiting for its next owner!
Active
$596,000
3122 NE 1st Pl, Hillsboro, OR 97124
3beds
1,901sqft
Residential, Single Family Residence
Built in 1994
10,018 Square Feet Lot
$587,400 Zestimate®
$314/sqft
$8/mo HOA
What's special
Cozy fireplaceNew interior paintGas forced-air heatCentral air conditioningSizable private yardVaulted ceilingsAdditional driveway parking
- 7 days
- 449
- 26
Likely to sell faster than
Zillow last checked:
Listing updated:
Listed by:
Levi Lavier 503-992-8076,
Premiere Property Group, LLC,
Andrew Lavier 503-348-2669,
Premiere Property Group, LLC
Source: RMLS (OR),MLS#: 396754133
Facts & features
Interior
Bedrooms & bathrooms
- Bedrooms: 3
- Bathrooms: 3
- Full bathrooms: 2
- Partial bathrooms: 1
- Main level bathrooms: 1
Rooms
- Room types: Office, Bedroom 2, Bedroom 3, Dining Room, Family Room, Kitchen, Living Room, Primary Bedroom
Primary bedroom
- Features: Ceiling Fan, Walkin Closet, Wallto Wall Carpet
- Level: Upper
- Area: 210
- Dimensions: 15 x 14
Bedroom 2
- Features: Closet, Wallto Wall Carpet
- Level: Upper
- Area: 117
- Dimensions: 9 x 13
Bedroom 3
- Features: Closet, Wallto Wall Carpet
- Level: Upper
- Area: 126
- Dimensions: 9 x 14
Dining room
- Features: Laminate Flooring, Vaulted Ceiling
- Level: Main
- Area: 144
- Dimensions: 12 x 12
Family room
- Features: Vaulted Ceiling, Wallto Wall Carpet
- Level: Main
- Area: 150
- Dimensions: 15 x 10
Kitchen
- Features: Builtin Range, Cook Island, Dishwasher, Microwave, Trash Compactor, Builtin Oven, Free Standing Refrigerator
- Level: Main
- Area: 182
- Width: 14
Living room
- Features: Fireplace, Laminate Flooring
- Level: Main
- Area: 168
- Dimensions: 12 x 14
Office
- Features: Wallto Wall Carpet
- Level: Main
- Area: 140
- Dimensions: 10 x 14
Heating
- Forced Air, Fireplace(s)
Cooling
- Central Air
Appliances
- Included: Built In Oven, Built-In Range, Cooktop, Dishwasher, Free-Standing Refrigerator, Microwave, Trash Compactor, Washer/Dryer, Gas Water Heater
- Laundry: Laundry Room
Features
- Closet, Vaulted Ceiling(s), Cook Island, Ceiling Fan(s), Walk-In Closet(s)
- Flooring: Laminate, Luxury Vinyl Plank, Wall to Wall Carpet
- Windows: Double Pane Windows
- Basement: Crawl Space
- Number of fireplaces: 1
- Fireplace features: Gas
Interior area
- Total structure area: 1,901
- Total interior livable area: 1,901 sqft
Property
Parking
- Total spaces: 3
- Parking features: Driveway, RV Access/Parking, RV Boat Storage, Garage Door Opener, Attached
- Attached garage spaces: 3
- Has uncovered spaces: Yes
Accessibility
- Accessibility features: Accessible Entrance, Accessibility
Features
- Levels: Two
- Stories: 2
- Patio & porch: Covered Patio, Patio
- Exterior features: Yard
- Fencing: Fenced
Lot
- Size: 10,018 Square Feet
- Features: Cul-De-Sac, SqFt 10000 to 14999
Details
- Additional structures: RVParking, RVBoatStorage
- Parcel number: R2022341
- Zoning: R-7
Construction
Type & style
- Home type: SingleFamily
- Property subtype: Residential, Single Family Residence
Materials
- Lap Siding, Wood Siding
- Roof: Composition
Condition
- Resale
- New construction: No
- Year built: 1994
Utilities & green energy
- Gas: Gas
- Sewer: Public Sewer
- Water: Public
- Utilities for property: Cable Connected, DSL
Community & HOA
Community
- Security: None
- Subdivision: Glencoe Oaks
HOA
- Has HOA: Yes
- HOA fee: $100 annually
Location
- Region: Hillsboro
Financial & listing details
- Price per square foot: $314/sqft
- Tax assessed value: $583,800
- Annual tax amount: $5,434
- Date on market: 11/12/2026
- Listing terms: Cash,Conventional,FHA,VA Loan
- Road surface type: Paved
Estimated market value
$587,400
$558,000 - $617,000
$2,823/mo
Price history
| Date | Event | Price |
|---|---|---|
| 11/13/2026 | Listed for sale | $596,000$314/sqft |
Source:  RMLS (OR) #396754133 Report a problem | ||
Public tax history
| Year | Property taxes | Tax assessment |
|---|---|---|
| 2025 | $5,434 +0.4% | $331,220 +3% |
| 2024 | $5,414 +2.9% | $321,580 +3% |
| 2023 | $5,260 +2.8% | $312,220 +3% |
| 2022 | $5,118 +2% | $303,130 |
| 2021 | $5,015 +2.2% | -- |
| 2020 | $4,907 +3% | $285,740 +3% |
| 2019 | $4,766 +4.5% | $277,420 |
| 2018 | $4,562 | $277,420 +6.1% |
| 2017 | $4,562 +6.7% | $261,500 +3% |
| 2016 | $4,276 | $253,890 +3% |
| 2015 | $4,276 +4.2% | $246,500 +3% |
| 2014 | $4,104 +2.8% | $239,330 +3% |
| 2013 | $3,992 +3.2% | $232,360 +3% |
| 2012 | $3,868 +3.8% | $225,600 -12.5% |
| 2011 | $3,729 +1.3% | $257,800 -2.1% |
| 2010 | $3,681 +3.6% | $263,280 -3.5% |
| 2009 | $3,553 +5.8% | $272,860 -9.7% |
| 2008 | $3,359 +0.4% | $302,290 -9.3% |
| 2007 | $3,345 +18.7% | $333,320 +7.6% |
| 2006 | $2,817 -0.2% | $309,740 +31.9% |
| 2005 | $2,824 +1.6% | $234,790 +6.3% |
| 2004 | $2,779 +3.1% | $220,870 +5.3% |
| 2003 | $2,696 +2.1% | $209,710 +4.3% |
| 2002 | $2,641 -0.6% | $201,040 +3.3% |
| 2001 | $2,656 +16.1% | $194,710 +0.6% |
| 2000 | $2,287 | $193,590 |
Find assessor info on the county website
Monthly payment
Est. payment
Payment breakdown
Explore the cost of this home by adjusting the details. Changes won't be saved.Climate risks
Neighborhood: 97124
Nearby schools
Schools provided by the listing agent
- Elementary: Patterson
- Middle: Evergreen
- High: Glencoe
Source: RMLS (OR). This data may not be complete. We recommend contacting the local school district to confirm school assignments for this home.


Similar homes
- $590,0004 bd3 ba2k sqft3187 NE Glencoe Oaks Pl, Hillsboro, OR 97124Active

 MLS ID #371304896, Elaine Yoder, Where, Inc. RMLS (OR)
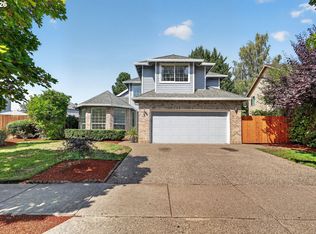
- $599,0004 bd3 ba2k sqft414 NE Lenox St, Hillsboro, OR 97124Active
 MLS ID #198581276, Jamie Mathieu, Eleete Real Estate. RMLS (OR)
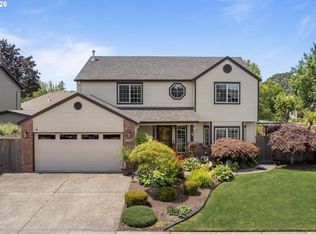
- $620,0004 bd3 ba2.2k sqft443 NE Lenox St, Hillsboro, OR 97124Active
 MLS ID #689219233, Gloria Hahn, RE/MAX Equity Group. RMLS (OR)
- $650,0004 bd3 ba2.3k sqft2687 NE 2nd Dr, Hillsboro, OR 97124Active
 MLS ID #214478321, Miechel Barksdale, Windermere West LLC. RMLS (OR)
- $590,0004 bd3 ba1.9k sqft1010 NE 1st Pl, Hillsboro, OR 97124ActiveMLS ID #663958935, Susie Achenbach, Oregon First. RMLS (OR)
- $625,0004 bd2 ba2.2k sqft634 E Main St, Hillsboro, OR 97123ActiveMLS ID #251875852, Matt Crile, Windermere West LLC. RMLS (OR)
- $599,9004 bd4 ba2.6k sqft726 NW Harvest Moon Dr, Hillsboro, OR 97124ActiveMLS ID #330449035, Corey Scribner, RE/MAX Equity Group. RMLS (OR)
- $645,0004 bd3 ba2.6k sqft3550 NW 2nd Ave, Hillsboro, OR 97124ActiveMLS ID #596847719, Elizabeth Cox, RE/MAX Equity Group. RMLS (OR)
- $539,9003 bd3 ba1.7k sqft2082 NE 2nd Ave, Hillsboro, OR 97124ActiveMLS ID #555364762, Jim Collison, RE/MAX Equity Group. RMLS (OR)
- $587,0004 bd3 ba2.3k sqft1267 NE Morning Sun Dr, Hillsboro, OR 97124ActiveMLS ID #131056148, Sharon Parmenter, Opendoor Brokerage LLC. RMLS (OR)
- $721,0003 bd3 ba2.1k sqft1031 NE Creeksedge Dr, Hillsboro, OR 97124ActiveMLS ID #218717636, Tracy Chung, MORE Realty. RMLS (OR)
- $499,0003 bd2 ba1.3k sqft3815 NE Meadow Ln, Hillsboro, OR 97124ActiveMLS ID #325342836, Jenna Jordan, RE/MAX Equity Group. RMLS (OR)
- $599,0005 bd3 ba2.5k sqft2525 NE Charlois Dr, Hillsboro, OR 97124ActiveMLS ID #777503045, John Soper, MORE Realty. RMLS (OR)
- $549,9003 bd3 ba1.7k sqft1246 NE Parks Edge Cir, Hillsboro, OR 97124ActiveMLS ID #291922714, Thomas Taylor, MORE Realty. RMLS (OR)
- $550,0003 bd2 ba1.7k sqft741 NW Jackson St, Hillsboro, OR 97124ActiveMLS ID #514669763, Greg Messick, RealtyNET, LLC. RMLS (OR)
- $559,9004 bd3 ba2.4k sqft2083 NE 10th Ave, Hillsboro, OR 97124ActiveMLS ID #172760326, Darci Buckland-Guasco, Premiere Property Group, LLC. RMLS (OR)
- $575,0004 bd3 ba1.8k sqft1275 NE Morning Sun Dr, Hillsboro, OR 97124ActiveMLS ID #645599677, Luz Mendoza, Premiere Property Group, LLC. RMLS (OR)
- $475,0003 bd2 ba1.4k sqft129 NE Lenox St, Hillsboro, OR 97124ActiveMLS ID #645251905, Darcie VanderZanden, Keller Williams Sunset Corridor. RMLS (OR)
- $525,0004 bd3 ba1.9k sqft1315 NE Zachary St, Hillsboro, OR 97124ActiveMLS ID #384144494, Elizabeth Ramos, Keller Williams Sunset Corridor. RMLS (OR)
- $599,9005 bd3 ba2.5k sqft202 NW Quail Gardens Pl, Hillsboro, OR 97124ActiveMLS ID #646918403, Kristopher Erickson, Oregon First. RMLS (OR)
