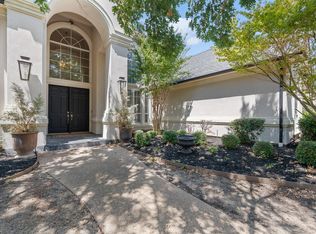
MULTIPLE OFFERS RECEIVED- Highest and best offers due by 5pm CST, Tuesday September 8th. Welcome to The Sanctuary at Lake Ridge; a small, gated neighborhood of impressive homes. Bring your contractors or investors, this expansive home is incomplete 2019 construction, needing rehab and finish out. An opportunity to add your own design sensibility throughout the home. One acre lot. Four bedrooms, five full bathrooms, two half bathrooms in the main house, plus another bedroom and full bathroom in the attached in-law suite. Two wood burning fireplaces, plus additional electric style fireplace. Abundant natural light throughout. Open concept living and kitchen. Large Primary bedroom suite downstairs, three ensuite secondary bedrooms upstairs. Porte-cochere plus a 4-car garage. Attached in law suite has its own exterior entrance. Cedar Hill ISD. Just minutes from Joe Pool Lake, Tangle Ridge Golf Club, top-tier shopping, dining, and entertainment. Easy access to Downtown Dallas, DFW Airport, and Six Flags Arlington. Property being sold AS-IS. Seller financing is available for qualified buyers.
For sale
Price cut: $51K (8/21)
$799,000
3124 Koscher Dr, Grand Prairie, TX 75104
5beds
6,423sqft
Single Family Residence
Built in 2019
1.02 Acres Lot
$-- Zestimate®
$124/sqft
$100/mo HOA
What's special
Additional electric style fireplaceOne acre lotAbundant natural light throughoutTwo half bathroomsFour bedroomsTwo wood burning fireplaces
- 84 days
- 1,694
- 80
Zillow last checked:
Listing updated:
Listed by:
Kate Asay 0580236 817-714-5051,
Asay Group Real Estate 817-714-5051
Source: NTREIS,MLS#: 21304611
Facts & features
Interior
Bedrooms & bathrooms
- Bedrooms: 5
- Bathrooms: 8
- Full bathrooms: 6
- 1/2 bathrooms: 2
Primary bedroom
- Level: First
- Dimensions: 22 x 18
Primary bathroom
- Level: First
- Dimensions: 11 x 16
Living room
- Level: First
- Dimensions: 21 x 18
Appliances
- Laundry: Laundry in Utility Room
Features
- Eat-in Kitchen, Multiple Staircases, Open Floorplan, Vaulted Ceiling(s), Walk-In Closet(s)
- Has basement: No
- Number of fireplaces: 3
- Fireplace features: Electric, Wood Burning
Interior area
- Total interior livable area: 6,423 sqft
Video & virtual tour
Property
Parking
- Total spaces: 5
- Parking features: Attached Carport, Door-Multi, Driveway
- Attached garage spaces: 4
- Carport spaces: 1
- Covered spaces: 5
Features
- Levels: Two
- Stories: 2
- Pool features: None
- Fencing: None
Lot
- Size: 1.02 Acres
- Features: Sprinkler System
Details
- Parcel number: 281209700O2484R00
Construction
Type & style
- Home type: SingleFamily
- Architectural style: Mediterranean,Traditional,Detached
- Property subtype: Single Family Residence
- Attached to another structure: Yes
Materials
- Stone Veneer, Stucco
- Roof: Composition
Condition
- Resale
- Year built: 2019
Utilities & green energy
- Sewer: Public Sewer
- Water: Public
- Utilities for property: Sewer Available, Water Available
Community & HOA
Community
- Features: Curbs
- Subdivision: Lake Rdg Sec 20
HOA
- Has HOA: Yes
- Services included: Association Management
- HOA fee: $1,200 annually
- HOA name: Poa Of Lake Ridge
- HOA phone: 972-299-5270
Location
- Region: Grand Prairie
Financial & listing details
- Price per square foot: $124/sqft
- Tax assessed value: $1,804,300
- Annual tax amount: $41,895
- Date on market: 6/17/2026
- Cumulative days on market: 84 days
- Listing terms: Cash,Private Financing Available,Special Funding
- Exclusions: N/A
Estimated market value
Not available
Estimated sales range
Not available
Not available
Price history
| Date | Event | Price |
|---|---|---|
| 8/21/2026 | Price change | $799,000-6%$124/sqft |
Source: NTREIS #21304611 Report a problem | ||
| 6/17/2026 | Listed for sale | $850,000+2079.5%$132/sqft |
Source: NTREIS #21304611 Report a problem | ||
| 2/21/2024 | Sold | -- |
Source: Public Record Report a problem | ||
| 3/24/2021 | Listing removed | -- |
Source: Owner Report a problem | ||
| 10/25/2016 | Listing removed | $39,000$6/sqft |
Source: Owner Report a problem | ||
| 7/27/2016 | Listed for sale | $39,000$6/sqft |
Source: Owner Report a problem | ||
Public tax history
| Year | Property taxes | Tax assessment |
|---|---|---|
| 2025 | $41,895 +55.9% | $1,804,300 +55.9% |
| 2024 | $26,869 +2% | $1,157,660 +2.8% |
| 2023 | $26,330 +46.3% | $1,126,250 +59.6% |
| 2022 | $17,996 +28.5% | $705,650 +27% |
| 2021 | $14,006 +180.9% | $555,830 +189% |
| 2020 | $4,987 +280.3% | $192,300 +284.6% |
| 2019 | $1,311 -3% | $50,000 |
| 2018 | $1,351 -4.9% | $50,000 |
| 2017 | $1,421 +217.7% | $50,000 +217.5% |
| 2016 | $447 -55.3% | $15,750 |
| 2015 | $1,001 | $15,750 -55% |
| 2014 | $1,001 | $35,000 |
| 2013 | -- | -- |
| 2012 | -- | -- |
| 2011 | -- | -- |
| 2010 | -- | -- |
| 2009 | -- | -- |
Find assessor info on the county website
Monthly payment
Est. payment
Payment breakdown
Explore the cost of this home by adjusting the details. Changes won't be saved.Climate risks
Neighborhood: 75104
Nearby schools
Schools provided by the listing agent
- Elementary: Lake Ridge
- Middle: Permenter
- High: Cedar Hill
- District: Cedar Hill ISD
Source: NTREIS. This data may not be complete. We recommend contacting the local school district to confirm school assignments for this home.


Similar homes
- $748,4006 bd5 ba4.7k sqft4806 Comstock Way, Mansfield, TX 76063For Sale
 MLS ID #21341772, Jody Hawkins. NTREIS
 - $769,9004 bd4 ba3.3k sqft5850 Harper Dr, Midlothian, TX 76065For Sale
 MLS ID #21371581, Julian Williams. NTREIS
 - $750,0004 bd4 ba4k sqft921 Fairway View Dr, Mansfield, TX 76063For Sale
 MLS ID #21371948, Melissa Reaves. NTREIS
 - $665,0005 bd4 ba4.2k sqft604 Cody Ln, Mansfield, TX 76063For Sale
 MLS ID #21302472, Tamera Saling. NTREIS
