Back on the market!!! The buyers contingency fell through. Beautiful 4-bedroom, 2.5-bath home located in the highly sought-after Northwest Allen County School District. This wonderfully maintained home offers a warm and inviting layout with plenty of space for everyday living and entertaining. Inside, you’ll appreciate the thoughtful details throughout, including crown molding in the primary bedroom, den, and living room, custom blinds, and a cozy gas fireplace that creates the perfect gathering space. The home also features a spacious 3-season room, ideal for relaxing with morning coffee or enjoying extra entertaining space throughout the year. Step outside to the large stamped concrete patio, already equipped with an electric service hookup for a future hot tub. The attached garage includes an 18’ garage door, providing added convenience and functionality. Major updates offer peace of mind, including a new furnace and A/C installed in 2024 and a new roof in 2025. Neighborhood pool access is included with the annual association dues, and the pool is only about a 5-minute walk away. Conveniently located just minutes from Eel River Elementary, Carroll Middle School, and Carroll High School, this home combines comfort, updates, location, and neighborhood amenities all in one exceptional package.
Pending
Price cut: $5K (6/23)
$310,000
3125 Troutwood Dr, Fort Wayne, IN 46818
4beds
1,953sqft
:
Get pre-qualified$1,973/mo
Single Family Residence
Built in 2004
0.3 Acres Lot
$305,000 Zestimate®
$--/sqft
$-- HOA
What's special
Warm and inviting layoutCustom blinds
- 82 days |
- 465 |
- 15 |
Likely to sell faster than
Zillow last checked:
Listing updated:
Listed by:
Justin Smallwood 260-437-1666,
Indiana Flat Fee Realty
Source: IRMLS,MLS#: 202619188
Facts & features
Interior
Bedrooms & bathrooms
- Bedrooms: 4
- Bathrooms: 3
- Full bathrooms: 2
- 1/2 bathrooms: 1
Bedroom 1
- Level: Upper
Bedroom 2
- Level: Upper
Dining room
- Level: Main
- Area: 132
- Dimensions: 11 x 12
Family room
- Level: Main
- Area: 228
- Dimensions: 19 x 12
Kitchen
- Level: Main
- Area: 99
- Dimensions: 11 x 9
Living room
- Level: Main
- Area: 180
- Dimensions: 15 x 12
Heating
- Natural Gas, Forced Air
Cooling
- Central Air
Appliances
- Included: Disposal, Dishwasher, Refrigerator, Electric Oven, Gas Water Heater
Features
- 1st Bdrm En Suite, Countertops-Solid Surf
- Flooring: Carpet, Tile, Vinyl
- Basement: None
- Number of fireplaces: 1
- Fireplace features: Family Room, Gas Log
Interior area
- Total structure area: 1,953
- Total interior livable area: 1,953 sqft
- Finished area above ground: 1,953
- Finished area below ground: 0
Video & virtual tour
Property
Parking
- Total spaces: 2
- Parking features: Attached, Concrete
- Attached garage spaces: 2
- Has uncovered spaces: Yes
Features
- Levels: Two
- Stories: 2
- Fencing: None
Lot
- Size: 0.3 Acres
- Dimensions: 74X174
- Features: Level, 0-2.9999, City/Town/Suburb
Details
- Parcel number: 020230355009.000058
Construction
Type & style
- Home type: SingleFamily
- Architectural style: Traditional
- Property subtype: Single Family Residence
Materials
- Brick, Vinyl Siding
- Roof: Asphalt,Shingle
Condition
- New construction: No
- Year built: 2004
Utilities & green energy
- Sewer: None
- Water: Public
Community & HOA
Community
- Features: Pool
- Subdivision: Lakes of Carroll Creek
Location
- Region: Fort Wayne
Financial & listing details
- Tax assessed value: $279,500
- Annual tax amount: $2,166
- Date on market: 5/20/2026
- Listing terms: Cash,Conventional,FHA,VA Loan
Estimated market value
$305,000
$290,000 - $320,000
$2,245/mo
Price history
| Date | Event | Price |
|---|---|---|
| 7/21/2026 | Pending sale | $310,000 |
Source:  IRMLS #202619188 Report a problem IRMLS #202619188 Report a problem | ||
| 6/23/2026 | Price change | $310,000-1.6% |
Source: IRMLS #202619188 Report a problem | ||
| 5/29/2026 | Listed for sale | $315,000 |
Source: IRMLS #202619188 Report a problem | ||
Public tax history
| Year | Property taxes | Tax assessment |
|---|---|---|
| 2025 | $2,151 +12.9% | $279,500 +0.3% |
| 2024 | $1,905 +11% | $278,800 +10.2% |
| 2023 | $1,716 +8.7% | $253,100 +8.6% |
| 2022 | $1,579 +9.7% | $233,000 +12.8% |
| 2021 | $1,440 +0.1% | $206,500 +10.5% |
| 2020 | $1,438 +11.5% | $186,800 +2.8% |
| 2019 | $1,290 +5.4% | $181,700 +9.6% |
| 2018 | $1,224 -0.7% | $165,800 +7.7% |
| 2017 | $1,233 -6.5% | $153,900 +2.3% |
| 2016 | $1,318 -3% | $150,500 +2% |
| 2014 | $1,359 +0.4% | $147,500 +4.1% |
| 2013 | $1,354 -3% | $141,700 -1.7% |
| 2011 | $1,396 | $144,200 -9.5% |
| 2010 | -- | $159,300 +4.3% |
| 2007 | -- | $152,700 +9% |
| 2005 | -- | $140,100 |
| 2004 | -- | $140,100 |
Find assessor info on the county website
Monthly payment
Est. payment
Payment breakdown
Explore the cost of this home by adjusting the details. Changes won't be saved.Climate risks
Neighborhood: 46818
Nearby schools
GreatSchools rating
- 6/10Eel River Elementary SchoolGrades: K-5Distance: 0.6 mi
- 7/10Carroll Middle SchoolGrades: 6-8Distance: 0.8 mi
- 9/10Carroll High SchoolGrades: 9-12Distance: 0.5 mi
Schools provided by the listing agent
- Elementary: Eel River
- Middle: Carroll
- High: Carroll
- District: Northwest Allen County
Source: IRMLS. This data may not be complete. We recommend contacting the local school district to confirm school assignments for this home.
- $300,9003 bd2 ba1.6k sqft3205 Troutwood Dr, Fort Wayne, IN 46818Off Market
- $256,3003 bd2 ba1.2k sqft3117 Troutwood Dr, Fort Wayne, IN 46818Off Market
- $281,6003 bd2 ba1.4k sqft3109 Troutwood Dr, Fort Wayne, IN 46818Off Market
- $258,3003 bd2 ba1.7k sqft3211 Troutwood Dr, Fort Wayne, IN 46818Off Market

- $265,4003 bd2 ba1.3k sqft3124 Troutwood Dr, Fort Wayne, IN 46818Off Market
- $276,7003 bd2 ba1.4k sqft3204 Troutwood Dr, Fort Wayne, IN 46818Off Market
- $285,0003 bd2 ba1.4k sqft3210 Troutwood Dr, Fort Wayne, IN 46818Off Market
- $254,2003 bd2 ba1.2k sqft3219 Troutwood Dr, Fort Wayne, IN 46818Off Market
A local agent can set up tours, give advice and negotiate with sellers.
Similar homes
- $305,0003 bd3 ba1.6k sqft12027 Tapered Bank Run, Fort Wayne, IN 46818Pending
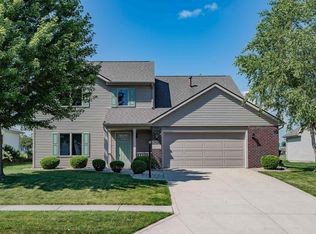 MLS ID #202627626, Beth Goldsmith, North Eastern Group Realty. IRMLS
 - $260,0003 bd2 ba1.3k sqft11925 Dark Hollow Ct, Fort Wayne, IN 46818Pending
 MLS ID #202626684, Elleanor McClain, Anthony REALTORS. IRMLS
 - $359,9003 bd3 ba2k sqft12502 Carroll Creek Run, Fort Wayne, IN 46818For Sale
 MLS ID #202629537, Adam Martin, Impact Realty LLC. IRMLS
 - $284,9003 bd3 ba1.9k sqft5323 Finch Ln, Fort Wayne, IN 46818For Sale
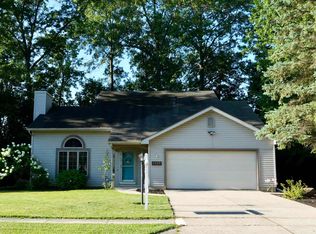 MLS ID #202631202, Tina Stuckey, TLC Realty Professionals, Inc.. IRMLS
 - $309,9003 bd2 ba1.6k sqft2105 Cedar Ridge Cv, Fort Wayne, IN 46818For SaleMLS ID #202631837, Justin P Heflin, Mike Thomas Assoc., Inc. IRMLS
- $349,9004 bd3 ba2.5k sqft3818 Wingspread Cv, Fort Wayne, IN 46818ActiveMLS ID #22101712, Shamyl Tufail, eXp Realty, LLC. MIBOR as distributed by MLS GRID
- $314,9003 bd3 ba1.6k sqft12008 Coldwater Rd, Fort Wayne, IN 46845For SaleMLS ID #202622063, Jim Owen, CENTURY 21 Bradley Realty, Inc. IRMLS
- $274,9003 bd2 ba1.5k sqft1818 Midsummer Night Cv, Fort Wayne, IN 46818PendingMLS ID #202631992, Jami Barker, RE/MAX Results. IRMLS
- $342,5004 bd3 ba2.5k sqft5420 Holly Oak Rd, Fort Wayne, IN 46845For SaleMLS ID #202626137, James Felger, Mike Thomas Assoc., Inc. IRMLS
- $334,9004 bd3 ba2k sqft11455 Cedarmont Dr, Fort Wayne, IN 46818For SaleMLS ID #202628954, Alyssa Rosales, Coldwell Banker Real Estate Gr. IRMLS
- $340,0004 bd3 ba2k sqft9636 Trading Post Rd, Leo, IN 46765For SaleMLS ID #202631692, Steven Wyatt, Wyatt Group Realtors. IRMLS
- $--2 bd2 ba1.7k sqft910 Orlando Dr, Fort Wayne, IN 46825PendingMLS ID #202626471, Isaac H Stoller, Steffen Group. IRMLS
- $319,9004 bd3 ba2.4k sqft2816 Painted Desert Run, Fort Wayne, IN 46808For SaleMLS ID #202623844, Josette Jordan, Coldwell Banker Real Estate Gr. IRMLS
- $320,0003 bd2 ba1.6k sqft12914 Charenton Ct, Fort Wayne, IN 46845For SaleMLS ID #202631384, Katie A Brown, Mike Thomas Assoc., Inc. IRMLS
- $385,0003 bd3 ba2.2k sqft11036 Bushnell Ct, Fort Wayne, IN 46845For SaleMLS ID #202628978, Jody Hurley, Coldwell Banker Real Estate Gr. IRMLS
- $283,1304 bd2 ba2k sqft207 Vice Blvd, Avilla, IN 46710For SaleMLS ID #202632109, Tiffany Battrick, ADT Realty. IRMLS
- $269,9003 bd3 ba1.4k sqft3004 Marguerite Dr, Huntertown, IN 46748For SaleMLS ID #202631480, Madeline Yoder, Coldwell Banker Real Estate Gr. IRMLS
- $299,9004 bd3 ba2.4k sqft7302 River Ranch Ct, Fort Wayne, IN 46835For SaleMLS ID #202629772, Jay Price, Mike Thomas Assoc., Inc. IRMLS
- $314,9004 bd3 ba2.1k sqft9015 Spring View Dr, Fort Wayne, IN 46804For SaleMLS ID #202624547, Sarah Najdeski, Coldwell Banker Real Estate Gr. IRMLS
- $454,9004 bd3 ba2.7k sqft5245 Gadwall Pass, Fort Wayne, IN 46818For SaleMLS ID #202626673, Lisa Firks, Coldwell Banker Real Estate Gr. IRMLS
