A piece of solitude close to town! This 3-bedroom, 3-bath home sits on 5 very private acres on a dead-end road in Lakewood Township and the Eastern School District. Enjoy beautiful woodwork, vaulted ceilings, a loft, abundant natural light, and a stunning floor-to-ceiling double-sided wood-burning fireplace. The oversized kitchen opens to the dining area, while the spacious walkout basement provides plenty of additional living space. Updates include flooring, recessed lighting, ultimate MARVIN windows, bathrooms, mini-splits, and more. Relax outdoors with the new upscale sauna and enjoy the privacy, wildlife, and beautiful surroundings. New septic installed in 2021. The two-stall, attached garage has hot water and a working drain. A truly special property with privacy and convenience!
Pending
$499,000
3126 Valet Rd, Duluth, MN 55804
3beds
2,628sqft
Single Family Residence
Built in 1984
5 Acres Lot
$-- Zestimate®
$190/sqft
$-- HOA
What's special
Two-stall attached garageDead-end roadVaulted ceilingsAbundant natural lightNew upscale saunaBeautiful woodworkRecessed lighting
- 3 days
- 2,010
- 190
Likely to sell faster than
Zillow last checked:
Listing updated:
Listed by:
Brian Rud 218-340-5412,
Messina & Associates Real Estate
Source: Lake Superior Area Realtors as distributed by MLS GRID,MLS#: 6127950
Facts & features
Interior
Bedrooms & bathrooms
- Bedrooms: 3
- Bathrooms: 3
- Full bathrooms: 1
- 3/4 bathrooms: 1
- 1/2 bathrooms: 1
Rooms
- Room types: Family/Rec, Mud Room, Pantry, Loft, Entry
Primary bedroom
- Description: Upper Level Primary Bedroom with 13'8 x 8'2 Loft
- Level: Upper
- Area: 195 Square Feet
- Dimensions: 13 x 15
Bedroom
- Description: Main Floor Bedroom
- Level: Main
- Area: 120 Square Feet
- Dimensions: 10 x 12
Bedroom
- Description: Upper Level Bedroom
- Level: Upper
- Area: 88 Square Feet
- Dimensions: 8 x 11
Dining room
- Description: Generous space in this convenient dining room - patio doors out to the deck
- Level: Main
- Area: 143 Square Feet
- Dimensions: 11 x 13
Entry hall
- Description: Large Front Entry
- Level: Main
- Area: 112 Square Feet
- Dimensions: 8 x 14
Kitchen
- Description: Kitchen connects smoothly to the main level, stainless appliances and breakfast bar too!
- Level: Main
- Area: 156 Square Feet
- Dimensions: 12 x 13
Laundry
- Description: Lower Level Laundry space
- Level: Lower
Living room
- Description: 2 sided Fireplace is center in this amazing living room space - patio doors to deck
- Level: Main
- Area: 341 Square Feet
- Dimensions: 11 x 31
Mud room
- Description: Yard and Garage entrance into this mud room
- Area: 56 Square Feet
- Dimensions: 7 x 8
Pantry
- Description: Put your extra kitchen stuff here!
- Level: Main
- Area: 60 Square Feet
- Dimensions: 5 x 12
Rec room
- Description: Lower Level Rec Room currently used as a workout space
- Level: Lower
- Area: 455 Square Feet
- Dimensions: 13 x 35
Workshop
- Description: Your own workshop, walk-out to the patio/sauna - lots of storage here too.
- Level: Lower
- Area: 152 Square Feet
- Dimensions: 8 x 19
Heating
- Baseboard, Fireplace(s), Forced Air, Ductless, Propane
Features
- Ceiling Fan(s), Kitchen Island, Vaulted Ceilings, Foyer-Entrance
- Doors: Patio Door
- Basement: Full,Partially Finished,Walkout,Bath,Family/Rec Room
- Number of fireplaces: 1
- Fireplace features: Wood Burning
Interior area
- Total interior livable area: 2,628 sqft
- Finished area above ground: 1,764
- Finished area below ground: 864
Property
Parking
- Total spaces: 2
- Parking features: Off Street, Attached
- Attached garage spaces: 2
- Has uncovered spaces: Yes
Features
- Patio & porch: Deck, Patio
- Has view: Yes
- View description: Typical
Lot
- Size: 5 Acres
- Dimensions: 420 x 330 + 240 x 330
- Features: Tree Coverage - Heavy
Details
- Additional structures: Sauna
- Parcel number: 415001001800
Construction
Type & style
- Home type: SingleFamily
- Architectural style: Contemporary
- Property subtype: Single Family Residence
Materials
- Wood, Frame/Wood
- Foundation: Concrete Perimeter
Condition
- Previously Owned
- Year built: 1984
Utilities & green energy
- Electric: Minnesota Power
- Sewer: Private Sewer
- Water: Private
Community & HOA
HOA
- Has HOA: No
Location
- Region: Duluth
Financial & listing details
- Price per square foot: $190/sqft
- Tax assessed value: $387,800
- Annual tax amount: $4,536
- Date on market: 9/14/2026
- Cumulative days on market: 2 days
- Listing terms: Cash,Conventional
Estimated market value
Not available
Estimated sales range
Not available
Not available
Price history
| Date | Event | Price |
|---|---|---|
| 9/17/2026 | Pending sale | $499,000$190/sqft |
Source:  Lake Superior Area Realtors as distributed by MLS GRID #6127950 Report a problem Lake Superior Area Realtors as distributed by MLS GRID #6127950 Report a problem | ||
| 9/14/2026 | Listed for sale | $499,000+46.8%$190/sqft |
Source: Lake Superior Area Realtors as distributed by MLS GRID #6127950 Report a problem | ||
| 8/6/2021 | Sold | $340,000+6.3%$129/sqft |
Source: Lake Superior Area Realtors as distributed by MLS GRID #6096876 Report a problem | ||
| 5/25/2021 | Pending sale | $319,900$122/sqft |
Source: Lake Superior Area Realtors as distributed by MLS GRID #6096876 Report a problem | ||
| 5/24/2021 | Contingent | $319,900$122/sqft |
Source: Lake Superior Area Realtors as distributed by MLS GRID #6096876 Report a problem | ||
| 5/19/2021 | Listed for sale | $319,900$122/sqft |
Source: Lake Superior Area Realtors as distributed by MLS GRID #6096876 Report a problem | ||
Public tax history
| Year | Property taxes | Tax assessment |
|---|---|---|
| 2025 | $4,256 +0.1% | $387,800 +1.3% |
| 2024 | $4,252 -4.9% | $382,700 +0.6% |
| 2023 | $4,470 +21.4% | $380,400 +0.9% |
| 2022 | $3,682 +1.8% | $376,900 +31.7% |
| 2021 | $3,616 | $286,100 +3.8% |
| 2020 | $3,616 | $275,600 |
| 2019 | $3,616 +18.2% | $275,600 +11.4% |
| 2018 | $3,060 -16.1% | $247,500 |
| 2017 | $3,646 +19.2% | $247,500 -6.2% |
| 2016 | $3,060 -8.5% | $263,900 +14.7% |
| 2015 | $3,344 +9.1% | $230,000 +0.8% |
| 2014 | $3,066 -1.4% | $228,100 -0.8% |
| 2013 | $3,109 +6.2% | $230,000 |
| 2012 | $2,928 +12.6% | $230,000 -3.6% |
| 2011 | $2,601 +1.4% | $238,500 -2.1% |
| 2010 | $2,566 | $243,700 |
| 2009 | $2,566 -6.6% | $243,700 |
| 2008 | $2,748 +5.1% | $243,700 |
| 2007 | $2,616 -7% | $243,700 -4.4% |
| 2006 | $2,811 +16.7% | $255,000 +29.2% |
| 2004 | $2,408 +7.2% | $197,400 +10.5% |
| 2003 | $2,246 +3.8% | $178,600 +5.6% |
| 2002 | $2,164 -18.4% | $169,200 +7.2% |
| 2001 | $2,654 +11.4% | $157,800 +8.5% |
| 2000 | $2,381 | $145,400 |
Find assessor info on the county website
Monthly payment
Est. payment
Payment breakdown
Explore the cost of this home by adjusting the details. Changes won't be saved.Climate risks
Neighborhood: 55804
Similar homes
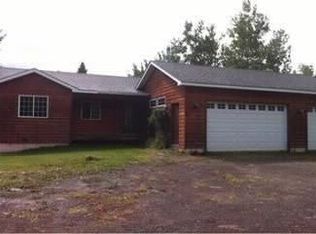
- $474,9003 bd2 ba1.9k sqft5247 Greenwood Rd, Duluth, MN 55804For Sale
 MLS ID #6127949, Casey Knutson Carbert, Edmunds Company, LLP. Lake Superior Area Realtors as distributed by MLS GRID
 - $389,9003 bd2 ba1.8k sqft6002 Tioga St, Duluth, MN 55804For Sale
 MLS ID #6127977, Shelly Coda, Messina & Associates Real Estate. Lake Superior Area Realtors as distributed by MLS GRID
 - $499,9003 bd2 ba1.8k sqft409 Maryland St, Duluth, MN 55803For Sale
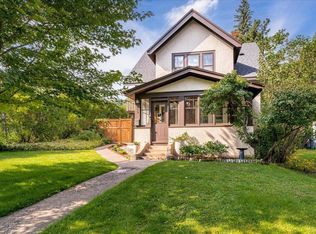 MLS ID #6127961, Casey Knutson Carbert, Edmunds Company, LLP. Lake Superior Area Realtors as distributed by MLS GRID
 - $449,9004 bd3 ba2.6k sqft4631 London Rd, Duluth, MN 55804For Sale
 MLS ID #6127821, Katie Carter, RE/MAX Results. Lake Superior Area Realtors as distributed by MLS GRID
