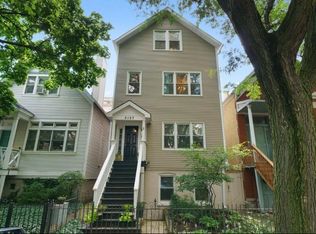
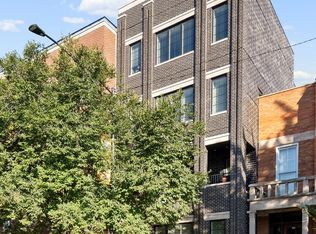
$1,386,4002 bd2 ba1.6k sqft3125 N Kenmore Ave, Chicago, IL 60657Off MarketSaveNo image available for this property
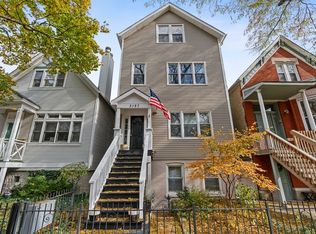
$--2 bd2 ba1.9k sqft3125 N Kenmore Ave #2R, Chicago, IL 60657Off MarketSaveNo image available for this property
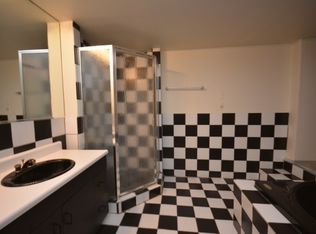
$1,029,8004 bd2 ba1.4k sqft3131 N Kenmore Ave, Chicago, IL 60657Off MarketSaveNo image available for this property
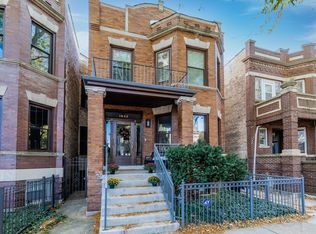
$--1 bd1 ba-- sqft3125 N Kenmore Ave #1F, Chicago, IL 60657Off MarketSaveNo image available for this property
$1,500,0006 bd4 ba3k sqft1633 W Winona St, Chicago, IL 60640NewSaveMLS ID #12789652, Jeff Bushaw, Fulton Grace Realty. MRED as distributed by MLS GRID
$1,699,0004 bd4 ba3.2k sqft1142 W Diversey Pkwy #3, Chicago, IL 60614NewSaveMLS ID #12790200, Joy Larkin, @properties Christie's International Real Estate. MRED as distributed by MLS GRID
$1,599,0004 bd5 ba4.5k sqft421 W Melrose St #18BC, Chicago, IL 60657ActiveSaveMLS ID #12784209, Jeffrey Lowe, Compass. MRED as distributed by MLS GRID
$1,200,0004 bd3 ba2.7k sqft909 W Roscoe St #1, Chicago, IL 60657ActiveSaveMLS ID #12785851, Lester Zielinski, Chicagoland Brokers, Inc.. MRED as distributed by MLS GRID
$1,795,0006 bd5 ba4k sqft1310 W Roscoe St, Chicago, IL 60657ActiveSaveNo image available for this propertyMLS ID #12777941, Christina Ring, Mark Allen Realty ERA Powered. MRED as distributed by MLS GRID
$1,450,0005 bd3 ba3.4k sqft3921 N Greenview Ave #1, Chicago, IL 60613ActiveSaveNo image available for this propertyMLS ID #12786614, Mike Greco, Baird & Warner. MRED as distributed by MLS GRID
$--5 bd3 ba2.2k sqft2825 N Sacramento Ave, Chicago, IL 60618AuctionSaveNo image available for this propertyAuction.com 2
$1,575,0004 bd4 ba4k sqft3500 N Lake Shore Dr APT 11C, Chicago, IL 60657ActiveSaveNo image available for this propertyMLS ID #12758755, Sophia Worden, Berkshire Hathaway HomeServices Chicago. MRED as distributed by MLS GRID
$1,495,0004 bd3 ba3k sqft3700 N Lake Shore Dr APT 104, Chicago, IL 60613ActiveSaveNo image available for this propertyMLS ID #12769204, Michael Zuker, @properties Christie's International Real Estate. MRED as distributed by MLS GRID
$1,275,0005 bd4 ba3.9k sqft1644 N Campbell Ave, Chicago, IL 60647NewSaveNo image available for this propertyMLS ID #12758681, Carrie McCormick, @properties Christie's International Real Estate. MRED as distributed by MLS GRID
$1,495,0005 bd4 ba2.8k sqft1319 N Sandburg Ter, Chicago, IL 60610ActiveSaveNo image available for this propertyMLS ID #12762102, Florin Covrig, City Habitat Realty LLC. MRED as distributed by MLS GRID
$1,359,0003 bd4 ba2.6k sqft55 W Goethe St Unit 1232, Chicago, IL 60610NewSaveNo image available for this propertyMLS ID #12761690, Anton Ursini, Coldwell Banker Realty. MRED as distributed by MLS GRID
$850,0003 bd3 ba2.2k sqft841 W Buckingham Pl #1, Chicago, IL 60657ActiveSaveNo image available for this propertyMLS ID #12736936, Nicholas Powers, Baird & Warner. MRED as distributed by MLS GRID
$1,090,0004 bd3 ba2.8k sqft3547 N Reta Ave #101, Chicago, IL 60657ActiveSaveNo image available for this propertyMLS ID #12712780, Nayibe Garces, Prello Realty. MRED as distributed by MLS GRID
$1,699,9996 bd4 ba3.5k sqft1914 N Rockwell St, Chicago, IL 60647NewSaveNo image available for this propertyMLS ID #12790792, Matt Laricy, Americorp, Ltd. MRED as distributed by MLS GRID
$1,699,9003 bd4 ba2.5k sqft67 W Schiller St, Chicago, IL 60610NewSaveNo image available for this propertyMLS ID #12787739, Brandon Loncar, Loncar Realty. MRED as distributed by MLS GRID
$895,0003 bd2 ba1.7k sqft508 W Melrose St APT 6C, Chicago, IL 60657ActiveSaveNo image available for this propertyMLS ID #12785213, Steven Jurgens, 312 Estates LLC. MRED as distributed by MLS GRID
$1,599,0004 bd4 ba2.5k sqft2743 N Seminary Ave #1, Chicago, IL 60614ActiveSaveNo image available for this propertyMLS ID #12774113, Jason O'Beirne, Jameson Sotheby's Intl Realty. MRED as distributed by MLS GRID
$1,670,0004 bd4 ba2.8k sqft2215 W Roscoe St, Chicago, IL 60618ActiveSaveNo image available for this propertyMLS ID #12731614, Vanessa Carlson, Elite Value Real Estate. MRED as distributed by MLS GRID
$1,950,0005 bd4 ba4k sqft1942 N Wolcott Ave, Chicago, IL 60622NewSaveNo image available for this propertyMLS ID #12788674, Leslie Glazier, @properties Christie's International Real Estate. MRED as distributed by MLS GRID