Welcome home to this beautifully maintained 4-bedroom, 3.5-bath two-story that offers the perfect blend of style, space, and functionality. From the moment you step inside, you'll appreciate the bright, open-concept floor plan featuring soaring vaulted ceilings, abundant natural light, and durable luxury vinyl flooring throughout the main level. The spacious living room flows effortlessly into the dining area and well-appointed kitchen, complete with rich cabinetry, stainless steel appliances, ample counter space, and a striking tile backsplash. A convenient main-floor laundry room and stylish half bath add everyday convenience. Upstairs, you'll find three generously sized bedrooms, including a comfortable primary suite with a private bath and walk-in closet. Two additional bedrooms and a full bathroom provide plenty of space for family, guests, or a home office. The finished lower level expands your living space with a large family room, a fourth bedroom featuring an egress window, and another full bathroom, making it ideal for guests, teens, or multigenerational living. Step outside to enjoy the large backyard with room to relax, entertain, or play, while the attached two-car garage provides additional storage and convenience. Move-in ready and thoughtfully updated, this home offers the space, flexibility, and modern finishes today's buyers are looking for. Don't miss your opportunity to make this beautiful home yours!
Contingent
$295,000
313 11th Avenue Ct #A, Silvis, IL 61282
4beds
1,506sqft
:
Get pre-qualified$2,157/mo
Single Family Residence
Built in 2017
0.26 Acres Lot
$287,600 Zestimate®
$196/sqft
$-- HOA
What's special
Modern finishesStylish half bathAbundant natural lightAttached two-car garageBright open-concept floor planStriking tile backsplashWell-appointed kitchen
- 21 days |
- 502 |
- 30 |
Zillow last checked:
Listing updated:
Listed by:
Christia Nache, ABR (563)742-0064,
QC Reserve - Real Broker, LLC
Source: MRED as distributed by MLS GRID,MLS#: 12583212
Facts & features
Interior
Bedrooms & bathrooms
- Bedrooms: 4
- Bathrooms: 4
- Full bathrooms: 3
- 1/2 bathrooms: 1
Rooms
- Room types: Great Room
Primary bedroom
- Features: Flooring (Carpet), Bathroom (Full)
- Level: Second
- Area: 156 Square Feet
- Dimensions: 12X13
Bedroom 2
- Features: Flooring (Carpet)
- Level: Second
- Area: 143 Square Feet
- Dimensions: 11X13
Bedroom 3
- Features: Flooring (Carpet)
- Level: Second
- Area: 121 Square Feet
- Dimensions: 11X11
Bedroom 4
- Features: Flooring (Tile)
- Level: Basement
- Area: 120 Square Feet
- Dimensions: 10X12
Dining room
- Level: Main
- Area: 165 Square Feet
- Dimensions: 11X15
Great room
- Features: Flooring (Laminate)
- Level: Main
- Area: 336 Square Feet
- Dimensions: 16X21
Kitchen
- Features: Flooring (Luxury Vinyl)
- Level: Main
- Area: 110 Square Feet
- Dimensions: 10X11
Laundry
- Features: Flooring (Tile)
- Level: Main
- Area: 48 Square Feet
- Dimensions: 6X8
Living room
- Features: Flooring (Luxury Vinyl)
- Level: Main
- Area: 352 Square Feet
- Dimensions: 16X22
Heating
- Natural Gas, Forced Air
Cooling
- Central Air
Appliances
- Included: Dishwasher, Disposal, Microwave
Features
- Vaulted Ceiling(s)
- Basement: Finished,Egress Window,Concrete,Rec/Family Area,Walk-Up Access,Full
Interior area
- Total structure area: 2,150
- Total interior livable area: 1,506 sqft
- Finished area below ground: 600
Property
Parking
- Total spaces: 2
- Parking features: Concrete, Garage Door Opener, Attached, Garage
- Attached garage spaces: 2
- Has uncovered spaces: Yes
Accessibility
- Accessibility features: No Disability Access
Features
- Stories: 1.5
- Patio & porch: Patio
Lot
- Size: 0.26 Acres
- Dimensions: 172x190x31x17x18x32x97
- Features: Cul-De-Sac
Details
- Parcel number: 9167
- Special conditions: None
Construction
Type & style
- Home type: SingleFamily
- Property subtype: Single Family Residence
Materials
- Vinyl Siding
- Foundation: Concrete Perimeter
- Roof: Asphalt
Condition
- New construction: No
- Year built: 2017
Utilities & green energy
- Sewer: Public Sewer
- Water: Public
Community & HOA
Community
- Features: Curbs, Sidewalks, Street Lights, Street Paved
HOA
- Services included: None
Location
- Region: Silvis
Financial & listing details
- Price per square foot: $196/sqft
- Annual tax amount: $6,525
- Date on market: 7/8/2026
Estimated market value
$287,600
$273,000 - $302,000
$2,237/mo
Price history
| Date | Event | Price |
|---|---|---|
| 7/13/2026 | Contingent | $295,000$196/sqft |
Source: MRED as distributed by MLS GRID #12583212 Report a problem | ||
| 7/8/2026 | Listed for sale | $295,000+53.2%$196/sqft |
Source: MRED as distributed by MLS GRID #12583212 Report a problem | ||
| 11/8/2018 | Sold | $192,500$128/sqft |
Source:  MRED as distributed by MLS GRID #QC4193991 Report a problem MRED as distributed by MLS GRID #QC4193991 Report a problem | ||
Public tax history
Tax history is unavailable.
Monthly payment
Est. payment
Payment breakdown
Explore the cost of this home by adjusting the details. Changes won't be saved.Climate risks
Neighborhood: 61282
Nearby schools
GreatSchools rating
- 5/10Bowlesburg Elementary SchoolGrades: K-4Distance: 1 mi
- 4/10Glenview Middle SchoolGrades: 5-8Distance: 1.1 mi
- 4/10United Twp High SchoolGrades: 9-12Distance: 0.7 mi
Schools provided by the listing agent
- Elementary: Bowlesburg Elementary School
- High: United Township High School
- District: 37
Source: MRED as distributed by MLS GRID. This data may not be complete. We recommend contacting the local school district to confirm school assignments for this home.
- $212,900-- bd-- ba-- sqft313 11th Avenue A Ct #A, Silvis, IL 61282Off Market
- $215,3003 bd3 ba1.3k sqft317 11th Avenue A Ct #A, Silvis, IL 61282Off Market
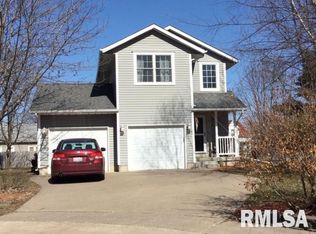
- $144,900-- bd-- ba1.2k sqft1110 Hospital Rd, Silvis, IL 61282Off Market
- $126,700-- bd-- ba1.1k sqft1106 Hospital Rd, Silvis, IL 61282Off Market
- $64,800-- bd-- ba514 sqft310 11th Ave, Silvis, IL 61282Off Market
- $227,3003 bd3 ba1.3k sqft401 11th Avenue A Ct #A, Silvis, IL 61282Off Market
- $95,200-- bd-- ba794 sqft1102 Hospital Rd, Silvis, IL 61282Off Market
- $146,500-- bd-- ba1.1k sqft306 11th Ave, Silvis, IL 61282Off Market
A local agent can set up tours, give advice and negotiate with sellers.
Similar homes
- $315,0004 bd3 ba1.7k sqft640 18th Ave, East Moline, IL 61244Active
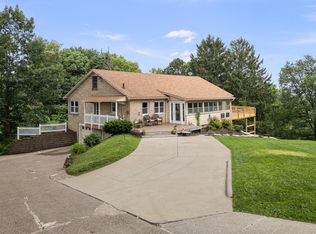 MLS ID #12694195, Denise Browning, All City Realty. MRED as distributed by MLS GRID
 - $305,0003 bd3 ba1.6k sqft4713 5th St #A, East Moline, IL 61244Active
 MLS ID #12672787, Ana True, eXp Realty. MRED as distributed by MLS GRID
 - $305,0004 bd2 ba2k sqft25 Woodcrest Dr, Geneseo, IL 61254Active
 MLS ID #12710229, Kara Swanson, Rainmaker Collective - Real Broker, LLC. MRED as distributed by MLS GRID
 - from $326,9903 bd3 ba1.7k sqftThe Remington Plan, Porter Farms, Silvis, IL 61282New Construction
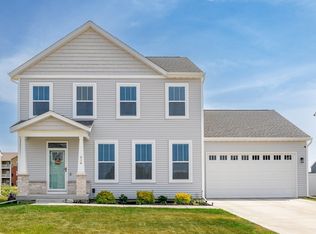 Silverthorne Homebuilders
 - $319,9003 bd4 ba2k sqft311 8th Ave, Hampton, IL 61256ActiveMLS ID #12712053, Jeremy Albrecht, Prestige Realty QC. MRED as distributed by MLS GRID
- from $342,9904 bd3 ba2k sqftThe Smith Plan, Porter Farms, Silvis, IL 61282New ConstructionSilverthorne Homebuilders
- $275,0003 bd3 ba1k sqft813 Williams Way, Carbon Cliff, IL 61239ActiveMLS ID #12699434, Haileigh Garza, The Riverview Group - Epique Realty. MRED as distributed by MLS GRID
- $299,0004 bd4 ba1.3k sqft8145 54th Street Ct, Coal Valley, IL 61240ActiveMLS ID #12661802, Julie Gellerstedt, Mel Foster Co. Davenport. MRED as distributed by MLS GRID
- $345,0004 bd2 ba1.6k sqft1426 25th St, Bettendorf, IA 52722ActiveMLS ID #12699482, Kyle Robinson, Epique Realty. MRED as distributed by MLS GRID
- $295,0003 bd3 ba1.2k sqft201 E Gails St, Mc Causland, IA 52758ActiveMLS ID #12710733, Shueree Boley, Haven. Real Estate. MRED as distributed by MLS GRID
- $349,9003 bd2 ba1.9k sqft6400 Valley Dr, Bettendorf, IA 52722ActiveMLS ID #12709947, Brent Scogland, Ruhl&Ruhl REALTORS Bettendorf. MRED as distributed by MLS GRID
- $265,0004 bd2 ba1.2k sqft2627 9th St, Moline, IL 61265ActiveMLS ID #12705271, Ashley Pankey, Ruhl&Ruhl REALTORS Moline. MRED as distributed by MLS GRID
- $310,0004 bd2 ba1.3k sqft3003 148th Ave W, Milan, IL 61264ActiveMLS ID #12706203, Christine Taylor, KW 1Advantage. MRED as distributed by MLS GRID
- from $384,9904 bd3 ba2.2k sqftThe Aurora Plan, Porter Farms, Silvis, IL 61282New ConstructionSilverthorne Homebuilders
- $254,9003 bd2 ba1.6k sqft1841 36th St, Moline, IL 61265ActiveMLS ID #12685926, Kyle Robinson, Epique Realty. MRED as distributed by MLS GRID
- $329,9004 bd2 ba1.2k sqft2327 Salem Ct, Bettendorf, IA 52722ActiveMLS ID #12690755, Sara Smith-DeWulf, Rainmaker Collective - Real Broker, LLC. MRED as distributed by MLS GRID
- $265,0003 bd2 ba1.3k sqft2908 26th St, Moline, IL 61265ActiveMLS ID #12637278, Brad Baltzell, Mel Foster Co. Davenport. MRED as distributed by MLS GRID
- $289,9004 bd2 ba1.5k sqft9122 141st St W, Taylor Ridge, IL 61284ActiveMLS ID #12669565, Tyler Fuhr, RE/MAX Concepts Moline. MRED as distributed by MLS GRID
- $342,9903 bd3 ba2k sqftLOT 2 31st Ave, Silvis, IL 61282ActiveMLS ID #12617036, Mark Southwood, Home Sell Flat LLC. MRED as distributed by MLS GRID
- $298,0005 bd2 ba1.9k sqft919 Colony Dr, Davenport, IA 52806ActiveMLS ID #12692884, Drake Hunter, RE/MAX Concepts Bettendorf. MRED as distributed by MLS GRID
