Beautiful home built in 2025, tucked away in the beautiful village of Carbon Cliff just minutes from Silvis! Please note GPS 813 Rebecca Pl instead of 813 Williams Way. Located in Mansor Woods. This home features modern curb appeal with vertical shiplap siding and a huge front porch for entertaining. Entering the front door, you'll find vaulted ceiling with spacious open concept living. A beautiful cherry-colored cabinet kitchen with all appliances. The main floor laundry is off the kitchen and across from the deep garage. There are two bedrooms on the main floor, along with two full baths, the 3rd bedroom and full bath are in the cozy finished basement. The primary suite has a view of the backyard's private trees, a 9 x 7 walk in closest and a gorgeous custom tiled bath. The builders designed this home with quality materials and craftmanship, 2 x 6 Construction, R49 in ceilings, R21 in walls, Quartz countertops, energy efficient LED lighting, engineered flooring, Anderson Windows.
Active
$275,000
813 Williams Way, Carbon Cliff, IL 61239
3beds
1,076sqft
Single Family Residence
Built in 2025
0.46 Acres Lot
$274,400 Zestimate®
$256/sqft
$-- HOA
What's special
- 89 days
- 368
- 17
Zillow last checked:
Listing updated:
Listed by:
Haileigh Garza 563-349-9057,
The Riverview Group - Epique Realty
Source: MRED as distributed by MLS GRID,MLS#: 12699434
Facts & features
Interior
Bedrooms & bathrooms
- Bedrooms: 3
- Bathrooms: 3
- Full bathrooms: 3
Rooms
- Room types: Recreation Room
Primary bedroom
- Features: Flooring (Luxury Vinyl), Bathroom (Full)
- Level: Main
- Area: 130 Square Feet
- Dimensions: 10X13
Bedroom 2
- Features: Flooring (Luxury Vinyl)
- Level: Main
- Area: 121 Square Feet
- Dimensions: 11X11
Bedroom 3
- Features: Flooring (Carpet)
- Level: Lower
- Area: 110 Square Feet
- Dimensions: 11X10
Kitchen
- Features: Flooring (Luxury Vinyl)
- Level: Main
- Area: 121 Square Feet
- Dimensions: 11X11
Living room
- Features: Flooring (Carpet)
- Level: Lower
- Area: 315 Square Feet
- Dimensions: 15X21
Recreation room
- Level: Basement
- Area: 432 Square Feet
- Dimensions: 27X16
Heating
- Natural Gas
Cooling
- Central Air
Appliances
- Included: Dishwasher, Microwave, Range, Refrigerator, Gas Water Heater
Features
- Basement: Finished,Egress Window,Full
Interior area
- Total structure area: 1,076
- Total interior livable area: 1,076 sqft
Property
Parking
- Total spaces: 1
- Parking features: Yes, Attached, Garage
- Attached garage spaces: 1
Accessibility
- Accessibility features: No Disability Access
Features
- Patio & porch: Porch
Lot
- Size: 0.46 Acres
- Dimensions: 100x199
- Features: Corner Lot
Details
- Parcel number: 0932401019
- Special conditions: Standard
Construction
Type & style
- Home type: SingleFamily
- Architectural style: Ranch
- Property subtype: Single Family Residence
Materials
- Vinyl Siding, Frame
- Foundation: Concrete Perimeter
- Roof: Asphalt
Condition
- New Construction
- New construction: Yes
- Year built: 2025
Utilities & green energy
- Sewer: Public Sewer
- Water: Public
Community & HOA
Community
- Subdivision: Murphys
HOA
- Services included: None
Location
- Region: Carbon Cliff
Financial & listing details
- Price per square foot: $256/sqft
- Tax assessed value: $59,493
- Annual tax amount: $1,183
- Date on market: 7/18/2026
Estimated market value
$274,400
$261,000 - $288,000
$2,009/mo
Price history
| Date | Event | Price |
|---|---|---|
| 7/18/2026 | Listed for sale | $275,000-15.4%$256/sqft |
Source:  MRED as distributed by MLS GRID #12699434 Report a problem MRED as distributed by MLS GRID #12699434 Report a problem | ||
| 3/26/2026 | Listing removed | $325,000$302/sqft |
Source: MRED as distributed by MLS GRID #QC4268726 Report a problem | ||
| 12/3/2025 | Listing removed | $2,500$2/sqft |
Source: Zillow Rentals Report a problem | ||
| 10/30/2025 | Listed for rent | $2,500$2/sqft |
Source: Zillow Rentals Report a problem | ||
| 10/25/2025 | Listed for sale | $325,000$302/sqft |
Source:  RMLS Alliance as distributed by MLS GRID #QC4268726 Report a problem RMLS Alliance as distributed by MLS GRID #QC4268726 Report a problem | ||
| 10/1/2025 | Listing removed | $325,000$302/sqft |
Source: RMLS Alliance as distributed by MLS GRID #QC4264368 Report a problem | ||
| 8/8/2025 | Price change | $325,000-7.1%$302/sqft |
Source: RMLS Alliance as distributed by MLS GRID #QC4264368 Report a problem | ||
| 6/17/2025 | Listed for sale | $349,900$325/sqft |
Source: RMLS Alliance as distributed by MLS GRID #QC4264368 Report a problem | ||
Public tax history
| Year | Property taxes | Tax assessment |
|---|---|---|
| 2025 | $1,820 +53.8% | $19,831 +60.9% |
| 2024 | $1,183 | $12,326 |
Find assessor info on the county website
Monthly payment
Est. payment
Payment breakdown
Explore the cost of this home by adjusting the details. Changes won't be saved.Climate risks
Neighborhood: 61239
Nearby schools
Similar homes
- $265,0003 bd2 ba1.4k sqft2957 9 1/2 St, East Moline, IL 61244Active
 MLS ID #12752068, Jeremy Albrecht, Prestige Realty QC. MRED as distributed by MLS GRID
 - $250,0005 bd2 ba1.4k sqft2510 7th St, Moline, IL 61265Active
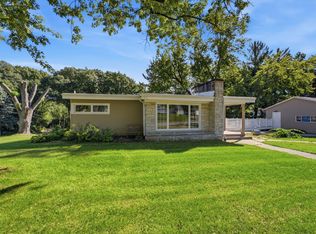 MLS ID #12776850, Niki Greenwood, Epique Realty. MRED as distributed by MLS GRID
 - $310,0003 bd2 ba1.2k sqft11 Sandpiper Dr, Blue Grass, IA 52726New
 MLS ID #12784967, Kyle Robinson, Epique Realty. MRED as distributed by MLS GRID
 - $228,0004 bd2 ba1.2k sqft2715 8th St, East Moline, IL 61244Active
 MLS ID #12771332, Bob Kelly, Ruhl&Ruhl REALTORS Moline. MRED as distributed by MLS GRID
