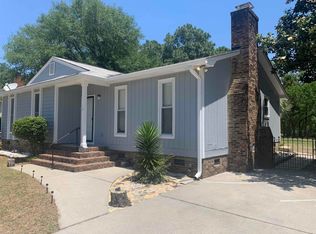
Some homes feel good the moment you arrive and this is one of them. Tucked into a quiet, established neighborhood, this original owner, all one level, 3 bedroom, 2 bath home has been loved from the very beginning and thoughtfully updated along the way. Inside, you'll find an updated kitchen and bathrooms, newer windows and roof, and an enclosed Florida room that gives you even more space to enjoy. Outside may be even better with a covered front porch, fully fenced backyard, detached garage, she shed, and an additional storage shed gives you room to relax, create, tinker, and store it all. And while it feels tucked away, you're still conveniently located near interstates, restaurants, shopping, and Fort Jackson with NO HOA! One level. One owner. And more space to enjoy than you might expect! Disclaimer: CMLS has not reviewed and, therefore, does not endorse vendors who may appear in listings.
For sale
Price cut: $10K (9/28)
$239,999
313 Centeridge Dr, Columbia, SC 29229
3beds
1,138sqft
Single Family Residence
Built in 1985
0.48 Acres Lot
$238,500 Zestimate®
$211/sqft
$-- HOA
What's special
Detached garageAll one levelAdditional storage shedCovered front porchUpdated kitchenNewer windowsEnclosed florida room
- 49 days
- 354
- 31
Zillow last checked:
Listing updated:
Listed by:
Nicole Whitney,
NextHome Specialists
Source: Consolidated MLS,MLS#: 641289
Facts & features
Interior
Bedrooms & bathrooms
- Bedrooms: 3
- Bathrooms: 2
- Full bathrooms: 2
- Main level bathrooms: 2
Primary bedroom
- Features: Bath-Private, Walk-In Closet(s), Ceiling Fan(s)
- Level: Main
Bedroom 2
- Level: Main
Bedroom 3
- Level: Main
Kitchen
- Features: Bay Window, Backsplash-Tiled, Cabinets-Painted, Counter Tops-Quartz
- Level: Main
Living room
- Features: Fireplace, Ceiling Fan
- Level: Main
Heating
- Heat Pump 1st Lvl
Cooling
- Central Air
Appliances
- Included: Free-Standing Range
- Laundry: In Bathroom, Main Level
Features
- Flooring: Engineered Hardwood
- Basement: Crawl Space
- Attic: Pull Down Stairs
- Number of fireplaces: 1
- Fireplace features: Wood Burning
Interior area
- Total structure area: 1,138
- Total interior livable area: 1,138 sqft
Video & virtual tour
Property
Parking
- Total spaces: 1
- Parking features: Detached
- Garage spaces: 1
Features
- Stories: 1
- Exterior features: Gutters - Full
- Fencing: Rear Only Wood
Lot
- Size: 0.48 Acres
Details
- Parcel number: 257050106
Construction
Type & style
- Home type: SingleFamily
- Architectural style: Traditional
- Property subtype: Single Family Residence
Materials
- Wood Fiber-Masonite
Condition
- New construction: No
- Year built: 1985
Utilities & green energy
- Sewer: Public Sewer
- Water: Public
Community & HOA
Community
- Subdivision: CHIMNEYRIDGE
HOA
- Has HOA: No
Location
- Region: Columbia
Financial & listing details
- Price per square foot: $211/sqft
- Tax assessed value: $77,700
- Annual tax amount: $635
- Date on market: 8/21/2026
- Listing agreement: Exclusive Right To Sell
- Road surface type: Paved
Estimated market value
$238,500
$227,000 - $250,000
$1,686/mo
Price history
| Date | Event | Price |
|---|---|---|
| 9/28/2026 | Price change | $239,999-4%$211/sqft |
Source:  Consolidated MLS #641289 Report a problem Consolidated MLS #641289 Report a problem | ||
| 8/21/2026 | Listed for sale | $249,999$220/sqft |
Source: Consolidated MLS #641289 Report a problem | ||
Public tax history
| Year | Property taxes | Tax assessment |
|---|---|---|
| 2022 | $635 +14.2% | $3,110 |
| 2021 | $556 -0.7% | $3,110 |
| 2020 | $560 +6.6% | $3,110 |
| 2019 | $526 +26.6% | $3,110 +13.1% |
| 2018 | $415 | $2,750 |
| 2017 | $415 +0.9% | $2,750 |
| 2016 | $412 +0.2% | $2,750 |
| 2015 | $411 -0.2% | $2,750 -96% |
| 2014 | $412 +0.1% | $68,800 +2401.8% |
| 2013 | $411 | $2,750 -15.1% |
| 2012 | -- | $3,240 |
| 2011 | -- | $3,240 |
| 2010 | -- | $3,240 |
| 2009 | -- | $3,240 +14.9% |
| 2008 | -- | $2,820 |
| 2007 | -- | $2,820 |
| 2006 | -- | $2,820 |
| 2005 | -- | $2,820 +6.4% |
| 2004 | -- | $2,650 |
| 2003 | -- | $2,650 |
| 2002 | -- | $2,650 |
| 2000 | -- | $2,650 |
Find assessor info on the county website
Monthly payment
Est. payment
Payment breakdown
Explore the cost of this home by adjusting the details. Changes won't be saved.Climate risks
Neighborhood: 29229
Nearby schools
Schools provided by the listing agent
- Elementary: Pontiac
- Middle: Summit
- High: Spring Valley
- District: Richland Two
Source: Consolidated MLS. This data may not be complete. We recommend contacting the local school district to confirm school assignments for this home.
Similar homes
- $--3 bd2 ba1.2k sqft605 Sutters Mill Rd, Columbia, SC 29229Auction
 Xome
Xome - $270,0003 bd2 ba1.6k sqft210 Woodlands Ridge Rd, Columbia, SC 29229For Sale
 MLS ID #644610, Sherille Washington-Bell. Consolidated MLS
 - $230,0003 bd2 ba1.4k sqft121 Halling Dr, Columbia, SC 29229For Sale
 MLS ID #634317, Wilhelmina Pullum. Consolidated MLS
 - $235,0003 bd2 ba1.5k sqft321 Sheridan Dr, Columbia, SC 29223For Sale
 MLS ID #644284, Meghan G Daniels. Consolidated MLS
