Step inside this stunning 4 bed, 2 bath manufactured home that perfectly combines comfort and style! Featuring a spacious 20x20 carport for your vehicles, a welcoming 10x24 covered front deck perfect for morning coffee, plus a cozy 4x4 back deck ideal for relaxing evenings.
Enjoy access with a driveway and a walkway leading to your front door. The home boasts Smart Panel skirting, city sewer & water, services through the City of Runaway Bay. Inside, you’ll love the durable linoleum flooring throughout, ceiling fans, and elegant recessed lighting that sets the perfect ambiance. Cooking is a breeze with a sleek European range hood and a lovely cottage rear door adding character and charm, range, refrigerator, kitchen island, coffee bar, and 42 inch upper cabinets. This home is ready for you to create memories that last a lifetime — don’t miss out on this beautiful gem! FHA, VA, USDA and Conventional Loans all Welcome! All information is believed accurate but not guaranteed. Buyer and buyer’s agent are responsible for independently verifying all details, including construction status, lot dimensions, easements, school district, and subdivision restrictions. Completion status must be confirmed prior to inspections. Images may depict a model residence and have been digitally enhanced or AI-generated; actual property may vary.
Pending
$231,750
313 Lark Meadow Dr, Bridgeport, TX 76426
4beds
1,680sqft
Manufactured Home, Single Family Residence
Built in 2026
9,147 Square Feet Lot
$-- Zestimate®
$138/sqft
$-- HOA
What's special
- 1 day |
- 0 |
- 0 |
Zillow last checked:
Listing updated:
Listed by:
Jasmine Sellers 0709601 (940)389-2782,
House Brokerage 817-718-2202
Source: NTREIS,MLS#: 21349363
Facts & features
Interior
Bedrooms & bathrooms
- Bedrooms: 4
- Bathrooms: 2
- Full bathrooms: 2
Primary bedroom
- Level: First
- Dimensions: 13 x 14
Bedroom
- Features: En Suite Bathroom, Walk-In Closet(s)
- Level: First
- Dimensions: 13 x 14
Bedroom
- Level: First
- Dimensions: 9 x 14
Bedroom
- Level: First
- Dimensions: 9 x 14
Dining room
- Level: First
- Dimensions: 9 x 14
Kitchen
- Features: Built-in Features, Kitchen Island
- Level: First
- Dimensions: 0 x 0
Living room
- Level: First
- Dimensions: 17 x 14
Utility room
- Features: Other
- Level: First
- Dimensions: 0 x 0
Heating
- Central, Electric
Cooling
- Central Air, Ceiling Fan(s), Electric
Appliances
- Included: Dishwasher, Electric Cooktop, Electric Oven, Electric Water Heater, Refrigerator
- Laundry: Washer Hookup, Electric Dryer Hookup, Laundry in Utility Room
Features
- Built-in Features, Decorative/Designer Lighting Fixtures, Kitchen Island, Open Floorplan, Other, Walk-In Closet(s)
- Flooring: Linoleum
- Has basement: No
- Has fireplace: No
Interior area
- Total interior livable area: 1,680 sqft
Property
Parking
- Total spaces: 2
- Parking features: Covered, Carport, Detached Carport, Driveway, Gravel
- Carport spaces: 2
Features
- Levels: One
- Stories: 1
- Patio & porch: Rear Porch, Front Porch, Patio, Covered, Deck
- Exterior features: Deck
- Pool features: None
Lot
- Size: 9,147 Square Feet
- Features: Acreage, Interior Lot
Details
- Parcel number: 765566
Construction
Type & style
- Home type: MobileManufactured
- Property subtype: Manufactured Home, Single Family Residence
- Attached to another structure: Yes
Materials
- Other
- Foundation: Pillar/Post/Pier
- Roof: Composition
Condition
- New construction: Yes
- Year built: 2026
Utilities & green energy
- Sewer: Public Sewer
- Water: Public
- Utilities for property: Electricity Available, Sewer Available, Water Available
Community & HOA
Community
- Security: Smoke Detector(s)
- Subdivision: Runaway Bay Unit 7a
HOA
- Has HOA: No
Location
- Region: Bridgeport
Financial & listing details
- Price per square foot: $138/sqft
- Date on market: 8/5/2026
- Listing terms: Cash,Conventional,FHA,USDA Loan,VA Loan
- Exclusions: Signs, locks, temporary watering system, temporary security system
Estimated market value
Not available
Estimated sales range
Not available
$1,088/mo
Price history
| Date | Event | Price |
|---|---|---|
| 8/5/2026 | Pending sale | $231,750$138/sqft |
Source: NTREIS #21349363 Report a problem | ||
Public tax history
Tax history is unavailable.
Monthly payment
Climate risks
Neighborhood: 76426
Nearby schools
GreatSchools rating
- 4/10Jacksboro Elementary SchoolGrades: PK-5Distance: 16.5 mi
- 5/10Jacksboro Middle SchoolGrades: 6-8Distance: 16.1 mi
- 8/10Jacksboro High SchoolGrades: 9-12Distance: 16.2 mi
Schools provided by the listing agent
- Elementary: Jacksboro
- Middle: Jacksboro
- High: Jacksboro
- District: Jacksboro ISD
Source: NTREIS. This data may not be complete. We recommend contacting the local school district to confirm school assignments for this home.
- $--2 bd2 ba920 sqft266 Lark Meadow Dr #B, Bridgeport, TX 76426Off Market
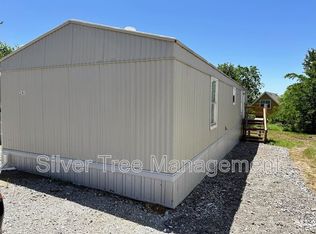
- $--3 bd2 ba1k sqft260 Lark Meadow Dr UNIT A, Bridgeport, TX 76426Off Market

- $---- bd1 ba-- sqft260 Lark Meadow Dr UNIT C, Bridgeport, TX 76426Off Market
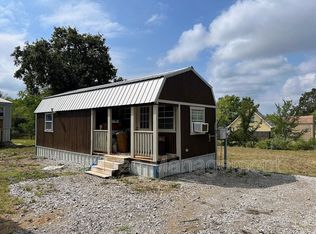
- $--1 bd1 ba550 sqft260 Lark Meadow Dr UNIT B, Bridgeport, TX 76426Off Market

- $--1 bd1 ba500 sqft260 Lark Meadow Dr UNIT D, Bridgeport, TX 76426Off Market
- $201,0003 bd2 ba1.1k sqft236 Lark Meadow Dr, Bridgeport, TX 76426Off Market
- $202,1003 bd2 ba1.4k sqft10904 Shady Oaks Dr, Runaway Bay, TX 76426Off Market
- $236,8003 bd2 ba1.4k sqft10904 Shady Oaks, Runaway Bay, TX 76426Off Market
A local agent can set up tours, give advice and negotiate with sellers.
Similar homes
- $209,9994 bd2 ba1.4k sqft143 Lark Meadow Dr, Runaway Bay, TX 76426For Sale
 MLS ID #21303534, Jasmine Sellers. NTREIS
 - $--3 bd2 ba934 sqft186 Sleepy Meadow Dr, Bridgeport, TX 76426Auction
 Auction.com 1
 - $204,9994 bd2 ba1.4k sqft189 Shady Springs Dr, Bridgeport, TX 76426For Sale
 MLS ID #21301962, Melinda Wray. NTREIS
 - $205,0004 bd2 ba1.5k sqft112 Buffalo Gap Dr, Bridgeport, TX 76426For Sale
 MLS ID #21305851, Carl Cooper. NTREIS
 - $204,0003 bd2 ba1.3k sqft204 Overland Trl, Bridgeport, TX 76426For SaleMLS ID #21339378, MICHELLE WEST. NTREIS
- $184,9993 bd2 ba1.4k sqft237 High Bluff Dr, Runaway Bay, TX 76426For SaleMLS ID #21279963, June Robinson. NTREIS
- $195,0004 bd2 ba1.4k sqft215 Overland Trl, Bridgeport, TX 76426For SaleMLS ID #21244430, Valerie Salazar. NTREIS
- $209,9003 bd2 ba1.3k sqftTRACT 1 & Private Rd #2-3508, Bridgeport, TX 76426For SaleMLS ID #21220173, Gilda Brawley. NTREIS
- $269,0003 bd2 ba1.4k sqft909 Shady Oaks Dr, Bridgeport, TX 76426For SaleMLS ID #21350999, Mike Page. NTREIS
- $169,9003 bd2 ba1k sqft156 Bridlewood Ln, Runaway Bay, TX 76426For SaleMLS ID #21339593, David Dai. NTREIS
- $195,0003 bd2 ba1.5k sqft244 Overland Trl, Bridgeport, TX 76426For SaleMLS ID #21297472, Ronald Byrd. NTREIS
- $180,0002 bd2 ba1.1k sqft1229 Elm Ct, Runaway Bay, TX 76426For SaleMLS ID #21352875, William Lane. NTREIS
- $259,9994 bd2 ba1.4k sqft120 Brookview Dr, Bridgeport, TX 76426For SaleMLS ID #21274053, Jasmine Sellers. NTREIS
- $269,0004 bd2 ba1.7k sqft207 Shady Oaks Dr, Runaway Bay, TX 76426For SaleMLS ID #21195736, William Lane. NTREIS
- $344,9003 bd3 ba2k sqft301 County Road 3418, Bridgeport, TX 76426For SaleMLS ID #21336255, Rachael Purcell. NTREIS
- $299,9904 bd2 ba2k sqft116 Branch St, Bridgeport, TX 76426For SaleMLS ID #21317651, Stephen Kahn. NTREIS
- $273,5001 bd1 ba1k sqft213 Meadow Pond Ct, Bridgeport, TX 76426For SaleMLS ID #21249475, Jill Springer. NTREIS
- $220,0004 bd2 ba1.9k sqft1808 Edgewood Dr, Bridgeport, TX 76426For SaleMLS ID #21284140, KIM HOLT. NTREIS
- $289,0003 bd2 ba1.8k sqft753 County Road 1304, Bridgeport, TX 76426For SaleMLS ID #21328049, Dora Andrade. NTREIS
- $269,9993 bd2 ba1.5k sqft362 Overland Trl, Bridgeport, TX 76426For SaleMLS ID #21301537, Dora Andrade. NTREIS
