Welcome home to this beautifully designed 3-bedroom, 2-full-bath home featuring a desirable split-bedroom floor plan that offers privacy, functionality, and plenty of space for everyday living. From the inviting interior to the thoughtfully designed outdoor spaces, this home has features you'll love. The spacious living room provides a warm and welcoming gathering space, complete with a cozy fireplace that creates the perfect atmosphere for relaxing evenings with family and friends. The open flow makes entertaining easy while keeping the heart of the home connected. The kitchen is designed with both style and functionality in mind, featuring a large island that provides additional workspace and seating, along with a walk-in pantry offering plenty of storage for all your kitchen essentials. The primary suite is a true retreat, featuring his-and-hers closets for exceptional storage and organization. The ensuite bathroom offers a relaxing soaking tub and separate shower, creating a comfortable space to unwind at the end of the day. Step outside to enjoy the covered patio, perfect for grilling, entertaining, or relaxing outdoors year-round. The fenced backyard provides added privacy and plenty of space for pets, children, gardening, or creating your own backyard oasis. With its split-bedroom layout, spacious living room, cozy fireplace, oversized kitchen island, walk-in pantry, luxurious primary suite, covered patio, and fenced backyard, this home offers the perfect combination of comfort and functionality. If you're looking for a home that checks all the boxes and offers thoughtful features inside and out, this one deserves a look! Schedule your private showing today!
Pending
$279,900
313 Lasso Dr, Warner Robins, GA 31088
3beds
1,671sqft
Single Family Residence
Built in 2022
7,840 Square Feet Lot
$278,500 Zestimate®
$168/sqft
$-- HOA
What's special
Cozy fireplaceDesirable split-bedroom floor plan
- 57 days
- 199
- 20
Zillow last checked:
Listing updated:
Listed by:
Jamie Moorman 478-808-4765,
MF Real Estate Firm
Source: GAMLS,MLS#: 10833307
Facts & features
Interior
Bedrooms & bathrooms
- Bedrooms: 3
- Bathrooms: 2
- Full bathrooms: 2
- Main level bathrooms: 2
- Main level bedrooms: 3
Rooms
- Room types: Laundry
Dining room
- Features: Dining Rm/Living Rm Combo
Kitchen
- Features: Kitchen Island, Pantry
Heating
- Central, Electric, Heat Pump
Cooling
- Central Air, Heat Pump
Appliances
- Included: Dishwasher, Microwave, Oven/Range (Combo), Refrigerator
- Laundry: Common Area
Features
- Master On Main Level, Soaking Tub, Split Bedroom Plan
- Flooring: Tile, Vinyl
- Basement: None
- Number of fireplaces: 1
Interior area
- Total structure area: 1,671
- Total interior livable area: 1,671 sqft
- Finished area above ground: 1,671
- Finished area below ground: 0
Property
Parking
- Parking features: Attached, Garage, Garage Door Opener
- Has attached garage: Yes
Features
- Levels: One
- Stories: 1
- Patio & porch: Patio
- Fencing: Fenced,Privacy
Lot
- Size: 7,840 Square Feet
- Features: Level
Details
- Parcel number: 0W78R0 028000
Construction
Type & style
- Home type: SingleFamily
- Architectural style: Traditional
- Property subtype: Single Family Residence
Materials
- Brick, Vinyl Siding
- Foundation: Slab
- Roof: Composition
Condition
- Resale
- New construction: No
- Year built: 2022
Utilities & green energy
- Sewer: Public Sewer
- Water: Public
- Utilities for property: Underground Utilities
Community & HOA
Community
- Features: None
- Subdivision: Whitney Ranch
HOA
- Has HOA: No
- Services included: None
Location
- Region: Warner Robins
Financial & listing details
- Price per square foot: $168/sqft
- Tax assessed value: $258,200
- Annual tax amount: $3,007
- Date on market: 8/26/2026
- Cumulative days on market: 53 days
- Listing agreement: Exclusive Right To Sell
Estimated market value
$278,500
$265,000 - $292,000
$1,816/mo
Price history
| Date | Event | Price |
|---|---|---|
| 10/8/2026 | Pending sale | $279,900$168/sqft |
Source: CGMLS #265197 Report a problem | ||
| 9/10/2026 | Listed for sale | $279,900$168/sqft |
Source:  GAMLS #10833307 Report a problem GAMLS #10833307 Report a problem | ||
| 9/7/2026 | Pending sale | $279,900$168/sqft |
Source: CGMLS #265197 Report a problem | ||
| 8/26/2026 | Listed for sale | $279,900+13.8%$168/sqft |
Source: CGMLS #265197 Report a problem | ||
| 7/2/2024 | Listing removed | -- |
Source: CGMLS #243610 Report a problem | ||
| 6/7/2024 | Listed for rent | $2,300$1/sqft |
Source: CGMLS #243610 Report a problem | ||
| 7/15/2022 | Sold | $246,000+3.1%$147/sqft |
Source: Public Record Report a problem | ||
| 7/8/2022 | Pending sale | $238,525$143/sqft |
Source: CGMLS #220561 Report a problem | ||
Public tax history
| Year | Property taxes | Tax assessment |
|---|---|---|
| 2025 | $3,008 +6.5% | $103,280 +6.7% |
| 2024 | $2,825 -10.6% | $96,840 +0.4% |
| 2023 | $3,159 | $96,480 |
Find assessor info on the county website
Monthly payment
Est. payment
Payment breakdown
Explore the cost of this home by adjusting the details. Changes won't be saved.Climate risks
Neighborhood: 31088
Nearby schools
Schools provided by the listing agent
- Elementary: Quail Run
- Middle: Thomson
- High: Northside
Source: GAMLS. This data may not be complete. We recommend contacting the local school district to confirm school assignments for this home.
Similar homes
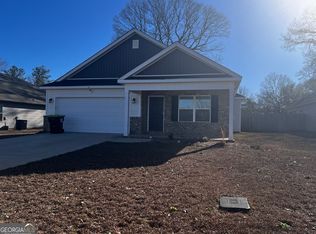
- $319,9004 bd3 ba1.7k sqft114 Water Dr, Warner Robins, GA 31088Active

 MLS ID #10868669, Mitchell Faraone, Simple Realty Co.. GAMLS

 - $309,9003 bd2 ba1.8k sqft315 Creek Ridge Dr, Warner Robins, GA 31088Active
 MLS ID #10857633, Dailan A Hughes, Keller Williams Realty Middle GA. GAMLS
 - $285,0004 bd2 ba1.7k sqft629 Broderick Cir, Warner Robins, GA 31088Active
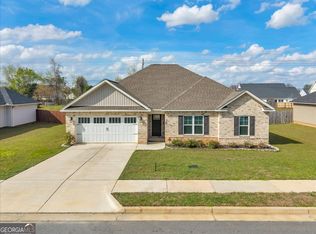 MLS ID #10709966, Jennifer Fulfer, Southern Classic Realtors. GAMLS
 - $260,0004 bd2 ba1.7k sqft207 Broderick Cir, Warner Robins, GA 31088For Sale
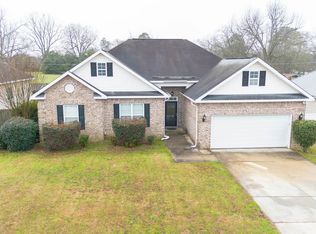 MLS ID #265832, Tony Wagoner. CGMLS
 - $309,9004 bd2 ba1.9k sqft342 Creek Ridge Dr, Warner Robins, GA 31088ActiveMLS ID #10869327, Ashleigh Haller, Real Broker, LLC. GAMLS
- $279,9004 bd3 ba2.3k sqft126 Martin Mill Trl, Warner Robins, GA 31093ActiveMLS ID #10835210, Jamie Moorman, MF Real Estate Firm. GAMLS
- $314,9805 bd4 ba2.2k sqft145 Arbor Crk, Warner Robins, GA 31093ActiveMLS ID #10875347, Amy L Wilkes, Golden Key Realty, Inc.. GAMLS
- $259,9003 bd2 ba2.1k sqft113 Christopher Dr, Byron, GA 31008ActiveMLS ID #10788045, Crystal Wright, Honeyland Properties. GAMLS
- $321,5004 bd2 ba1.8k sqft234 Creek Ridge Dr, Warner Robins, GA 31088ActiveMLS ID #10771314, Arian Berrian, Robins Realty Group. GAMLS
- $274,8004 bd3 ba2.1k sqft133 Red Birch Ln, Warner Robins, GA 31093ActiveMLS ID #10807302, Chetaun R Smith, Vision 20/20 Home Realty Services. GAMLS
- $255,0002 bd2 ba1.5k sqft308 Lamplight Dr, Byron, GA 31008ActiveMLS ID #10795631, Rebecca Mungin, Southern Classic Realtors. GAMLS
- $225,0003 bd2 ba1.8k sqft203 Bassett St, Centerville, GA 31028ActiveMLS ID #10866730, Brandi Faircloth, Robins Realty Group. GAMLS
- $305,0004 bd2 ba1.7k sqft139 Early Dr, Byron, GA 31008ActiveMLS ID #10875316, Brittney Thomas, Keller Williams Realty Middle GA. GAMLS
- $305,0004 bd2 ba1.7k sqft128 Early Dr, Byron, GA 31008ActiveMLS ID #10875278, Brittney Thomas, Keller Williams Realty Middle GA. GAMLS
- $276,9003 bd2 ba1.7k sqft303 Georgian Walk, Byron, GA 31008ActiveMLS ID #10795315, Derrick Lamont Parkey Sr, Wind & Water Realty. GAMLS
- $240,0003 bd2 ba2k sqft221 Gilchrist Dr, Warner Robins, GA 31093ActiveMLS ID #10775995, Dianne Bryant, Golden Key Realty, Inc.. GAMLS
