BACK ON MARKET AT NO FAULT OF THE SELLER! BUYER'S FINANCING FELL THROUGH! Luxury Living at Its Finest | 5 Bedrooms | 4.5 Baths | Resort-Style Backyard Pool Welcome to 313 Snow Bird Ct., Hampton, GA 30228, where elegance, space, and comfort come together in this stunning luxury home! Featuring 5 spacious bedrooms, 4.5 bathrooms, and two primary suites, this exceptional residence offers a versatile floor plan designed for both everyday living and unforgettable entertaining. Step inside to discover a beautifully appointed main level featuring a welcoming living room, a separate formal dining room, and an expansive family room complete with a cozy fireplace. The gourmet-inspired kitchen is the heart of the home, showcasing granite countertops, a center island, stainless steel appliances, a walk-in pantry, and a charming breakfast area-perfect for casual dining and gathering with family and friends. Enjoy the convenience of a main-level primary suite, complete with a full bathroom, offering comfort and flexibility for guests, multigenerational living, or a private retreat. Upstairs, luxury awaits in the oversized primary suite, featuring an elegant double French-door entry, two walk-in closets, and a dedicated sitting area-your own private sanctuary. The spa-inspired ensuite bathroom boasts a beautifully tiled design, dual sinks, a separate water closet, a relaxing soaking tub, and a separate shower. The upper level also includes additional generously sized bedrooms, including a bedroom with a convenient Jack-and-Jill bathroom and another guest bedroom with its own full bathroom. A versatile loft provides endless possibilities as a library, home office, media room, or additional lounge space. Step outside and experience your own private backyard oasis! The beautiful in-ground swimming pool serves as the centerpiece of an impressive outdoor retreat, complemented by a veranda/terrace with elegant pavers, a covered porch, and a huge, level, fully fenced backyard. Whether hosting summer pool parties, enjoying weekend barbecues, or simply unwinding outdoors, this exceptional space is made for entertaining and relaxation. With its spacious layout, dual primary suites, elegant finishes, flexible living spaces, and resort-style outdoor amenities, this home offers the perfect blend of luxury, functionality, and lifestyle. Your dream home awaits at 313 Snow Bird Ct., Hampton, GA 30228!
Active
$545,000
313 Snow Bird Dr, Hampton, GA 30228
5beds
4,056sqft
Single Family Residence
Built in 2009
1 Acres Lot
$542,600 Zestimate®
$134/sqft
$33/mo HOA
What's special
Cozy fireplaceVersatile loftCenter islandCharming breakfast areaPrivate backyard oasisStainless steel appliancesSeparate formal dining room
- 21 days
- 1,424
- 136
Zillow last checked:
Listing updated:
Listed by:
Natalie T Bates 404-966-3140,
Keller Williams Realty Atl. Partners,
Jessica Hayes 678-823-2999,
Keller Williams Realty Atl. Partners
Source: GAMLS,MLS#: 10872116
Facts & features
Interior
Bedrooms & bathrooms
- Bedrooms: 5
- Bathrooms: 5
- Full bathrooms: 4
- 1/2 bathrooms: 1
- Main level bathrooms: 1
- Main level bedrooms: 1
Rooms
- Room types: Den, Family Room, Foyer, Laundry, Library, Loft, Media Room
Kitchen
- Features: Breakfast Area, Kitchen Island, Pantry, Walk-in Pantry
Heating
- Central, Forced Air
Cooling
- Ceiling Fan(s), Central Air, Zoned
Appliances
- Included: Cooktop, Dishwasher, Microwave, Oven
- Laundry: In Hall, Upper Level
Features
- Double Vanity, High Ceilings, In-Law Floorplan, Master On Main Level, Separate Shower, Soaking Tub, Split Bedroom Plan, Tray Ceiling(s), Entrance Foyer, Vaulted Ceiling(s), Walk-In Closet(s)
- Flooring: Carpet, Hardwood, Tile
- Basement: None
- Attic: Pull Down Stairs
- Number of fireplaces: 1
Interior area
- Total structure area: 4,056
- Total interior livable area: 4,056 sqft
- Finished area above ground: 4,056
- Finished area below ground: 0
Property
Parking
- Parking features: Attached, Garage, Garage Door Opener, Kitchen Level, Parking Pad, Side/Rear Entrance, Storage
- Has attached garage: Yes
- Has uncovered spaces: Yes
Features
- Levels: Two
- Stories: 2
- Exterior features: Veranda
- Has private pool: Yes
- Pool features: In Ground
- Fencing: Back Yard,Fenced,Privacy
Lot
- Size: 1 Acres
- Features: Level, Private
Details
- Additional structures: Shed(s)
- Parcel number: 017B01009000
- Special conditions: As Is,Covenants/Restrictions
Construction
Type & style
- Home type: SingleFamily
- Architectural style: Brick 4 Side,Contemporary
- Property subtype: Single Family Residence
Materials
- Brick
- Foundation: Slab
- Roof: Composition
Condition
- Resale
- New construction: No
- Year built: 2009
Utilities & green energy
- Sewer: Public Sewer
- Water: Public
- Utilities for property: Cable Available, Electricity Available, High Speed Internet, Phone Available, Sewer Available, Sewer Connected, Underground Utilities, Water Available
Community & HOA
Community
- Features: Sidewalks, Street Lights
- Subdivision: Wyntercreek Estates
HOA
- Has HOA: Yes
- Services included: Reserve Fund
- HOA fee: $400 annually
Location
- Region: Hampton
Financial & listing details
- Price per square foot: $134/sqft
- Tax assessed value: $566,700
- Annual tax amount: $8,931
- Date on market: 10/13/2026
- Cumulative days on market: 18 days
- Listing agreement: Exclusive Right To Sell
- Listing terms: 1031 Exchange,Cash,Conventional,FHA,VA Loan
- Electric utility on property: Yes
Estimated market value
$542,600
$515,000 - $570,000
$4,622/mo
Price history
| Date | Event | Price |
|---|---|---|
| 10/22/2026 | Listed for sale | $545,000$134/sqft |
Source:  GAMLS #10872116 Report a problem | ||
| 10/19/2026 | Pending sale | $545,000$134/sqft |
Source: GAMLS #10872116 Report a problem | ||
| 10/13/2026 | Listed for sale | $545,000+84.8%$134/sqft |
Source: GAMLS #10872116 Report a problem | ||
| 4/7/2010 | Sold | $294,900-1.7%$73/sqft |
Source: Public Record Report a problem | ||
| 10/17/2009 | Listed for sale | $299,900$74/sqft |
Source: Better Homes and Gardens Real Estate Metro Brokers #3973886 Report a problem | ||
Public tax history
| Year | Property taxes | Tax assessment |
|---|---|---|
| 2025 | $9,047 +283.8% | $226,680 +5.2% |
| 2024 | $2,357 +1.2% | $215,400 -0.5% |
| 2023 | $2,329 -7.2% | $216,440 +13.4% |
| 2022 | $2,510 +67.7% | $190,840 +26% |
| 2021 | $1,497 -4.5% | $151,440 +10.3% |
| 2020 | $1,568 -9.6% | $137,360 +0.4% |
| 2019 | $1,735 | $136,760 +5.1% |
| 2018 | -- | $130,160 +5.4% |
| 2016 | $1,743 -7.1% | $123,480 +3.9% |
| 2015 | $1,877 -3.5% | $118,880 +2.9% |
| 2014 | $1,945 | $115,560 |
| 2013 | -- | -- |
| 2012 | -- | -- |
| 2011 | -- | -- |
| 2010 | -- | -- |
| 2009 | -- | -- |
| 2008 | $854 | -- |
Find assessor info on the county website
Monthly payment
Est. payment
Payment breakdown
Explore the cost of this home by adjusting the details. Changes won't be saved.Climate risks
Neighborhood: 30228
Nearby schools
Schools provided by the listing agent
- Elementary: Dutchtown
- Middle: Dutchtown
- High: Dutchtown
Source: GAMLS. This data may not be complete. We recommend contacting the local school district to confirm school assignments for this home.

Similar homes
- $565,0005 bd4 ba3.7k sqft225 Sebastian Cv, Hampton, GA 30228Active

 MLS ID #10882659, Linda Chanthakhinh, Jason Mitchell Real Estate Georgia. GAMLS
- $--4 bd3 ba3.4k sqft1608 Cimarron Pass, Hampton, GA 30228Auction
 Auction.com 2
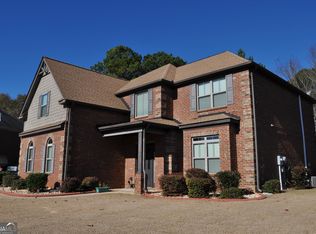
- $465,0004 bd4 ba3.2k sqft337 Snow Bird Dr, Hampton, GA 30228Active
 MLS ID #10845816, Marcus Griffin, HomeSmart. GAMLS
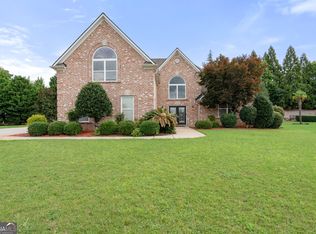
- $585,0004 bd4 ba4k sqft1132 Venetian Ln, Hampton, GA 30228Active
 MLS ID #10873335, Ann Sims, Watkins Real Estate Associates. GAMLS
- $609,0005 bd5 ba4.8k sqft321 Basel Way, Hampton, GA 30228ActiveMLS ID #10878899, Mark Spain, Mark Spain Real Estate. GAMLS
- $437,9004 bd3 ba2.8k sqft3500 Five Iron Ct, Hampton, GA 30228ActiveMLS ID #10883587, Johnnie Howard, eXp Realty. GAMLS
- $589,0005 bd3 ba2.7k sqft405 Norman Ct, Hampton, GA 30228ActiveMLS ID #10851620, Céline Higgins Evans, Simply List. GAMLS
- $494,9005 bd3 ba3.5k sqft384 Traditions Ln, Hampton, GA 30228ActiveMLS ID #10794455, Shenisa Ennis, eXp Realty. GAMLS
- $620,0006 bd5 ba4.9k sqft2804 Karras Cv, Hampton, GA 30228ActiveMLS ID #10835642, Pauline Ibigbami, Ownly Homes Realty. GAMLS
- $492,5255 bd4 ba3.7k sqft110 Canal St, Hampton, GA 30228ActiveMLS ID #10717605, Mark Spain, Mark Spain Real Estate. GAMLS
- $634,9005 bd4 ba4.5k sqft4105 Barrett Pl, Hampton, GA 30228ActiveMLS ID #10848281, Mark Spain, Mark Spain Real Estate. GAMLS
- $595,0003 bd4 ba2.4k sqft226 Hummingbird Ct, Hampton, GA 30228ActiveMLS ID #10873259, Butch Springer, CBC Metro Brokers. GAMLS
- $537,7905 bd4 ba3.6k sqft1624 Bernard Ct, Hampton, GA 30228ActiveMLS ID #10724727, Darryl A Lewis, D.R. Horton Realty of Georgia, Inc.. GAMLS
- $455,0005 bd3 ba3.1k sqft3365 Alhambra Cir, Hampton, GA 30228ActiveMLS ID #10873305, Kiffany Garner, Coldwell Banker Realty. GAMLS
- $657,9004 bd4 ba4.9k sqft2801 Karras Cv, Hampton, GA 30228ActiveMLS ID #10857314, Jessica Pedreira, Virtual Properties Realty.com. GAMLS
- $445,0004 bd4 ba3.6k sqft157 Mariahs Walk, Hampton, GA 30228ActiveMLS ID #10812877, Mark Spain, Mark Spain Real Estate. GAMLS
- $554,9935 bd5 ba3.6k sqft128 Compass Rd, Hampton, GA 30228ActiveGAMLS
- $537,6755 bd4 ba3k sqft498 Beachview Rd, Hampton, GA 30228ActiveMLS ID #10777539, Florence Knight, D.R. Horton Realty of Georgia, Inc.. GAMLS
