Beautifully designed home featuring an open-concept kitchen, dining, and living area, perfect for entertaining and everyday living. The chef's kitchen offers granite countertops, built-in Whirlpool appliances, a large island with bar seating, and ample cabinet space. The living room showcases tray ceilings, wood-look tile flooring, abundant natural light, and soaring ceilings throughout. Custom window shades add style and privacy. The spacious primary suite features tray ceilings, a large walk-in closet, and a luxurious ensuite with double vanities, a soaking tub, separate shower, and private water closet. Three additional bedrooms include one with a private bath, while the other two share a full bathroom. Additional features include a 2.5-car garage, convenient mud bench, and a large covered patio, perfect for enjoying morning coffee or relaxing with family and friends.
For sale
$315,000
31315 Brown Fern Dr, Fulshear, TX 77441
4beds
2,072sqft
:
Get pre-qualified$2,340/mo
Single Family Residence
Built in 2021
7,200 Square Feet Lot
$307,600 Zestimate®
$152/sqft
$73/mo HOA
What's special
Custom window shadesLarge covered patioAbundant natural lightWood-look tile flooringGranite countertopsLarge walk-in closetPrivate water closet
- 12 days |
- 264 |
- 28 |
Likely to sell faster than
Zillow last checked:
Listing updated:
Listed by:
Arturo Alvarez TREC #0724119 832-499-7449,
Coldwell Banker Realty - Katy
Source: HAR,MLS#: 77922673
Facts & features
Interior
Bedrooms & bathrooms
- Bedrooms: 4
- Bathrooms: 3
- Full bathrooms: 3
Rooms
- Room types: Utility Room
Primary bathroom
- Features: Primary Bath: Double Sinks, Primary Bath: Separate Shower, Primary Bath: Soaking Tub, Secondary Bath(s): Tub/Shower Combo
Kitchen
- Features: Kitchen Island, Kitchen open to Family Room, Pantry
Heating
- Natural Gas
Cooling
- Ceiling Fan(s), Electric
Appliances
- Included: Water Heater, Disposal, Gas Oven, Microwave, Gas Cooktop, Dishwasher
- Laundry: Electric Dryer Hookup, Gas Dryer Hookup, Washer Hookup
Features
- All Bedrooms Down
- Flooring: Carpet, Tile
- Windows: Insulated/Low-E windows
Interior area
- Total structure area: 2,072
- Total interior livable area: 2,072 sqft
Property
Parking
- Total spaces: 2
- Parking features: Attached
- Attached garage spaces: 2
Features
- Stories: 1
- Patio & porch: Covered
- Exterior features: Sprinkler System
- Fencing: Back Yard
Lot
- Size: 7,200 Square Feet
- Features: Back Yard, Subdivided, 0 Up To 1/4 Acre
Details
- Parcel number: 6853040010040901
Construction
Type & style
- Home type: SingleFamily
- Architectural style: Traditional
- Property subtype: Single Family Residence
Materials
- Batts Insulation, Brick, Cement Siding, Wood Siding
- Foundation: Slab
- Roof: Composition
Condition
- New construction: No
- Year built: 2021
Utilities & green energy
- Sewer: Public Sewer
- Water: Public
Green energy
- Energy efficient items: Thermostat, HVAC>15 SEER
Community & HOA
Community
- Subdivision: Polo Ranch Sec 4
HOA
- Has HOA: Yes
- HOA fee: $870 annually
Location
- Region: Fulshear
Financial & listing details
- Price per square foot: $152/sqft
- Tax assessed value: $352,800
- Annual tax amount: $10,137
- Date on market: 7/16/2026
- Listing terms: Cash,Conventional,FHA,VA Loan
- Road surface type: Asphalt
Estimated market value
$307,600
$292,000 - $323,000
$2,370/mo
Price history
| Date | Event | Price |
|---|---|---|
| 7/16/2026 | Listed for sale | $315,000-0.1%$152/sqft |
Source:  HAR #77922673 Report a problem HAR #77922673 Report a problem | ||
| 3/24/2021 | Listing removed | -- |
Source:  Century Communities Report a problem Century Communities Report a problem | ||
| 2/27/2021 | Price change | $315,230+0.3%$152/sqft |
Source: Century Communities Report a problem | ||
| 2/15/2021 | Price change | $314,230+1%$152/sqft |
Source: Century Communities Report a problem | ||
| 2/4/2021 | Listed for sale | $311,230$150/sqft |
Source: Century Communities Report a problem | ||
Public tax history
| Year | Property taxes | Tax assessment |
|---|---|---|
| 2025 | $6,468 +0.2% | $352,800 -0.1% |
| 2024 | $6,458 -6.3% | $353,030 -5.1% |
| 2023 | $6,895 +7.5% | $372,190 +14.3% |
| 2022 | $6,416 +580.4% | $325,550 +589.7% |
| 2021 | $943 +12.5% | $47,200 +14.3% |
| 2020 | $838 | $41,300 |
Find assessor info on the county website
Monthly payment
Est. payment
Payment breakdown
Explore the cost of this home by adjusting the details. Changes won't be saved.Climate risks
Neighborhood: 77441
Nearby schools
GreatSchools rating
- 9/10Fletcher Morgan Jr Elementary SchoolGrades: PK-5Distance: 1.6 mi
- 8/10Dean Leaman Junior High SchoolGrades: 6-8Distance: 1.7 mi
- 7/10Fulshear High SchoolGrades: 9-12Distance: 1.7 mi
Schools provided by the listing agent
- Elementary: Morgan Elementary School
- Middle: Leaman Junior High School
- High: Fulshear High School
Source: HAR. This data may not be complete. We recommend contacting the local school district to confirm school assignments for this home.
- $553,5004 bd4 ba4.4k sqft31311 Brown Fern Dr, Fulshear, TX 77441Off Market
- $343,8004 bd3 ba2k sqft31323 Brown Fern Dr, Fulshear, TX 77441Off Market
- $498,9005 bd4 ba3.9k sqft31314 Mallet Cv, Fulshear, TX 77441Off Market
- $361,9005 bd2 ba2.6k sqft31310 Mallet Cv, Fulshear, TX 77441Off Market

- $386,1005 bd4 ba2.9k sqft31318 Mallet Cv, Fulshear, TX 77441Off Market
- $499,9004 bd4 ba3.9k sqft8323 Gallop St, Fulshear, TX 77441Off Market
- $339,8004 bd3 ba2k sqft31303 Brown Fern Dr, Fulshear, TX 77441Off Market
- $548,4007 bd6 ba4.4k sqft31322 Mallet Cv, Fulshear, TX 77441Off Market
A local agent can set up tours, give advice and negotiate with sellers.
A local lender can help you make sure your offer is ready when you are.
Similar homes
- $340,0003 bd2 ba1.8k sqft8303 Divot Trce, Fulshear, TX 77441For Sale
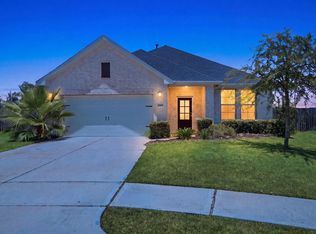 MLS ID #61942553, Shelby Kennedy, Greater Houston REP, Inc. HAR
 - $--4 bd2 ba2.1k sqft31206 Conover Dr, Fulshear, TX 77441Auction
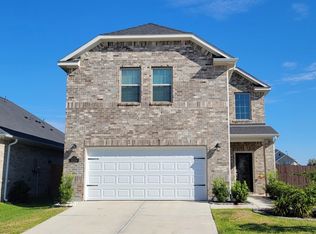 ServiceLink Auction
 - $310,0004 bd3 ba2.2k sqft31759 Wellington Pass, Fulshear, TX 77441For Sale
 MLS ID #59270658, Javier Tello, All City Real Estate. HAR
 - $360,0004 bd3 ba2.4k sqft8411 Delta Down Dr, Fulshear, TX 77441For Sale
 MLS ID #63335786, Monica Foster, eXp Realty, LLC. HAR
 - $266,8003 bd2 ba1.6k sqft31343 Horseshoe Meadow Bend Ln, Fulshear, TX 77441For SaleMLS ID #13835970, Nicole Freer, Corcoran Genesis. HAR
- $274,9004 bd2 ba1.6k sqft31634 Heguy Pass, Fulshear, TX 77441For SaleMLS ID #42639685, Rhan Pruitt, 1st Texas, Realtors. HAR
- $299,0004 bd2 ba1.6k sqft31614 Heguy Pass, Fulshear, TX 77441For SaleMLS ID #61785049, Evelyn Batiste, CENTURY 21 Western Realty, Inc. HAR
- $339,0004 bd3 ba2k sqft31307 Black Forest Xing, Fulshear, TX 77441For SaleMLS ID #80362562, Angela Brown, Keller Williams Memorial. HAR
- $262,5004 bd2 ba1.6k sqft31811 Wellington Pass, Fulshear, TX 77441For SaleMLS ID #19492055, Marilyn Clark, C. E. Muegge Real Estate. HAR
- $329,0005 bd3 ba2.5k sqft7447 French Quarter Ct, Fulshear, TX 77441For SaleMLS ID #5462561, Ogidan Opeyemi, Lone Star Realty. HAR
- $329,9005 bd3 ba2.5k sqft7419 French Quarter Ct, Fulshear, TX 77441For SaleMLS ID #81518792, Jose Chirinos, Keller Williams Memorial. HAR
- $325,0003 bd2 ba1.7k sqft8003 Chukka Dr, Fulshear, TX 77441For SaleMLS ID #26123124, Karlee Thoem, Compass RE Texas, LLC - West Houston. HAR
- $446,0004 bd4 ba2.9k sqft8531 Delta Down Dr, Fulshear, TX 77441For SaleMLS ID #76279306, Claudia Russo, Trilogy Realty Group LLC. HAR
- from $305,9904 bd2 ba1.8k sqftThe Oakshire II Plan, Fulshear Lakes 45's, Fulshear, TX 77441New ConstructionSmith Douglas Homes
- from $354,9904 bd3 ba2k sqftGENEVA Plan, Fulshear Junction, Fulshear, TX 77441New ConstructionCentury Communities
- $275,0003 bd2 ba1.6k sqft31738 Wellington Pass, Fulshear, TX 77441For SaleMLS ID #98174734, Jincy Jose, Land & Luxe Realty. HAR
- $265,0003 bd2 ba1.3k sqft8011 Grandstand Pkwy, Fulshear, TX 77441For SaleMLS ID #51819785, Barbara Quintanal, Cottage Gate Real Estate Group. HAR
- $384,9004 bd3 ba2k sqft8539 Light Rail Dr, Fulshear, TX 77441New ConstructionHAR
- from $295,9903 bd3 ba1.8k sqftThe Benson II Plan, Fulshear Lakes 45's, Fulshear, TX 77441New ConstructionSmith Douglas Homes
- $349,9003 bd2 ba1.9k sqft8515 Light Rail Dr, Fulshear, TX 77441New ConstructionHAR
