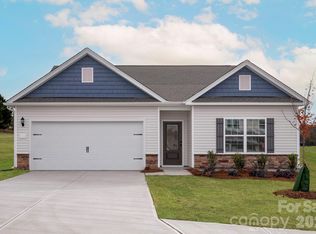
Welcome to 3133 Platinum Pointe Drive, a beautifully built 2021 two-story home with a basement located in the desirable Prospect Park community of Charlotte, offering modern comfort, functional design, and everyday convenience. This move-in ready home features an inviting open-concept main level filled with natural light, seamlessly connecting the spacious family room and kitchen—perfect for both entertaining and daily living—along with a convenient half bath. Upstairs, you’ll find four generously sized bedrooms, including a relaxing primary suite that serves as a private retreat, complemented by additional bedrooms and well-appointed bathrooms for family, guests, or flexible use. With approximately 1,995 square feet of above-grade living space, the home is thoughtfully designed to maximize comfort and efficiency. Enjoy laminate wood flooring, a cozy fireplace, central air, and forced air heating for year-round comfort, plus a welcoming front porch and a concrete driveway leading to an attached two-car garage. Situated on a 0.18-acre lot with city water and sewer and no HOA dues, this property offers both freedom and practicality, all while being conveniently located near major roads, shopping, and dining—making it a perfect opportunity for buyers seeking style, space, and location in one exceptional home.
Under contract-show
$399,000
3133 Platinum Pointe Dr, Charlotte, NC 28227
4beds
1,995sqft
:
Get pre-qualified$2,348/mo
Single Family Residence
Built in 2021
0.18 Acres Lot
$395,400 Zestimate®
$200/sqft
$-- HOA
What's special
Cozy fireplaceWelcoming front porchWell-appointed bathroomsCentral airAttached two-car garageConvenient half bathLaminate wood flooring
- 109 days |
- 386 |
- 19 |
Zillow last checked:
Listing updated:
Listed by:
Tijuana Evans tevanssells4u@yahoo.com,
Prime 1 LIR LLC
Source: Canopy MLS as distributed by MLS GRID,MLS#: 4367510
Facts & features
Interior
Bedrooms & bathrooms
- Bedrooms: 4
- Bathrooms: 3
- Full bathrooms: 2
- 1/2 bathrooms: 1
Primary bedroom
- Level: Upper
Bedroom s
- Level: Upper
Bedroom s
- Level: Upper
Bathroom half
- Level: Main
Bathroom full
- Level: Upper
Bathroom full
- Level: Upper
Bathroom full
- Level: Upper
Family room
- Level: Main
Kitchen
- Level: Main
Heating
- Forced Air
Cooling
- Central Air
Appliances
- Included: Other
- Laundry: Other
Features
- Flooring: Laminate
- Basement: Other
Interior area
- Total structure area: 1,995
- Total interior livable area: 1,995 sqft
- Finished area above ground: 1,995
- Finished area below ground: 0
Property
Parking
- Total spaces: 2
- Parking features: Attached Garage, Garage on Main Level
- Attached garage spaces: 2
Features
- Levels: Two
- Stories: 2
- Patio & porch: Front Porch
Lot
- Size: 0.18 Acres
Details
- Parcel number: 13512310
- Zoning: N1-B
- Special conditions: Standard
Construction
Type & style
- Home type: SingleFamily
- Property subtype: Single Family Residence
Materials
- Aluminum, Vinyl
- Foundation: Slab
Condition
- New construction: No
- Year built: 2021
Utilities & green energy
- Sewer: Public Sewer
- Water: City
Community & HOA
Community
- Subdivision: Prospect Park
Location
- Region: Charlotte
Financial & listing details
- Price per square foot: $200/sqft
- Tax assessed value: $348,600
- Annual tax amount: $2,848
- Date on market: 4/13/2026
- Cumulative days on market: 15 days
- Listing terms: Cash,Conventional,FHA,VA Loan
- Road surface type: Concrete, Paved
Estimated market value
$395,400
$376,000 - $415,000
$2,326/mo
Price history
| Date | Event | Price |
|---|---|---|
| 7/17/2026 | Listed for sale | $399,000+6.4%$200/sqft |
Source:  Canopy MLS as distributed by MLS GRID #4367510 Report a problem Canopy MLS as distributed by MLS GRID #4367510 Report a problem | ||
| 7/9/2026 | Listing removed | $375,000$188/sqft |
Source: Canopy MLS as distributed by MLS GRID #4367510 Report a problem | ||
| 4/13/2026 | Listed for sale | $375,000+1.8%$188/sqft |
Source: Canopy MLS as distributed by MLS GRID #4367510 Report a problem | ||
| 1/19/2022 | Sold | $368,500-27%$185/sqft |
Source: Public Record Report a problem | ||
| 6/30/2021 | Sold | $504,500$253/sqft |
Source: Public Record Report a problem | ||
Public tax history
| Year | Property taxes | Tax assessment |
|---|---|---|
| 2025 | $2,848 +2% | $348,600 |
| 2024 | $2,793 +3.6% | $348,600 |
| 2023 | $2,696 +17.2% | $348,600 +54.7% |
| 2022 | $2,300 | $225,300 +651% |
| 2021 | -- | $30,000 |
Find assessor info on the county website
Monthly payment
Est. payment
Payment breakdown
Explore the cost of this home by adjusting the details. Changes won't be saved.Climate risks
Neighborhood: 28227
Nearby schools
GreatSchools rating
- 9/10North Chatham ElementaryGrades: PK-5Distance: 4.4 mi
- 6/10Margaret B. Pollard Middle SchoolGrades: 6-8Distance: 6.6 mi
- 6/10Seaforth HighGrades: 9-12Distance: 3 mi
Schools provided by the listing agent
- Elementary: Piney Grove
- Middle: Mint Hill
- High: David W Butler
Source: Canopy MLS as distributed by MLS GRID. This data may not be complete. We recommend contacting the local school district to confirm school assignments for this home.
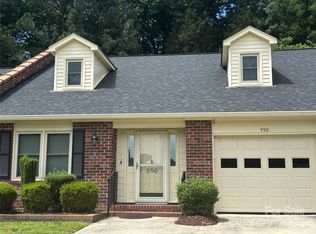
- $229,3003 bd2 ba1.8k sqft550 Camrose Cir NE, Concord, NC 28025Sold
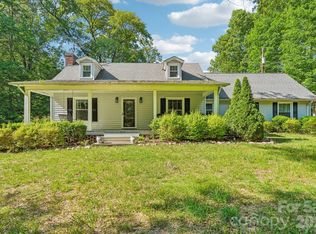
- $300,0003 bd2 ba1.7k sqft6151 Gold Hill Rd, Concord, NC 28025Sold
- $239,0003 bd2 ba1.2k sqft1427 Churchill Dr, Gastonia, NC 28054For Sale

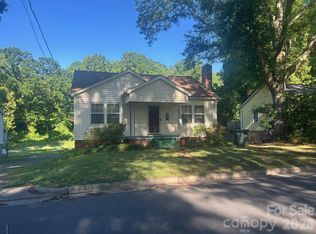
- $180,0003 bd2 ba1.8k sqft831 Jackson St, Gastonia, NC 28052Sold
- $290,0003 bd2 ba1.8k sqft3014 Curtis St, Gastonia, NC 28052For Sale
- $145,0002 bd1 ba1.2k sqft4320 Taylorsville Hwy, Statesville, NC 28625Sold
- $95,0000.41 Acres142 Mimosa Rd, Statesville, NC 28677Lot/Land
- $275,0003 bd2 ba1.1k sqft2274 Old Wilkesboro Rd, Statesville, NC 28625Sold
- $285,0003 bd3 ba1.8k sqft628 Stockton St, Statesville, NC 28677Sold
A local agent can set up tours, give advice and negotiate with sellers.
Similar homes
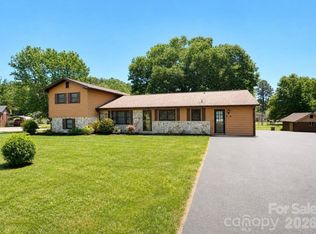
- $375,0003 bd2 ba2.4k sqft3253 Us Highway 70 W, Marion, NC 28752For Sale
 MLS ID #4335999, Leslie Baird, ERA Live Moore. Canopy MLS as distributed by MLS GRID
 - $290,0003 bd2 ba1.8k sqft3014 Curtis St, Gastonia, NC 28052For Sale
 MLS ID #4401383, Angelica Murillo, Gonzalez Realty. Canopy MLS as distributed by MLS GRID
 - $329,9003 bd2 ba1.5k sqft290 Limestone Ter, Salisbury, NC 28146New Construction
 MLS ID #4317451, Michael Sceau, LGI Homes NC LLC. Canopy MLS as distributed by MLS GRID
 - $252,0003 bd2 ba1.5k sqft3991 Silver Creek Ter, Morganton, NC 28655For Sale
 MLS ID #4389533, Starla Hoke, McCombs & Hoke Real Estate. Canopy MLS as distributed by MLS GRID
 - $389,9003 bd3 ba2k sqftBeazer Homes, Apex, NC 27502For Sale
 MLS ID #10165659, Chryl Tritt. Doorify MLS
 - $399,0004 bd3 ba1.7k sqft404 Avery Glenn Way, Fuquay Varina, NC 27526For SaleMLS ID #10173312, Mark Edward Hargrove. Doorify MLS
- $265,0003 bd3 ba1.5k sqft733 Irene Ave, Kannapolis, NC 28083New ConstructionMLS ID #4387091, William Barbee, S and B Real Estate LLC. Canopy MLS as distributed by MLS GRID
- $385,0003 bd3 ba2.2k sqft409 Ashdale Dr, Fuquay Varina, NC 27526For SaleMLS ID #10178236, Joe Ward. Doorify MLS
- $399,9004 bd3 ba2.8k sqft817 Leatherstone Ln, Fuquay Varina, NC 27526For SaleMLS ID #10173610, Nicholas S Yarrington. Doorify MLS
- $550,0004 bd3 ba2.9k sqft18 Dover Ridge Ct, Chapel Hill, NC 27517For SaleMLS ID #10181664, Stirling West. Doorify MLS
- $429,9003 bd3 ba1.8k sqft1903 Whirlaway Ct, Cary, NC 27519For SaleMLS ID #10182224, Mary Kromenhoek. Doorify MLS
- $389,0003 bd3 ba1.8k sqft647 Briarcliff St, Apex, NC 27502For SaleMLS ID #764668, #SELLINGMOORE THE PG GROUP, CAROLINA SUMMIT GROUP #1. LPRMLS
- $400,0003 bd3 ba1.8k sqft238 Beaconwood Ln, Holly Springs, NC 27540For SaleMLS ID #10181850, Shanda Heller. Doorify MLS
- $405,0003 bd3 ba2.2k sqft1014 Thoughtful Spot Ln, Durham, NC 27703For SaleMLS ID #10171439, Matt Steele. Doorify MLS
- $400,0003 bd3 ba1.7k sqft1031 Contessa Dr, Cary, NC 27513For SaleMLS ID #10182348, Thomas Melvin Harward. Doorify MLS
- $450,0003 bd3 ba2k sqft801 Grafton Peak Ln, Apex, NC 27523For SaleMLS ID #10182208, Ryan McKinstrie. Doorify MLS
- $399,0003 bd3 ba1.7k sqft476 Panorama View Loop, Cary, NC 27519For SaleMLS ID #10179416, Shreyans Kochar. Doorify MLS
- $435,0004 bd3 ba2k sqft1136 Tulip Poplar Rd, Fuquay Varina, NC 27526For SaleMLS ID #10177869, Michelle Kruse. Doorify MLS
- $439,0003 bd3 ba1.9k sqft120 Silver Fir Ln, Durham, NC 27713For SaleMLS ID #10173501, James Lee. Doorify MLS
- $469,9004 bd3 ba2.5k sqft112 Jasper Point Dr, Holly Springs, NC 27540For SaleMLS ID #10182103, Eva Marie Hockenberry. Doorify MLS
