Impeccably maintained home perfectly situated in the heart of desirable Pleasant Gardens! Enjoy the convenience of being close to town and I-40, without being in city limits. This property features a spacious, level yard and 2 storage buildings to provide ample space for tools, outdoor equipment, and extra storage. The back deck is perfect for grilling and entertaining friends! With 3 bedrooms, a 4th bonus room, living room, den w/gas logs, and workshop area, this move-in ready gem offers tons of space, as well as new & newer appliances. As an added bonus, city water hookup is available! Inside and out, this home reflects pride of ownership with its well-kept condition and thoughtful layout. Space, convenience, and a great location...this one checks all the boxes!!
Active
Price cut: $10K (7/20)
$375,000
3253 Us Highway 70 W, Marion, NC 28752
3beds
2,439sqft
:
Get pre-qualified$2,228/mo
Single Family Residence
Built in 1959
0.81 Acres Lot
$-- Zestimate®
$154/sqft
$-- HOA
What's special
- 202 days |
- 949 |
- 25 |
Zillow last checked:
Listing updated:
Listed by:
Leslie Baird lesbaird72@yahoo.com,
Carolina Mountain Sales
Source: Canopy MLS as distributed by MLS GRID,MLS#: 4335999
Facts & features
Interior
Bedrooms & bathrooms
- Bedrooms: 3
- Bathrooms: 2
- Full bathrooms: 2
- Main level bedrooms: 2
Bedroom s
- Level: Main
Bedroom s
- Level: Main
Bedroom s
- Level: Upper
Bathroom full
- Level: Main
Bathroom full
- Level: Upper
Bonus room
- Level: Lower
Den
- Level: Main
Dining area
- Level: Main
Kitchen
- Level: Main
Laundry
- Features: Storage
- Level: Main
Living room
- Level: Main
Workshop
- Level: Lower
Heating
- Heat Pump, Oil, Propane
Cooling
- Heat Pump
Appliances
- Included: Dishwasher, Dryer, Electric Range, Refrigerator, Washer
- Laundry: Main Level
Features
- Flooring: Vinyl, Wood
- Basement: Partially Finished
- Fireplace features: Den, Gas Log, Propane
Interior area
- Total structure area: 2,439
- Total interior livable area: 2,439 sqft
- Finished area above ground: 2,110
- Finished area below ground: 0
Property
Parking
- Parking features: Detached Carport, Driveway
- Has carport: Yes
- Has uncovered spaces: Yes
Features
- Levels: Multi/Split
- Patio & porch: Deck
Lot
- Size: 0.81 Acres
- Features: Corner Lot, Level
Details
- Additional structures: Outbuilding
- Parcel number: 078102580655
- Zoning: RES
- Special conditions: Standard
Construction
Type & style
- Home type: SingleFamily
- Property subtype: Single Family Residence
Materials
- Stone, Wood
- Foundation: Crawl Space
Condition
- New construction: No
- Year built: 1959
Utilities & green energy
- Sewer: Septic Installed
- Water: Well
Community & HOA
Community
- Subdivision: None
Location
- Region: Marion
Financial & listing details
- Price per square foot: $154/sqft
- Tax assessed value: $156,320
- Annual tax amount: $1,107
- Date on market: 1/14/2026
- Cumulative days on market: 92 days
- Listing terms: Cash,Conventional,FHA,USDA Loan,VA Loan
- Road surface type: Asphalt, Paved
Estimated market value
Not available
Estimated sales range
Not available
Not available
Price history
| Date | Event | Price |
|---|---|---|
| 7/20/2026 | Price change | $375,000-2.6%$154/sqft |
Source:  Canopy MLS as distributed by MLS GRID #4335999 Report a problem Canopy MLS as distributed by MLS GRID #4335999 Report a problem | ||
| 6/1/2026 | Price change | $385,000-2.5%$158/sqft |
Source: Canopy MLS as distributed by MLS GRID #4335999 Report a problem | ||
| 5/20/2026 | Price change | $394,990-1.2%$162/sqft |
Source: Canopy MLS as distributed by MLS GRID #4335999 Report a problem | ||
| 5/4/2026 | Listed for sale | $399,900$164/sqft |
Source: Canopy MLS as distributed by MLS GRID #4335999 Report a problem | ||
| 1/27/2026 | Listing removed | $399,900$164/sqft |
Source: Canopy MLS as distributed by MLS GRID #4335999 Report a problem | ||
| 1/16/2026 | Pending sale | $399,900+899.8%$164/sqft |
Source: Canopy MLS as distributed by MLS GRID #4335999 Report a problem | ||
| 4/11/1991 | Sold | $40,000$16/sqft |
Source: Agent Provided Report a problem | ||
Public tax history
| Year | Property taxes | Tax assessment |
|---|---|---|
| 2025 | $1,107 | $156,320 |
| 2024 | $1,107 | $156,320 |
| 2023 | $1,107 +6.7% | $156,320 +8.2% |
| 2022 | $1,037 +4.4% | $144,490 |
| 2021 | $994 -1.5% | $144,490 0% |
| 2020 | $1,009 -98.7% | $144,560 +23.4% |
| 2017 | $77,404 +10212.3% | $117,190 |
| 2016 | $751 | $117,190 |
| 2014 | $751 +1.7% | $117,190 |
| 2013 | $738 | $117,190 |
| 2012 | -- | $117,190 |
Find assessor info on the county website
Monthly payment
Est. payment
Payment breakdown
Explore the cost of this home by adjusting the details. Changes won't be saved.Climate risks
Neighborhood: 28752
Nearby schools
GreatSchools rating
- 9/10North Chatham ElementaryGrades: PK-5Distance: 4.4 mi
- 6/10Margaret B. Pollard Middle SchoolGrades: 6-8Distance: 6.6 mi
- 6/10Seaforth HighGrades: 9-12Distance: 3 mi
Schools provided by the listing agent
- Elementary: Pleasant Gardens
- Middle: West McDowell
- High: McDowell
Source: Canopy MLS as distributed by MLS GRID. This data may not be complete. We recommend contacting the local school district to confirm school assignments for this home.
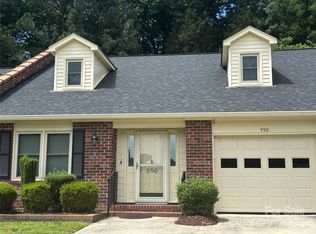
- $229,3003 bd2 ba1.8k sqft550 Camrose Cir NE, Concord, NC 28025Sold
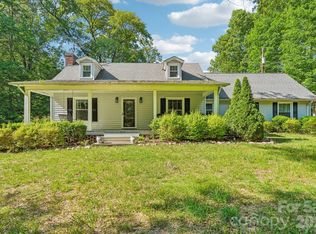
- $300,0003 bd2 ba1.7k sqft6151 Gold Hill Rd, Concord, NC 28025Sold
- $239,0003 bd2 ba1.2k sqft1427 Churchill Dr, Gastonia, NC 28054For Sale

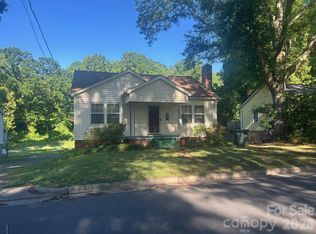
- $180,0003 bd2 ba1.8k sqft831 Jackson St, Gastonia, NC 28052Sold
- $290,0003 bd2 ba1.8k sqft3014 Curtis St, Gastonia, NC 28052For Sale
- $145,0002 bd1 ba1.2k sqft4320 Taylorsville Hwy, Statesville, NC 28625Sold
- $95,0000.41 Acres142 Mimosa Rd, Statesville, NC 28677Lot/Land
- $275,0003 bd2 ba1.1k sqft2274 Old Wilkesboro Rd, Statesville, NC 28625Sold
- $285,0003 bd3 ba1.8k sqft628 Stockton St, Statesville, NC 28677Sold
A local agent can set up tours, give advice and negotiate with sellers.
Similar homes
- $499,0003 bd2 ba2.2k sqft530 W Side Rd, Burnsville, NC 28714For Sale
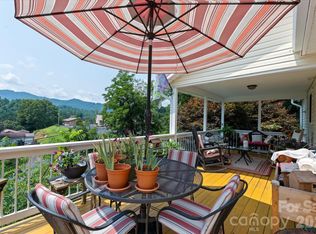
 MLS ID #4403042, CC Dunn, Queens Properties of the Carolinas. Canopy MLS as distributed by MLS GRID
 - $290,0003 bd2 ba1.8k sqft3014 Curtis St, Gastonia, NC 28052For Sale
 MLS ID #4401383, Angelica Murillo, Gonzalez Realty. Canopy MLS as distributed by MLS GRID
 - $399,0004 bd3 ba1.9k sqft3133 Platinum Pointe Dr, Charlotte, NC 28227For Sale
 MLS ID #4367510, Tijuana Evans, Prime 1 LIR LLC. Canopy MLS as distributed by MLS GRID
 - $252,0003 bd2 ba1.5k sqft3991 Silver Creek Ter, Morganton, NC 28655For Sale
 MLS ID #4389533, Starla Hoke, McCombs & Hoke Real Estate. Canopy MLS as distributed by MLS GRID
 - $368,0003 bd2 ba1.3k sqft56 W Cornwallis St, Pittsboro, NC 27312For Sale
 MLS ID #10183829, Jaki J Dysart. Doorify MLS
 - $399,0003 bd2 ba1.6k sqft7912 Smith Rd, Apex, NC 27539For SaleMLS ID #10183663, Ryan Daniel Sabatini. Doorify MLS
- $500,0003 bd2 ba1.8k sqft3145 Farrington Point Rd, Chapel Hill, NC 27517For SaleMLS ID #10183651, Eric Andrews. Doorify MLS
- $329,9003 bd2 ba1.5k sqft290 Limestone Ter, Salisbury, NC 28146New ConstructionMLS ID #4317451, Michael Sceau, LGI Homes NC LLC. Canopy MLS as distributed by MLS GRID
- $385,0003 bd2 ba1.3k sqft101 Cathedral Way, Cary, NC 27513For SaleMLS ID #10183049, Carrie Hennessey. Doorify MLS
- $369,0003 bd3 ba2k sqft825 Brookhannah Ct, Fuquay Varina, NC 27526For SaleMLS ID #10184085, Kent Benson. Doorify MLS
- $375,0003 bd3 ba3.1k sqft358 Dewar St, Fuquay Varina, NC 27526For SaleMLS ID #10183862, Jennifer Melendez. Doorify MLS
- $450,0003 bd2 ba1.6k sqft4 Matchwood, Pittsboro, NC 27312For SaleMLS ID #10181660, Tony Hall. Doorify MLS
- $441,0003 bd2 ba2k sqft86A Willow Way, Chapel Hill, NC 27516For SaleMLS ID #10167027, Jennifer Huffman. Doorify MLS
- $390,0004 bd2 ba1.7k sqft103 Yorktown Dr, Chapel Hill, NC 27516For SaleMLS ID #10150535, Eric Andrews. Doorify MLS
- $355,0004 bd2 ba1.8k sqft393 Gum Springs Church Rd, Moncure, NC 27559For SaleMLS ID #10164140, Eric Andrews. Doorify MLS
- $427,0003 bd2 ba1.3k sqft111 Stones Throw, Chapel Hill, NC 27516For SaleMLS ID #10176480, Carla Sartor. Doorify MLS
- $519,0004 bd3 ba1.9k sqft9208 Holly Springs Rd, Apex, NC 27539For SaleMLS ID #10183481, Tyler Singleton. Doorify MLS
- $435,0003 bd3 ba1.6k sqft4809 Frankie Rd, Fuquay Varina, NC 27526For SaleMLS ID #10183819, Brian Brenner. Doorify MLS
- $309,0003 bd2 ba1.3k sqft541 New Elam Church Rd, Moncure, NC 27559For SaleMLS ID #10174690, Andrew MacNair. Doorify MLS
- $450,0004 bd3 ba2.4k sqft1514 Boxwood Ln, Apex, NC 27502For SaleMLS ID #10169876, Margaret Sophie. Doorify MLS
