Only 1 mile to downtown Burnsville! Unwind on the updated covered back deck and take in the year round mountain views. The lush landscape features many plant and flower varieties that bloom year round, fruit trees, grapes and its own wishing well. An outdoor shed with heat and electricity has limitless possibilities. Expand your living space by finishing the 1,350 Sq ft. basement that has been plumbed for a bathroom and has 2 exit doors leading to a peaceful porch featuring a swing to relax on. The attached 3 car garage with individual bays on the main level provides plenty of storage and easy access to home. Unrestricted property that is a perfect full time home or mountain retreat close to all the restaurants, shopping and activities Burnsville offers. Motivated sellers!
Active
Price cut: $24K (9/11)
$475,000
530 W Side Rd, Burnsville, NC 28714
3beds
1,344sqft
Single Family Residence
Built in 1989
0.86 Acres Lot
$459,700 Zestimate®
$353/sqft
$-- HOA
What's special
Year round mountain viewsWishing wellFruit treesUpdated covered back deck
- 57 days
- 823
- 25
Zillow last checked:
Listing updated:
Listed by:
CC Dunn ccdunn@queensproperties.net,
Queens Properties of the Carolinas
Source: Canopy MLS as distributed by MLS GRID,MLS#: 4403042
Facts & features
Interior
Bedrooms & bathrooms
- Bedrooms: 3
- Bathrooms: 2
- Full bathrooms: 2
- Main level bedrooms: 1
Living room
- Features: Breakfast Bar, Ceiling Fan(s), Open Floorplan, Storage, Walk-In Pantry
- Level: Main
Heating
- Oil
Cooling
- Ceiling Fan(s)
Appliances
- Included: Dishwasher, Disposal, Electric Oven, Electric Range, Microwave, Oil Water Heater, Refrigerator with Ice Maker, Washer/Dryer
- Laundry: Utility Room, Inside, Laundry Room, Main Level
Features
- Flooring: Carpet, Linoleum, Hardwood, Tile
- Doors: Pocket Doors, Screen Door(s)
- Windows: Insulated Windows
- Basement: Bath/Stubbed,Exterior Entry,Full,Interior Entry,Unfinished,Walk-Out Access,Walk-Up Access
Interior area
- Total structure area: 1,344
- Total interior livable area: 1,344 sqft
- Finished area above ground: 1,344
- Finished area below ground: 0
Property
Parking
- Total spaces: 8
- Parking features: Driveway, Attached Garage, Garage Door Opener, Garage Faces Front, Garage on Main Level
- Attached garage spaces: 3
- Uncovered spaces: 5
Accessibility
- Accessibility features: Two or More Access Exits, Bath Grab Bars
Features
- Levels: One and One Half
- Stories: 1.5
- Patio & porch: Balcony, Covered, Deck, Rear Porch
- Exterior features: Storage
- Fencing: Fenced,Partial,Wood
- Has view: Yes
- View description: Long Range, Mountain(s), Winter, Year Round
Lot
- Size: 0.86 Acres
- Features: Orchard(s), Hilly, Level, Paved, Sloped, Wooded, Views
Details
- Additional structures: Shed(s), Workshop
- Parcel number: 081004520493000
- Zoning: R-3
- Special conditions: Standard
Construction
Type & style
- Home type: SingleFamily
- Architectural style: Traditional
- Property subtype: Single Family Residence
Materials
- Aluminum
- Roof: Metal
Condition
- New construction: No
- Year built: 1989
Utilities & green energy
- Sewer: Public Sewer
- Water: City
- Utilities for property: Cable Connected, Electricity Connected, Fiber Optics
Community & HOA
Community
- Subdivision: None
Location
- Region: Burnsville
- Elevation: 2000 Feet
Financial & listing details
- Price per square foot: $353/sqft
- Tax assessed value: $304,400
- Date on market: 7/20/2026
- Cumulative days on market: 57 days
- Listing terms: Cash,Conventional,FHA,USDA Loan,VA Loan
- Electric utility on property: Yes
- Road surface type: Asphalt, Paved
Estimated market value
$459,700
$437,000 - $483,000
$2,342/mo
Price history
| Date | Event | Price |
|---|---|---|
| 9/11/2026 | Price change | $475,000-4.8%$353/sqft |
Source:  Canopy MLS as distributed by MLS GRID #4403042 Report a problem Canopy MLS as distributed by MLS GRID #4403042 Report a problem | ||
| 7/20/2026 | Listed for sale | $499,000$371/sqft |
Source: Canopy MLS as distributed by MLS GRID #4403042 Report a problem | ||
Public tax history
Tax history is unavailable.
Monthly payment
Est. payment
Payment breakdown
Explore the cost of this home by adjusting the details. Changes won't be saved.Climate risks
Neighborhood: 28714

Similar homes
- $247,5003 bd1 ba1k sqft9933 Starwood Dr, Charlotte, NC 28215For Sale

 MLS ID #4419071, Tracy Dowling, Homecoin.com. Canopy MLS as distributed by MLS GRID
 - $284,9993 bd2 ba1.8k sqft3014 Curtis St, Gastonia, NC 28052For Sale
 MLS ID #4401383, Angelica Murillo, Gonzalez Realty. Canopy MLS as distributed by MLS GRID
 - $252,0003 bd2 ba1.5k sqft3991 Silver Creek Ter, Morganton, NC 28655For Sale
 MLS ID #4389533, Starla Hoke, McCombs & Hoke Real Estate. Canopy MLS as distributed by MLS GRID
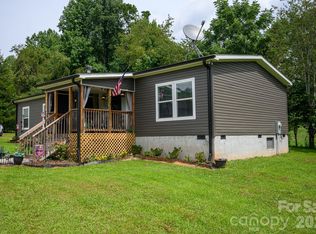
 - $340,0003 bd2 ba1.6k sqft324 Plemmons Pl, Marion, NC 28752For Sale
 MLS ID #4419636, Pat Pinkerton, RE/MAX Living. Canopy MLS as distributed by MLS GRID
 - $500,0003 bd2 ba1.7k sqft384 Hubert Herndon Rd, Chapel Hill, NC 27516For Sale
 MLS ID #10181608, Julie Roland. Doorify MLS
 - $479,5003 bd2 ba1.8k sqft100 Saddle River Rd, Apex, NC 27502For SaleMLS ID #10188232, Tricia Greene. Doorify MLS
- $449,5003 bd3 ba1.4k sqft303 Hickory Dr, Chapel Hill, NC 27517For SaleMLS ID #10192227, Xander Lawson Heizer. Doorify MLS
- $450,0002 bd1 ba1k sqft703 Hunter St, Apex, NC 27502For SaleMLS ID #10192223, Nicole Mudd. Doorify MLS
- $495,0004 bd3 ba1.7k sqft6324 Tryon Rd, Cary, NC 27518For SaleMLS ID #10191965, Samara Presley. Doorify MLS
- $399,0003 bd2 ba1.5k sqft2509 Farrington Point Rd, Chapel Hill, NC 27517For SaleMLS ID #10179790, Sandy Savage. Doorify MLS
- $509,0004 bd3 ba1.9k sqft9208 Holly Springs Rd, Apex, NC 27539For SaleMLS ID #10183481, Tyler Singleton. Doorify MLS
- $445,0003 bd2 ba1.6k sqft978 Elmer Keck Rd, Pittsboro, NC 27312For SaleMLS ID #10191225, Melissa Ragan. Doorify MLS
- $454,9003 bd3 ba1.7k sqft1 Leeward Ct, Durham, NC 27713For SaleMLS ID #10191836, Chris Martin. Doorify MLS
- $476,0003 bd3 ba1.6k sqft5009 Stockton Dr, Raleigh, NC 27606For SaleMLS ID #10188613, Glenn Schubert. Doorify MLS
- $419,0003 bd2 ba1.5k sqft4033 Saint Edmunds Ln, Apex, NC 27539For SaleMLS ID #10189189, Giselle Morgan. Doorify MLS
- $445,0003 bd2 ba1.1k sqft102 Shotts Ct, Cary, NC 27511For SaleMLS ID #10162672, Robin Barton. Doorify MLS
- $478,5003 bd3 ba1.5k sqft104 Penland Ct, Cary, NC 27519For SaleMLS ID #10179281, Mike Ruth. Doorify MLS
- $615,0003 bd3 ba1.9k sqft240 McGregor Woods Rd, Chapel Hill, NC 27517For SaleMLS ID #10190834, Nicole Anglin. Doorify MLS
- $460,0003 bd3 ba1.8k sqft40 Fox Chapel Ln, Pittsboro, NC 27312For SaleMLS ID #10174692, Jill Anderson. Doorify MLS
- $395,0003 bd2 ba1.3k sqft111 Stones Throw, Chapel Hill, NC 27516For SaleMLS ID #10176480, Carla Sartor. Doorify MLS
