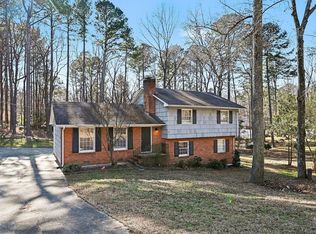
Discover the perfect blend of small-town living with convenient city access on this beautiful 3.96-acre property. Featuring a charming 3-bedroom, 2-bath ranch-style home, this property offers the space, privacy, and flexibility to create the lifestyle you've been dreaming of. Enjoy the beauty of mature pear trees, open land, and endless possibilities for gardening, recreation, or simply enjoying the peaceful rural setting. With extensive paved road frontage on Farrington Point Road, level topography, and water and sewer available, this property offers exceptional flexibility for today's buyer and tremendous upside for the future. The existing brick home provides immediate use as a primary residence, rental property, or investment while the land remains the true asset. Whether your vision includes creating a private estate, holding for future appreciation, or exploring the property's transitional commercial potential (subject to approvals), the possibilities are plentiful. Ideally situated just minutes from Chapel Hill, UNC, Jordan Lake, and major commuter routes, this property benefits from excellent visibility, strong traffic counts, and a highly desirable location. An adjoining 1.0-acre parcel is also available and can be purchased together with the home or separately, giving buyers the flexibility to expand their property now or invest for the future. Whether you're looking for a quiet country retreat, extra room to roam, or land with future potential, this unique property offers an opportunity you won't want to miss.
Pending
$500,000
3145 Farrington Point Rd, Chapel Hill, NC 27517
3beds
1,816sqft
Single Family Residence
Built in 1990
3.96 Acres Lot
$486,800 Zestimate®
$275/sqft
$-- HOA
What's special
Existing brick homeLevel topographyMature pear treesPeaceful rural settingOpen land
- 55 days
- 69
- 2
Likely to sell faster than
Zillow last checked:
Listing updated:
Listed by:
Eric Andrews 919-542-0523,
Realty World Carolina Prop
Source: Doorify MLS,MLS#: 10183651
Facts & features
Interior
Bedrooms & bathrooms
- Bedrooms: 3
- Bathrooms: 2
- Full bathrooms: 2
- Main level bathrooms: 2
- Main level bedrooms: 3
Primary bedroom
- Level: Main
- Area: 183.18 Square Feet
- Dimensions: 12.9 x 14.2
Bedroom 2
- Level: Main
- Area: 124.95 Square Feet
- Dimensions: 11.9 x 10.5
Bedroom 3
- Level: Main
- Area: 140.8 Square Feet
- Dimensions: 11.0 x 12.8
Primary bathroom
- Level: Main
- Area: 43.79 Square Feet
- Dimensions: 5.4 x 8.11
Bathroom 2
- Level: Main
- Area: 41.31 Square Feet
- Dimensions: 5.1 x 8.1
Breakfast room
- Level: Main
- Area: 97.2 Square Feet
- Dimensions: 8.1 x 12.0
Den
- Level: Main
- Area: 270.81 Square Feet
- Dimensions: 15.3 x 17.7
Dining room
- Level: Main
- Area: 131.44 Square Feet
- Dimensions: 12.4 x 10.6
Kitchen
- Level: Main
- Area: 123.14 Square Feet
- Dimensions: 9.4 x 13.1
Other
- Description: Pantry
- Level: Main
- Area: 45.5 Square Feet
- Dimensions: 7.11 x 6.4
Heating
- Baseboard, Propane
Cooling
- Central Air
Appliances
- Included: Cooktop, Dishwasher, Oven
- Laundry: Main Level
Features
- Ceiling Fan(s), Chandelier, Pantry, Bathtub/Shower Combination
- Flooring: Carpet, Vinyl
- Doors: Storm Door(s)
- Number of fireplaces: 2
- Fireplace features: Propane
Interior area
- Total structure area: 1,816
- Total interior livable area: 1,816 sqft
- Finished area above ground: 1,816
- Finished area below ground: 0
Property
Parking
- Total spaces: 4
- Parking features: Covered, Gravel, Paved
- Carport spaces: 2
- Uncovered spaces: 2
Features
- Levels: One
- Stories: 1
- Patio & porch: Deck, Porch, Screened
- Exterior features: Rain Gutters, Storage
- Fencing: Partial,Wood
Lot
- Size: 3.96 Acres
- Dimensions: 239 x 200 x 56 x 231 x 289 x 451 x 144 x 224 x 246
- Features: Back Yard, Corner Lot, Front Yard, Gentle Sloping, Level, Many Trees, Wooded, Hardwood Trees
- Residential vegetation: Partially Wooded
Details
- Additional structures: Shed(s)
- Parcel number: 0065381
- Zoning: R-1
- Special conditions: Standard
- Other equipment: None
Construction
Type & style
- Home type: SingleFamily
- Architectural style: Ranch
- Property subtype: Single Family Residence
Materials
- Brick Veneer
- Foundation: Brick/Mortar
- Roof: Shingle
Condition
- New construction: No
- Year built: 1990
Utilities & green energy
- Sewer: Septic Tank
- Water: Public
- Utilities for property: Electricity Connected, Propane, Water Connected, Septic Connected
Community & HOA
Community
- Features: None
HOA
- Has HOA: No
Location
- Region: Chapel Hill
Financial & listing details
- Price per square foot: $275/sqft
- Tax assessed value: $367,384
- Annual tax amount: $2,736
- Date on market: 7/31/2026
- Listing agreement: Exclusive Right To Sell
- Listing terms: Cash,Conventional
- Road surface type: Asphalt
Estimated market value
$486,800
$462,000 - $511,000
$2,217/mo
Price history
| Date | Event | Price |
|---|---|---|
| 8/19/2026 | Pending sale | $500,000$275/sqft |
Source:  Doorify MLS #10183651 Report a problem Doorify MLS #10183651 Report a problem | ||
| 8/3/2026 | Listed for sale | $500,000$275/sqft |
Source: Doorify MLS #10183651 Report a problem | ||
Public tax history
| Year | Property taxes | Tax assessment |
|---|---|---|
| 2025 | $2,736 +17.2% | $367,384 +42.6% |
| 2024 | $2,334 +11.5% | $257,556 |
| 2023 | $2,094 +3.8% | $257,556 |
| 2022 | $2,017 +1.3% | $257,556 |
| 2021 | $1,991 -3.5% | $257,556 -2.8% |
| 2020 | $2,063 +5.7% | $265,110 |
| 2019 | $1,951 -5.4% | $265,110 |
| 2017 | $2,063 | $265,110 +0.2% |
| 2016 | $2,063 -0.5% | $264,560 |
| 2015 | $2,074 +3.6% | $264,560 |
| 2014 | $2,003 | $264,560 |
| 2013 | $2,003 | $264,560 |
| 2012 | -- | $264,560 |
| 2011 | -- | $264,560 |
| 2010 | -- | $264,560 |
| 2009 | -- | $264,560 +22.6% |
| 2008 | -- | $215,742 |
| 2007 | $1,524 +7.5% | $215,742 |
| 2005 | $1,417 | $215,742 |
Find assessor info on the county website
Monthly payment
Est. payment
Payment breakdown
Explore the cost of this home by adjusting the details. Changes won't be saved.Climate risks
Neighborhood: Governors Club
Nearby schools
Schools provided by the listing agent
- Elementary: Chatham - North Chatham Elementary
- Middle: Chatham - Margaret B Pollard Middle School
- High: Chatham - Seaforth High School
Source: Doorify MLS. This data may not be complete. We recommend contacting the local school district to confirm school assignments for this home.
- $212,6002 bd1 ba975 sqft3109 Farrington Point Rd, Chapel Hill, NC 27517Off Market
- $211,7003 bd2 ba1.3k sqft3193 Farrington Point Rd, Chapel Hill, NC 27517Off Market
- $335,9003 bd2 ba1.4k sqft3215 Farrington Point Rd, Chapel Hill, NC 27517Off Market

- $127,200-- bd-- ba-- sqft3093 Farrington Point Rd, Chapel Hill, NC 27517Off Market
Similar homes
- $399,0003 bd2 ba1.5k sqft2509 Farrington Point Rd, Chapel Hill, NC 27517For Sale
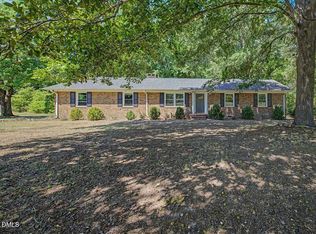
 MLS ID #10179790, Sandy Savage. Doorify MLS
 - $530,0003 bd2 ba1.4k sqft3308 Hawk Ridge Rd, Chapel Hill, NC 27516For Sale
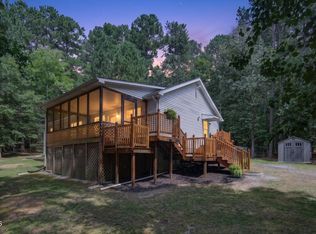 MLS ID #10193010, Alma D Gaudette. Doorify MLS
 - $550,0003 bd2 ba1.6k sqft10 Sourwood Ln, Pittsboro, NC 27312For Sale
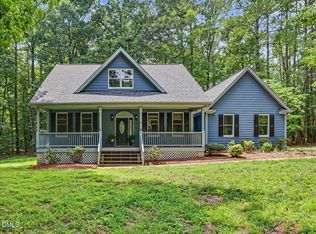 MLS ID #10183185, Catherine Hobbs. Doorify MLS
 - $574,9004 bd3 ba2k sqft1920 White Plains Rd, Chapel Hill, NC 27517For Sale
 MLS ID #10172102, Shahla Rezvani. Doorify MLS
 - $579,9003 bd2 ba2.1k sqft1396 Bynum Ridge Rd, Pittsboro, NC 27312For SaleMLS ID #10177049, Paul Russell. Doorify MLS
- $530,0003 bd2 ba1.7k sqft139 Rockport Ridge Way, Cary, NC 27519For SaleMLS ID #10190092, Kristi Fritter. Doorify MLS
- $470,0003 bd2 ba1.9k sqft1012 Us Highway 70 W, Hillsborough, NC 27278For SaleMLS ID #10187768, Jennifer A Hall-Tilley. Doorify MLS
- $485,0003 bd2 ba2.1k sqft117 Holly Bay Ln, Holly Springs, NC 27540For SaleMLS ID #10194498, Kelli Meyer. Doorify MLS
- $445,0004 bd2 ba1.7k sqft6700 Cane Creek Dr, Efland, NC 27243For SaleMLS ID #10172228, Kaleb Wells. Doorify MLS
- $500,0004 bd3 ba2.1k sqft1103 Warren Ave, Cary, NC 27511For SaleMLS ID #10173310, Linda Craft. Doorify MLS
- $375,0004 bd2 ba1.7k sqft103 Yorktown Dr, Chapel Hill, NC 27516For SaleMLS ID #10150535, Eric Andrews. Doorify MLS
- $509,9004 bd3 ba1.7k sqft1006 Suterland Rd, Cary, NC 27511For SaleMLS ID #10187741, Tyler Chestnutt. Doorify MLS
- $495,0004 bd3 ba1.7k sqft6324 Tryon Rd, Cary, NC 27518For SaleMLS ID #10191965, Samara Presley. Doorify MLS
- $504,9002 bd2 ba1.7k sqft105 Rockport Ridge Way, Cary, NC 27519For SaleMLS ID #10188855, Chris Martin. Doorify MLS
- $430,0003 bd1 ba1.5k sqft1314 Carpenter Fletcher Rd, Durham, NC 27713For SaleMLS ID #10169990, Sangjin Oh. Doorify MLS
- $434,9003 bd3 ba2.1k sqft118 Laurston Ct, Durham, NC 27712For SaleMLS ID #10181718, Galen Durant. Doorify MLS
- $478,5003 bd3 ba1.5k sqft104 Penland Ct, Cary, NC 27519For SaleMLS ID #10179281, Mike Ruth. Doorify MLS
- $300,0003 bd2 ba1.5k sqft2251 Castle Rock Farm Rd, Pittsboro, NC 27312For SaleMLS ID #10193707, Lauren Rhodes. Doorify MLS
- $650,0003 bd3 ba2.3k sqft5210 Moncure Pittsboro Rd, Moncure, NC 27559For SaleMLS ID #10193311, Eric Andrews. Doorify MLS
- $475,0002 bd2 ba1.5k sqft3005 Heritage Pines Dr, Cary, NC 27519For SaleMLS ID #10167647, Scott Jones. Doorify MLS
