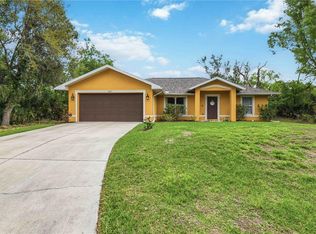
Under contract-accepting backup offers. This home is not a cookie cutter new construction and here's some reasons why you should come take a closer look! IMPACT WINDOWS,DOORS AND SLIDER | TWO NEWLY REMODELED BATHROOMS FROM FLOOR TO CEILING WITH OVER SIZED SOAK TUB AND LARGE WALK IN SHOWER IN THE PRIMARY | 9 FOOT AND ABOVE TRAY CEILINGS THROUGHOUT | LARGE TILED AND SCREENED IN LANAI | HOME GENERATOR WITH EXTERIOR PLUG FOR CONNECTING TO IT | KINETICO WATER FILTRATION SYSTEM | NO HOA | NO FLOOD ZONE| ALL NEW LUXURY VINYL FLOORING IN MAIN LIVING SPACES INCLUDING BEDROOMS WITH NEW TILE FLOORING IN BATHROOMS | CUSTOM WOOD SHELVING IN CLOSETS AND PANTRY | ONE OWNER HOME ...THIS IS JUST TO NAME A FEW! This CUSTOM like new home offers the kind of upgrades, efficiency, and peace of mind that truly set it apart! Built with more character and thoughtful detail than the typical new home, the interior immediately feels open and inviting thanks to high ceilings and upgraded 8 FOOT INTERIOR DOORS, complemented by elegant tray ceilings that add depth and style.The upgraded flooring that runs throughout the home, really creates a clean, modern look that is easy to maintain. The primary suite feels like a private retreat, with a beautifully and recently remodeled bathroom featuring an oversized SOAKING TUB and a large walk-in shower. The kitchen is designed for both everyday living and entertaining, featuring a large walk-in pantry with custom wood shelving that offers exceptional storage space, along with plenty of all-wood cabinetry and a great kitchen seating area with enough room for at least four bar stools. A BRAND NEW washer and dryer are also included with the home.This home features a newer solar system that is proven to keep electric costs predictable AND WILL SAVE YOU MONEY EVERY MONTH, dramatically reducing typical power bills while protecting you from future rate increases. Outside you'll find a large, fully screened-in and tiled lanai—perfect for relaxing, entertaining, or simply enjoying the quiet of the extremely PRIVATE BACKYARD as well as mature landscaping and cement curbing around the landscaping beds and newly updated river rock creating a great accent to the perimeter of the home and enhances the curb appeal. DID I MENTION THE LOCATION IS AMAZING, with the home conveniently situated near Coco Plum Village Shops, along with nearby top-rated schools, shopping, dining, and everyday conveniences. With major system upgrades already in place, energy-efficient living, privacy, and no HOA restrictions, this home offers a rare combination of comfort, freedom, and long-term value that is hard to find in today’s market. We welcome you to schedule a no-obligation showing and see firsthand if this beautiful home is the perfect place for you and your family.
Accepting backups
$325,900
3133 S SAN MATEO DRIVE, NORTH PORT, FL 34288
3beds
1,766sqft
Single Family Residence
Built in 2017
10,000 Square Feet Lot
$-- Zestimate®
$185/sqft
$-- HOA
What's special
Beautifully remodeled bathroomRecently remodeled bathroomsHigh ceilingsElegant tray ceilingsOversized soaking tubLarge fully screened-in lanaiImpact windows
- 161 days |
- 62 |
- 0 |
Zillow last checked:
Listing updated:
Listed by:
Brooks Imlay 941-445-3722,
PREFERRED SHORE LLC 941-999-1179
Source: Stellar MLS,MLS#: C7523212 Originating MLS: Sarasota - Manatee
Originating MLS: Sarasota - Manatee
Facts & features
Interior
Bedrooms & bathrooms
- Bedrooms: 3
- Bathrooms: 2
- Full bathrooms: 2
Primary bedroom
- Features: Walk-In Closet(s)
- Level: First
Kitchen
- Features: Built-in Closet
- Level: First
Living room
- Features: Built-in Closet
- Level: First
Heating
- Electric
Cooling
- Central Air
Appliances
- Included: Cooktop, Dishwasher, Dryer, Electric Water Heater, Exhaust Fan, Kitchen Reverse Osmosis System, Microwave, Range, Refrigerator, Washer, Water Filtration System
- Laundry: Laundry Room
Features
- Ceiling Fan(s), Crown Molding, Eating Space In Kitchen, High Ceilings, Solid Wood Cabinets, Split Bedroom, Stone Counters, Thermostat, Tray Ceiling(s), Walk-In Closet(s)
- Flooring: Porcelain Tile
- Doors: Sliding Doors
- Windows: Window Treatments
- Has fireplace: No
Interior area
- Total structure area: 2,610
- Total interior livable area: 1,766 sqft
Video & virtual tour
Property
Parking
- Total spaces: 2
- Parking features: Driveway, Garage Door Opener
- Attached garage spaces: 2
- Has uncovered spaces: Yes
Features
- Levels: One
- Stories: 1
- Patio & porch: Covered, Front Porch, Screened
- Exterior features: Lighting
- Has view: Yes
- View description: Trees/Woods
Lot
- Size: 10,000 Square Feet
Details
- Parcel number: 1136077309
- Zoning: RSF2
- Special conditions: None
Construction
Type & style
- Home type: SingleFamily
- Architectural style: Ranch
- Property subtype: Single Family Residence
Materials
- Block, Stucco
- Foundation: Slab
- Roof: Shingle
Condition
- Completed
- New construction: No
- Year built: 2017
Utilities & green energy
- Electric: Photovoltaics Third-Party Owned
- Sewer: Septic Tank
- Water: Well
- Utilities for property: Cable Connected, Electricity Connected
Green energy
- Energy generation: Solar
Community & HOA
Community
- Pet fee: $0 monthly
- Subdivision: PORT CHARLOTTE SUB 12
HOA
- Has HOA: No
Location
- Region: North Port
Financial & listing details
- Price per square foot: $185/sqft
- Tax assessed value: $266,600
- Annual tax amount: $3,617
- Date on market: 3/11/2026
- Cumulative days on market: 93 days
- Listing terms: Cash,Conventional,Trade,FHA,VA Loan
- Ownership: Fee Simple
- Total actual rent: 0
- Electric utility on property: Yes
- Road surface type: Paved, Asphalt
Estimated market value
Not available
Estimated sales range
Not available
Not available
Price history
| Date | Event | Price |
|---|---|---|
| 8/11/2026 | Listed for sale | $325,900$185/sqft |
Source:  Stellar MLS #C7523212 Report a problem Stellar MLS #C7523212 Report a problem | ||
| 7/10/2026 | Contingent | $325,900$185/sqft |
Source: Stellar MLS #C7523212 Report a problem | ||
| 6/16/2026 | Listed for sale | $325,900$185/sqft |
Source: Stellar MLS #C7523212 Report a problem | ||
| 6/3/2026 | Pending sale | $325,900$185/sqft |
Source: Stellar MLS #C7523212 Report a problem | ||
| 4/25/2026 | Price change | $325,900-6.9%$185/sqft |
Source: Stellar MLS #C7523212 Report a problem | ||
| 4/8/2026 | Listed for sale | $349,900$198/sqft |
Source: Stellar MLS #C7523212 Report a problem | ||
| 3/18/2026 | Pending sale | $349,900$198/sqft |
Source: Stellar MLS #C7523212 Report a problem | ||
| 3/11/2026 | Listed for sale | $349,900+45.9%$198/sqft |
Source: Stellar MLS #C7523212 Report a problem | ||
| 5/31/2018 | Sold | $239,900-1.2%$136/sqft |
Source: Public Record Report a problem | ||
| 4/11/2018 | Pending sale | $242,900$138/sqft |
Source: Keller Williams Realty Peace River Partners Report a problem | ||
| 4/11/2018 | Price change | $242,900-2.4%$138/sqft |
Source: Keller Williams Realty Peace River Partners Report a problem | ||
| 9/14/2017 | Price change | $249,000-1.9%$141/sqft |
Source: KELLER WILLIAMS PEACE RIVER PA #C7243333 Report a problem | ||
| 5/24/2017 | Price change | $253,900-1.2%$144/sqft |
Source: CENTURY 21 Almar & Associates, Inc. #C7235670 Report a problem | ||
| 4/25/2017 | Price change | $256,900-1.2%$145/sqft |
Source: CENTURY 21 Almar & Associates, Inc. #C7235670 Report a problem | ||
| 2/7/2017 | Listed for sale | $259,900+621.9%$147/sqft |
Source: CENTURY 21 ALMAR & ASSOCIATES #C7235670 Report a problem | ||
| 7/7/2016 | Sold | $36,000-7.7%$20/sqft |
Source: Public Record Report a problem | ||
| 6/9/2016 | Pending sale | $39,000$22/sqft |
Source: KELLER WILLIAMS ON THE WATER #A4156381 Report a problem | ||
| 6/8/2016 | Listed for sale | $39,000+160%$22/sqft |
Source: KELLER WILLIAMS ON THE WATER #A4156381 Report a problem | ||
| 9/16/2015 | Sold | $15,000$8/sqft |
Source: Stellar MLS #C7215369 Report a problem | ||
| 12/12/2011 | Sold | $15,000-11.8%$8/sqft |
Source: Public Record Report a problem | ||
| 8/10/2010 | Sold | $17,000-54.7%$10/sqft |
Source: Public Record Report a problem | ||
| 7/25/2005 | Sold | $37,500$21/sqft |
Source: Public Record Report a problem | ||
Public tax history
| Year | Property taxes | Tax assessment |
|---|---|---|
| 2025 | $3,614 +4.4% | $219,688 +2.9% |
| 2024 | $3,462 +4% | $213,497 +3% |
| 2023 | $3,329 +2.1% | $207,279 +3% |
| 2022 | $3,261 +2.3% | $201,242 +3% |
| 2021 | $3,186 +0.8% | $195,381 +1.4% |
| 2020 | $3,159 +2.4% | $192,683 +2.3% |
| 2019 | $3,085 | $188,351 +3.1% |
| 2018 | $3,085 -9.5% | $182,600 +4582.1% |
| 2017 | $3,410 +864.5% | $3,900 -4.9% |
| 2016 | $354 | $4,100 +10.8% |
| 2015 | $354 | $3,700 +5.7% |
| 2014 | $354 +4% | $3,500 |
| 2013 | $340 +32.6% | $3,500 -2.8% |
| 2012 | $256 -0.5% | $3,600 -10% |
| 2011 | $258 -3.3% | $4,000 -11.1% |
| 2010 | $267 -23.2% | $4,500 -29.7% |
| 2009 | $347 | $6,400 -24.7% |
| 2008 | $347 -47.7% | $8,500 -74.1% |
| 2007 | $664 | $32,800 -5.2% |
| 2006 | -- | $34,600 +127.6% |
| 2005 | -- | $15,200 +406.7% |
| 2004 | $136 +22.9% | $3,000 +87.5% |
| 2003 | $111 +0.1% | $1,600 |
| 2002 | $111 +3.9% | $1,600 |
| 2001 | $107 -0.2% | $1,600 |
| 2000 | $107 | $1,600 |
Find assessor info on the county website
Monthly payment
Est. payment
Payment breakdown
Explore the cost of this home by adjusting the details. Changes won't be saved.Climate risks
Neighborhood: 34288
Nearby schools
GreatSchools rating
- 6/10Atwater Elementary SchoolGrades: PK-5Distance: 1.2 mi
- 6/10Woodland Middle SchoolGrades: 6-8Distance: 2.4 mi
- 3/10North Port High SchoolGrades: PK,9-12Distance: 6.6 mi
Schools provided by the listing agent
- Elementary: Atwater Bay Elementary
- Middle: Woodland Middle School
- High: North Port High
Source: Stellar MLS. This data may not be complete. We recommend contacting the local school district to confirm school assignments for this home.
- $14,700-- bd-- ba-- sqftS San Mateo Dr, North port, FL 34288Off Market
- $14,700-- bd-- ba-- sqftS San Mateo Dr, North port, FL 34288Off Market
- $263,6003 bd2 ba1.6k sqft3256 S San Mateo Dr, North Pt, FL 34288Off Market

- $14,700-- bd-- ba-- sqftJunction St, North port, FL 34288Off Market
- $277,4003 bd2 ba1.3k sqft3120 Junction St, North Port, FL 34288Off Market
- $14,700-- bd-- ba-- sqftJunction St, North port, FL 34288Off Market
- $14,700-- bd-- ba-- sqftS San Mateo Dr, North port, FL 34288Off Market
- $15,100-- bd-- ba-- sqftS San Mateo Dr, North port, FL 34288Off Market
A local agent can set up tours, give advice and negotiate with sellers.
Similar homes
- $325,0003 bd2 ba1.6k sqft3638 WENTWORTH STREET, NORTH PORT, FL 34288For Sale

 MLS ID #C7522237, Geri Vice, RE/MAX HARBOR REALTY. Stellar MLS
 - $321,0003 bd2 ba1.5k sqft2150 LITTLEFIELD LN, NORTH PORT, FL 34288For Sale
 MLS ID #A4688400, Jennifer Albright, HUNT BROTHERS REALTY, INC.. Stellar MLS
 - $359,9003 bd2 ba1.6k sqft3652 KACHER ROAD, NORTH PORT, FL 34288New Construction
 MLS ID #A4701602, Peggy Soublis, COMPASS FLORIDA LLC. Stellar MLS
 - $317,0003 bd2 ba1.5k sqft3717 URIAH STREET, NORTH PORT, FL 34288For Sale
 MLS ID #C7527972, Tracy Martin, EPIQUE REALTY INC.. Stellar MLS
 - $399,9003 bd2 ba1.7k sqft2434 BISMARCK ROAD, NORTH PORT, FL 34288For SaleMLS ID #N6145312, Kim Haber, BEYOND REALTY LLC. Stellar MLS
- $335,0003 bd2 ba1.4k sqft1400 NORDENDALE BOULEVARD, NORTH PORT, FL 34288For SaleMLS ID #S5144233, Mayling Marrero, KELLER WILLIAMS ADVANTAGE III. Stellar MLS
- $324,9003 bd2 ba1.6k sqft2599 SHERMAN OAK DRIVE, NORTH PORT, FL 34289For SaleMLS ID #C7527208, Christine Grimes, EXP REALTY LLC. Stellar MLS
- $312,0003 bd2 ba1.5k sqft2194 BRANCUSI AVENUE, NORTH PORT, FL 34288For SaleMLS ID #C7527964, Tracy Martin, EPIQUE REALTY INC.. Stellar MLS
- $317,0003 bd2 ba1.5k sqft3861 URIAH STREET, NORTH PORT, FL 34288For SaleMLS ID #C7527971, Tracy Martin, EPIQUE REALTY INC.. Stellar MLS
- $312,0003 bd2 ba1.5k sqft5330 IOTA COURT, NORTH PORT, FL 34288For SaleMLS ID #C7527967, Tracy Martin, EPIQUE REALTY INC.. Stellar MLS
- $290,0003 bd2 ba1.7k sqft4409 KENOSKA STREET, NORTH PORT, FL 34288For SaleMLS ID #C7518821, Lisa Lister, REAL BROKER, LLC. Stellar MLS
- $354,0003 bd2 ba2k sqft5250 SUNNYVALE ROAD, NORTH PORT, FL 34288For SaleMLS ID #N6144747, Fabian Povsic, EPIQUE REALTY INC.. Stellar MLS
- $275,0003 bd2 ba1.3k sqft4628 ADDERTON AVENUE, NORTH PORT, FL 34288For SaleMLS ID #TB8502210, Krisztina Juhasz, REDFIN CORPORATION. Stellar MLS
- $315,0003 bd2 ba1.7k sqft1611 SCARLETT AVENUE, NORTH PORT, FL 34289For SaleMLS ID #C7528950, Tricia DeClue, RE/MAX PALM REALTY. Stellar MLS
- $339,0003 bd3 ba1.7k sqft1458 E HALLMARK BOULEVARD, NORTH PORT, FL 34288For SaleMLS ID #A4699586, Judit Turan, EXIT KING REALTY. Stellar MLS
- $275,0003 bd2 ba1k sqft1709 KERMAN STREET, NORTH PORT, FL 34288For SaleMLS ID #N6144046, Katy Lively, KELLER WILLIAMS ISLAND LIFE REAL ESTATE. Stellar MLS
- $469,0003 bd2 ba1.8k sqft5262 RHAPSODY AVENUE, NORTH PORT, FL 34288For SaleMLS ID #A4671538, Rachel Woodruff, PA, HOUSE MATCH. Stellar MLS
- $399,9003 bd3 ba2.2k sqft1681 DAWNVIEW STREET, NORTH PORT, FL 34288For SaleMLS ID #A4691408, Melody Wilson, EXIT KING REALTY. Stellar MLS
- $349,0004 bd2 ba1.9k sqft1929 NORVELL AVENUE, NORTH PORT, FL 34286For SaleMLS ID #A4690456, Steven Weiss, REDFIN CORPORATION. Stellar MLS
- $328,0003 bd2 ba1.4k sqft5600 LINGLE STREET, NORTH PORT, FL 34287For SaleMLS ID #C7526584, Sharon Wainman, REALTY ONE GROUP MVP. Stellar MLS
