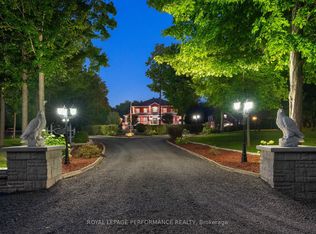
WELCOME TO YOUR OWN 8 ACRE PRIVATE FOREST PARADISE! Drive past a maple bush of 100+ maples, ready to discover a spring-fed pond, a creek & a custom home lovingly modernized & beautifully enhanced. First look: charcoal Hardie siding, a cheerful red door & a welcoming covered porch. Step inside to an enclosed vestibule w/large walk-in closet leading to a show-stopping 2-STOREY LIVING ROOM, a rare architectural find flooded w/natural light from soaring walls of windows & anchored by a cozy wood stove. Designed for effortless entertaining, this airy, open-concept hub offers seamless sightlines to the kitchen & skylit dining room w/vaulted ceiling, all overlooked by an open 2nd-lvl catwalk. Renovated kitchen'15 features Corian counters, stainless appls, a pantry wall & a handy butler's station w/sink, flowing from a sunny breakfast nook into a heated 3-season sunroom w/serene forest & pond views to rear BBQ deck. This radiant, meticulously maintained 4-bed (1 bed on main), 3 full bath home includes a finished LOWER LEVEL w/coveted direct outdoor access, warm pine walls for cozy nights, a bedroom & a stylish 2021 bath. The 2nd level offers 2 bed, the primary w/walk-in closet & a vanity & a laundry rm w/a door access to the 2nd level L-shaped 300 sq ft upper deck over the carport/porch. PEACE OF MIND: Hardwood flrs 1st&2nd + open staircase, Geothermal heating/A/C, 47 PVC windows'18, fully re-insulated, newer doors, generator panel, newer pressure tank & sump pump, + a 72' tower.. OUTDOORS & EXTRAS: 480 sq ft pine-lined GUEST HOUSE w/loft, heat, hydro, attached workshop, ideal for future bath; cute log SUGAR SHACK; 206 sq ft STUDIO w/water, heat & hydro plus shed (potential guest chalet); double cover-all w/hydro for RV/tractors; OVERS'D GARAGE & carport w/storage & fire pit; Ideal for artists, gardeners, hobby farmers or home-based businesses. Tap your maples in spring, unwind by the pond in summer, hike cleared paths in fall & cozy up by the fire in winter.Package avail!
For sale
C$924,800
3134 Dornie Rd, North Glengarry, ON K0C 1A0
4beds
3baths
Single Family Residence
Built in ----
8.34 Acres Lot
$-- Zestimate®
C$--/sqft
C$-- HOA
What's special
Spring-fed pondCharcoal hardie sidingCheerful red doorWelcoming covered porchCozy wood stoveAiry open-concept hubPantry wall
- 4 days
- 9
- 1
Zillow last checked:
Listing updated:
Listed by:
MARTELS REAL ESTATE INC.
Source: TRREB,MLS®#: X14188080 Originating MLS®#: Ottawa Real Estate Board
Facts & features
Interior
Bedrooms & bathrooms
- Bedrooms: 4
- Bathrooms: 3
Heating
- Forced Air, Ground Source
Cooling
- Central Air
Appliances
- Included: Water Heater, Water Softener
Features
- Central Vacuum, Guest Accommodations
- Basement: Finished with Walk-Out,Separate Entrance,Finished
- Has fireplace: Yes
- Fireplace features: Wood Burning Stove
Interior area
- Living area range: 2000-2500 null
Video & virtual tour
Property
Parking
- Total spaces: 16
- Parking features: Private
- Has garage: Yes
Features
- Stories: 2
- Patio & porch: Deck
- Exterior features: Landscaped, Privacy, Year Round Living
- Pool features: None
- Has view: Yes
- View description: Forest, Pond, River
- Has water view: Yes
- Water view: Pond,River
Lot
- Size: 8.34 Acres
- Features: Lake/Pond, River/Stream, Wooded/Treed
- Topography: Wooded/Treed
Details
- Additional structures: Additional Garage(s), Garden Shed, Out Buildings, Workshop
- Parcel number: 671050218
Construction
Type & style
- Home type: SingleFamily
- Property subtype: Single Family Residence
Materials
- Other
- Foundation: Concrete
- Roof: Asphalt Shingle
Utilities & green energy
- Sewer: Septic
- Water: Drilled Well
Community & HOA
Location
- Region: North Glengarry
Financial & listing details
- Annual tax amount: C$5,328
- Date on market: 11/17/2026
Price history
Price history is unavailable.
Public tax history
Tax history is unavailable.
Climate risks
Neighborhood: K0C
Similar homes
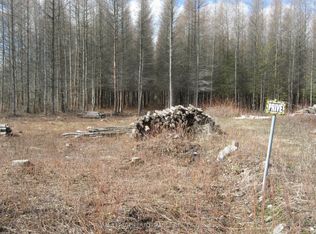
- C$774,0003 bd2 ba-- sqft3838 Kenyon Dam Rd, North Glengarry, ON K0C 1A0For Sale
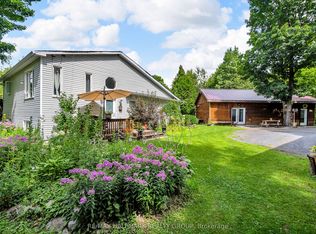 MLS ID #X12864344, RE/MAX HALLMARK REALTY GROUP. TRREB
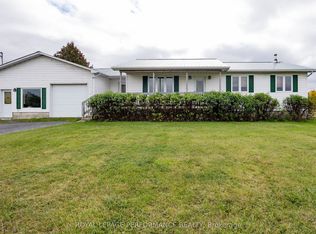
- C$624,9994 bd2 ba-- sqft3260 Dornie Rd, North Glengarry, ON K0C 1A0For Sale
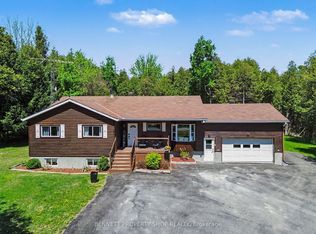 MLS ID #X14154570, BENNETT PROPERTY SHOP REALTY. TRREB
- C$724,9004 bd3 ba-- sqft162 Hope St, North Glengarry, ON K0C 1A0For Sale
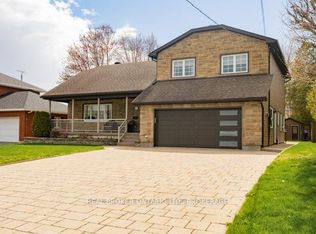 MLS ID #X13818176, REAL BROKER ONTARIO LTD., BROKERAGE. TRREB
- C$774,9002 bd4 ba-- sqft2228 Ste Anne Rd, North Glengarry, ON K0B 1H0For Sale
 MLS ID #X14197894, ROYAL LEPAGE PERFORMANCE REALTY. TRREB
