Welcome to this beautifully appointed mountain chalet, ideally situated in one of the most desirable neighborhoods in Running Springs. Thoughtfully designed to blend classic alpine charm with modern comfort, this home offers a warm and inviting layout perfect for both everyday living and entertaining. A spacious entryway sets the tone, leading into a cozy living room highlighted by rich wood accents and a built-in wet bar. An additional sitting area serves as a formal dining space with flexibility for a home office or reading room. A charming spiral staircase leads to the upper level, where you’ll find three bedrooms, including a primary suite featuring a fireplace, private deck, and en-suite bath. The home includes three bathrooms in total, with two en-suite bathrooms upstairs and one conveniently located on the main level. The kitchen is both stylish and functional, showcasing a farmhouse sink, distinctive green cabinetry, coffee bar, breakfast nook, and ample space for gatherings. A separate laundry room adds everyday convenience. For relaxation, enjoy a dedicated private room complete with a spa and sauna—your own mountain retreat. The exterior features a fenced backyard and an attached single-car garage, complemented by a roundabout driveway for easy access and added convenience. With close proximity to local ski resorts and year-round mountain activities, this property offers an exceptional opportunity to experience the best of mountain living!
For sale
Listed by: LYNNE B WILSON & ASSOCIATES • PAULA PLANTE • Contact: 909-907-2325
Price cut: $15K (6/15)
$584,000
31345 Cedarwood Dr, Running Springs, CA 92382
3beds
1,956sqft
:
Get pre-qualified$3,863/mo
Single Family Residence
Built in 1970
7,200 Square Feet Lot
$574,300 Zestimate®
$299/sqft
$-- HOA
What's special
Fenced backyardCharming spiral staircaseAttached single-car garageFarmhouse sinkBuilt-in wet barEn-suite bathAdditional sitting area
- 99 days |
- 219 |
- 22 |
Zillow last checked:
Listing updated:
Listed by:
PAULA PLANTE DRE #02062613 909-907-2325,
LYNNE B WILSON & ASSOCIATES
Source: CRMLS,MLS#: IV26090810 Originating MLS: California Regional MLS
Originating MLS: California Regional MLSFacts & features
Interior
Bedrooms & bathrooms
- Bedrooms: 3
- Bathrooms: 3
- 3/4 bathrooms: 3
- Main level bathrooms: 1
Rooms
- Room types: Bedroom, Entry/Foyer, Kitchen, Laundry, Loft, Living Room, Sauna
Bedroom
- Features: All Bedrooms Up
Bathroom
- Features: Separate Shower
Heating
- Forced Air, Fireplace(s)
Cooling
- None
Appliances
- Included: Dishwasher, Disposal, Gas Oven, Gas Range, Water Heater
- Laundry: Laundry Room
Features
- Beamed Ceilings, Balcony, Breakfast Area, Bar, All Bedrooms Up, Loft
- Windows: Stained Glass
- Has fireplace: Yes
- Fireplace features: Dining Room, Gas, Living Room, Primary Bedroom, Wood Burning
- Common walls with other units/homes: No Common Walls
Interior area
- Total interior livable area: 1,956 sqft
Video & virtual tour
Property
Parking
- Total spaces: 1
- Parking features: Door-Single, Driveway, Driveway Up Slope From Street, Garage, Paved, Private
- Attached garage spaces: 1
Features
- Levels: Two
- Stories: 2
- Entry location: Front Deck
- Patio & porch: Deck
- Pool features: None
- Has spa: Yes
- Spa features: Above Ground
- Fencing: Wood
- Has view: Yes
- View description: Mountain(s), Neighborhood, Trees/Woods
Lot
- Size: 7,200 Square Feet
- Features: 0-1 Unit/Acre, Back Yard, Front Yard
Details
- Parcel number: 0328324040000
- Special conditions: Standard
Construction
Type & style
- Home type: SingleFamily
- Property subtype: Single Family Residence
Materials
- Roof: Composition
Condition
- New construction: No
- Year built: 1970
Utilities & green energy
- Sewer: Public Sewer
- Water: Private
- Utilities for property: Cable Available, Electricity Connected, Natural Gas Connected, Sewer Connected, Water Connected
Community & HOA
Community
- Features: Biking, Hiking, Mountainous
- Security: Carbon Monoxide Detector(s), Smoke Detector(s)
- Subdivision: Upper Rowco (Uprw)
Location
- Region: Running Springs
Financial & listing details
- Price per square foot: $299/sqft
- Tax assessed value: $222,342
- Annual tax amount: $2,942
- Date on market: 5/1/2026
- Cumulative days on market: 99 days
- Listing terms: Cash,Cash to New Loan,Conventional
Estimated market value
$574,300
$546,000 - $603,000
$2,544/mo
Price history
| Date | Event | Price |
|---|---|---|
| 6/15/2026 | Price change | $584,000-2.5%$299/sqft |
Source:  CRMLS #IV26090810 Report a problem CRMLS #IV26090810 Report a problem | ||
| 5/1/2026 | Listed for sale | $599,000+223.8%$306/sqft |
Source:  Mountain Resort Communities AOR #32600938 Report a problem Mountain Resort Communities AOR #32600938 Report a problem | ||
| 7/17/2014 | Sold | $185,000-39.9%$95/sqft |
Source: Public Record Report a problem | ||
| 3/18/2005 | Sold | $308,000+46.7%$157/sqft |
Source: Public Record Report a problem | ||
| 12/18/2003 | Sold | $210,000+12.1%$107/sqft |
Source: Public Record Report a problem | ||
| 2/20/2003 | Sold | $187,363+49.9%$96/sqft |
Source: Public Record Report a problem | ||
| 3/8/2001 | Sold | $125,000-11.3%$64/sqft |
Source: Public Record Report a problem | ||
| 8/17/2000 | Sold | $140,900-11.9%$72/sqft |
Source: Public Record Report a problem | ||
| 1/13/1998 | Sold | $160,000$82/sqft |
Source: Public Record Report a problem | ||
| 9/6/1994 | Sold | $160,000$82/sqft |
Source: Public Record Report a problem | ||
Public tax history
| Year | Property taxes | Tax assessment |
|---|---|---|
| 2025 | $2,942 +3.5% | $222,342 +2% |
| 2024 | $2,843 +1.1% | $217,982 +2% |
| 2023 | $2,812 +1.9% | $213,708 +2% |
| 2022 | $2,760 +1.1% | $209,517 +2% |
| 2021 | $2,730 | $205,409 +1% |
| 2020 | $2,730 +2.5% | $203,303 +2% |
| 2019 | $2,665 +5.1% | $199,317 +2% |
| 2018 | $2,535 +2.3% | $195,409 +2% |
| 2017 | $2,478 | $191,577 +2% |
| 2016 | $2,478 +3% | $187,821 +1.5% |
| 2015 | $2,405 +1% | $185,000 -7.6% |
| 2014 | $2,381 | $200,200 +10% |
| 2013 | -- | $182,000 -19.1% |
| 2012 | -- | $224,900 |
| 2011 | -- | $224,900 -6% |
| 2010 | -- | $239,300 -13% |
| 2009 | -- | $275,000 -3.5% |
| 2008 | -- | $285,000 -11.1% |
| 2007 | -- | $320,444 +2% |
| 2006 | -- | $314,160 +46.7% |
| 2005 | -- | $214,200 +2% |
| 2004 | -- | $210,000 +61.5% |
| 2003 | -- | $130,051 +2% |
| 2002 | -- | $127,500 -22.7% |
| 2001 | -- | $165,000 +1.1% |
| 2000 | -- | $163,200 |
Find assessor info on the county website
Monthly payment
Est. payment
Payment breakdown
Explore the cost of this home by adjusting the details. Changes won't be saved.Climate risks
Neighborhood: 92382
Nearby schools
GreatSchools rating
- 9/10Charles Hoffman Elementary SchoolGrades: K-5Distance: 1.8 mi
- 3/10Mary P. Henck Intermediate SchoolGrades: 6-8Distance: 6.3 mi
- 6/10Rim Of The World Senior High SchoolGrades: 9-12Distance: 5.4 mi
Schools provided by the listing agent
- Elementary: Running Springs
- Middle: Mary Putnam
- High: Rim Of The World
Source: CRMLS. This data may not be complete. We recommend contacting the local school district to confirm school assignments for this home.
- $470,2003 bd5 ba2.1k sqft31331 Cedarwood Dr, Running Springs, CA 92382Off Market
- $418,4003 bd3 ba1.4k sqft31344 Overhill Dr, Running Springs, CA 92382Off Market
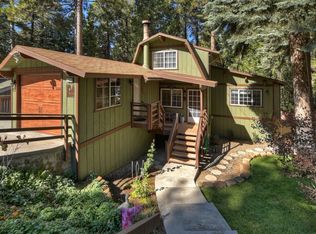
- $310,3002 bd1 ba864 sqft31334 Overhill Dr, Running Springs, CA 92382Off Market
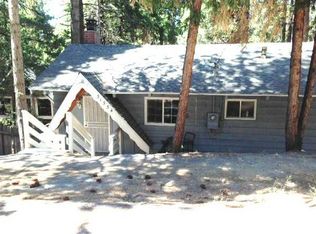
- $435,0003 bd2 ba1.1k sqft31354 Overhill Dr, Running Springs, CA 92382Sold
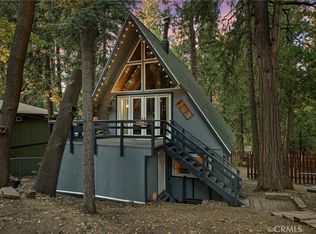
- $369,2003 bd2 ba1.6k sqft31350 Cedarwood Dr, Running Springs, CA 92382Off Market
- $358,1003 bd2 ba1.7k sqft31342 Cedarwood Dr, Running Springs, CA 92382Off Market
- $350,3003 bd2 ba1.1k sqft31316 Overhill Dr, Running Springs, CA 92382Off Market
- $279,6003 bd1 ba1k sqft31360 Cedarwood Dr, Running Springs, CA 92382Off Market
A local agent can set up tours, give advice and negotiate with sellers.
Similar homes
- $566,0003 bd2 ba1.9k sqft30 Park Dr, Running Springs, CA 92382For Sale
 MLS ID #IG26096466, John Lassak, COLDWELL BANKER SKY RIDGE REALTY. CRMLS
 - $430,0003 bd2 ba1.8k sqft31466 Onacrest Dr, Running Springs, CA 92382For Sale
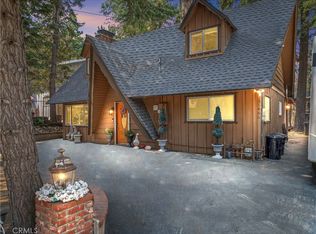 MLS ID #IG25180063, ERIN LINDEN, COLDWELL BANKER SKY RIDGE REALTY. CRMLS
 - $485,0003 bd2 ba1.3k sqft30834 Live Oak Dr, Running Springs, CA 92382For Sale
 MLS ID #IG26111675, Angelique Koster, REAL BROKER TECHNOLOGIES. CRMLS
 - $395,0004 bd2 ba1.8k sqft31175 All View Dr, Running Springs, CA 92382For Sale
 MLS ID #IG26143246, Allison Banner, Windermere Real Estate. CRMLS
 - $399,0003 bd3 ba1.2k sqft2343 Spring Oak Dr, Running Springs, CA 92382For SaleMLS ID #IV26120589, TONJA GRAFF, GREEN VALLEY LAKE REAL ESTATE. CRMLS
- $480,0003 bd3 ba1.6k sqft707 Briar Ln, Green Valley Lake, CA 92341For SaleMLS ID #IG26163523, John Lassak, COLDWELL BANKER SKY RIDGE REALTY. CRMLS
- $639,0004 bd4 ba2.8k sqft755 Grass Valley Rd, Lake Arrowhead, CA 92352For SaleMLS ID #IG26171366, Anthony Leonhardt, MOUNTAIN COUNTRY REALTY, INC.. CRMLS
- $599,9004 bd3 ba1.5k sqft164 Birchwood Dr, Lake Arrowhead, CA 92352For SaleMLS ID #IG26100211, GARY DOSS, COMPASS. CRMLS
- $579,0003 bd2 ba1.2k sqft225 Fremont Rd, Lake Arrowhead, CA 92352For SaleMLS ID #GD26132639, Sofya Makaryan, SDA Realty. CRMLS
- $598,0003 bd4 ba2.2k sqft26285 Spyglass Dr, Lake Arrowhead, CA 92352For SaleMLS ID #IG26094592, SueEllen Knapp, KELLER WILLIAMS REALTY. CRMLS
- $599,0003 bd3 ba1.3k sqft144 Marshall Rd, Lake Arrowhead, CA 92352For SaleMLS ID #IG26093166, Valerie Milan, Vista Sotheby's International Realty. CRMLS
- $598,0003 bd3 ba1.8k sqft24032 Skyland Dr, Crestline, CA 92325For SaleMLS ID #IG26016783, Brian L. Cohen, ARROWHEAD PREMIER PROPERTIES. CRMLS
- $550,0003 bd2 ba1.2k sqft26375 Augusta Dr, Lake Arrowhead, CA 92352For SaleMLS ID #IG26143145, BARRY LIEBERMAN, RE/MAX LAKESIDE. CRMLS
- $648,0003 bd3 ba2.8k sqft781 N Lake Ave, Lake Arrowhead, CA 92352For SaleMLS ID #IG26124318, Andrea Reis, ARROWHEAD PREMIER PROPERTIES. CRMLS
- $675,0004 bd2 ba2.2k sqft29729 Katharine Way, Cedar Glen, CA 92321For SaleMLS ID #IG26157772, Paul Marmorstein, Real Broker. CRMLS
- $550,0003 bd2 ba1.8k sqft27935 Saint Bernard Ln, Lake Arrowhead, CA 92352For SaleMLS ID #IG26135402, PAT MORRIS, RE/MAX LAKESIDE. CRMLS
- $639,0003 bd2 ba1.4k sqft841 Cottage Grove Rd, Lake Arrowhead, CA 92352For SaleMLS ID #GD26157912, Lucy Marikian, Atrik. CRMLS
- $679,9994 bd4 ba2.8k sqft272 Manzanita Dr, Green Valley Lake, CA 92341For SaleMLS ID #PW26170169, Karla Pichardo, The Agency. CRMLS
- $589,0003 bd2 ba1.6k sqft2160 Mariposa Ln, Big Bear City, CA 92314For SaleMLS ID #IV26074725, JUNE DANIEL, Bear City Real Estate. CRMLS
- $574,9003 bd2 ba1.6k sqft580 Saint Anton Ct, Big Bear Lake, CA 92315For SaleMLS ID #IG26126357, Will Rahill, KELLER WILLIAMS BIG BEAR. CRMLS
Local buyer's agents are ready to help
