Welcome to your dream oasis in the heart of Livonia! Nestled on a stunning 1.05-acre lot within the highly sought-after Livonia Public Schools district, including Stevenson High School, this fully remodeled brick ranch offers the perfect blend of modern luxury, privacy, and convenience.
Featuring 3 spacious bedrooms, 2 beautifully updated full bathrooms, and approximately 1,400 sq ft on the main level, this move-in-ready home has been thoughtfully renovated with exceptional attention to detail.
Step inside to an inviting open-concept floor plan showcasing luxury bamboo vinyl flooring, abundant natural light, and stylish finishes throughout. The beautifully updated chef's kitchen features modern cabinetry, premium countertops, and generous prep space.
The fully renovated finished basement significantly expands the home's living space and is designed for entertaining. It features an updated second full kitchen, a spacious recreation and gathering area, and remodeled second bathroom. The sun-filled four-seasons room provides a versatile space ideal for a home office, playroom, fitness room, or simply relaxing while overlooking the expansive backyard.
The fully renovated finished basement significantly expands the home's living space and is designed for entertaining. It features an updated second full kitchen, a spacious recreation and gathering area, and a beautifully updated full bathroom, making it perfect for hosting family and friends, holiday celebrations, game days, or flexible living arrangements.
Outside, enjoy the rare luxury of over an acre of beautifully maintained property, offering endless opportunities for entertaining, gardening, recreation, or simply relaxing in your own private retreat. All while being just minutes from shopping, dining, parks, major expressways, and everything Livonia has to offer.
Pending
$384,900
31350 Wentworth St, Livonia, MI 48154
3beds
2,792sqft
:
Get pre-qualified$2,746/mo
Single Family Residence
Built in 1952
1.05 Acres Lot
$390,600 Zestimate®
$138/sqft
$-- HOA
What's special
Stylish finishes throughoutAbundant natural lightFully renovated finished basementPrivate retreatFully remodeled brick ranchPremium countertopsGenerous prep space
- 25 days |
- 3,744 |
- 339 |
Zillow last checked:
Listing updated:
Listed by:
Raquel Schlaf 734-776-3205,
National Realty Centers Northv 248-468-1444
Source: MichRIC,MLS#: 26033678
Facts & features
Interior
Bedrooms & bathrooms
- Bedrooms: 3
- Bathrooms: 2
- Full bathrooms: 2
- Main level bedrooms: 3
Primary bedroom
- Level: Main
- Area: 140
- Dimensions: 14.00 x 10.00
Bedroom 2
- Level: Main
- Area: 140
- Dimensions: 14.00 x 10.00
Bedroom 3
- Level: Main
- Area: 90
- Dimensions: 9.00 x 10.00
Bathroom 1
- Level: Main
- Area: 56
- Dimensions: 7.00 x 8.00
Bathroom 2
- Level: Basement
- Area: 48
- Dimensions: 6.00 x 8.00
Dining area
- Level: Main
- Area: 150
- Dimensions: 10.00 x 15.00
Dining area
- Level: Basement
- Area: 104
- Dimensions: 13.00 x 8.00
Kitchen
- Level: Main
- Area: 221
- Dimensions: 17.00 x 13.00
Kitchen
- Level: Basement
- Area: 120
- Dimensions: 15.00 x 8.00
Living room
- Level: Main
- Area: 308
- Dimensions: 22.00 x 14.00
Recreation
- Level: Basement
- Area: 615
- Dimensions: 41.00 x 15.00
Utility room
- Level: Basement
- Area: 104
- Dimensions: 13.00 x 8.00
Utility room
- Level: Basement
- Area: 90
- Dimensions: 6.00 x 15.00
Heating
- Forced Air
Cooling
- Central Air
Appliances
- Included: Bar Fridge, Dishwasher, Dryer, Oven, Refrigerator, Washer
- Laundry: In Basement
Features
- Pantry
- Flooring: Carpet, Vinyl
- Windows: Bay/Bow
- Basement: Full
- Number of fireplaces: 1
- Fireplace features: Living Room
Interior area
- Total structure area: 1,396
- Total interior livable area: 2,792 sqft
- Finished area below ground: 1,300
Property
Parking
- Total spaces: 2
- Parking features: Attached
- Garage spaces: 2
Features
- Stories: 1
Lot
- Size: 1.05 Acres
- Dimensions: 251 x 183
Details
- Parcel number: 46055010006001
Construction
Type & style
- Home type: SingleFamily
- Architectural style: Ranch
- Property subtype: Single Family Residence
Materials
- Brick
Condition
- New construction: No
- Year built: 1952
Utilities & green energy
- Sewer: Public Sewer
- Water: Public
Community & HOA
Location
- Region: Livonia
Financial & listing details
- Price per square foot: $138/sqft
- Tax assessed value: $109,406
- Annual tax amount: $4,511
- Date on market: 7/3/2026
- Listing terms: Cash,FHA,VA Loan,Conventional
- Road surface type: Paved
Estimated market value
$390,600
$371,000 - $410,000
$2,551/mo
Price history
| Date | Event | Price |
|---|---|---|
| 7/15/2026 | Pending sale | $384,900$138/sqft |
Source:  MichRIC #26033678 Report a problem MichRIC #26033678 Report a problem | ||
| 7/10/2026 | Contingent | $384,900$138/sqft |
Source: MichRIC #26033678 Report a problem | ||
| 7/3/2026 | Listed for sale | $384,900+156.6%$138/sqft |
Source: MichRIC #26033678 Report a problem | ||
| 9/26/2011 | Sold | $150,000-5.6%$54/sqft |
Source: Public Record Report a problem | ||
| 7/27/2011 | Price change | $158,900-5.9%$57/sqft |
Source: RE/MAX DREAM PROPERTIES #211055643 Report a problem | ||
| 4/24/2011 | Price change | $168,900-2.1%$60/sqft |
Source: RE/MAX Alliance #211032025 Report a problem | ||
| 3/30/2011 | Price change | $172,500-3.6%$62/sqft |
Source: RE/MAX ALLIANCE #211032025 Report a problem | ||
| 2/16/2011 | Price change | $179,000-5.3%$64/sqft |
Source: RE/MAX ALLIANCE #211032025 Report a problem | ||
| 11/24/2010 | Price change | $189,000-1.8%$68/sqft |
Source: RE/MAX ALLIANCE #211032025 Report a problem | ||
| 10/11/2010 | Price change | $192,500-6.1%$69/sqft |
Source: RE/MAX ALLIANCE #211032025 Report a problem | ||
| 9/18/2010 | Listed for sale | $204,900$73/sqft |
Source: Remax Alliance #210108259 Report a problem | ||
Public tax history
| Year | Property taxes | Tax assessment |
|---|---|---|
| 2025 | -- | $149,300 -6.9% |
| 2024 | -- | $160,400 +35.6% |
| 2023 | -- | $118,300 +4.3% |
| 2022 | -- | $113,400 +4.9% |
| 2021 | -- | $108,100 |
| 2020 | $3,662 +2.2% | $108,100 +3.4% |
| 2019 | $3,582 | $104,500 +3.1% |
| 2018 | $3,582 | $101,400 +1.9% |
| 2017 | -- | $99,500 +2.2% |
| 2016 | $3,126 | $97,400 +7.4% |
| 2015 | $3,126 | $90,660 +5% |
| 2012 | -- | $86,370 |
| 2005 | $1,459 -53.8% | -- |
| 2003 | $3,161 +9.5% | -- |
| 2001 | $2,888 +2.8% | $90,070 +3.2% |
| 2000 | $2,810 | $87,280 |
Find assessor info on the county website
Monthly payment
Est. payment
Payment breakdown
Explore the cost of this home by adjusting the details. Changes won't be saved.Climate risks
Neighborhood: 48154
Nearby schools
GreatSchools rating
- 7/10Riley Upper Elementary SchoolGrades: 5-6Distance: 0.5 mi
- 9/10Stevenson High SchoolGrades: 8-12Distance: 1.6 mi
- 10/10Buchanan Elementary SchoolGrades: K-4Distance: 0.6 mi
Schools provided by the listing agent
- High: Adlai Stevenson High School
Source: MichRIC. This data may not be complete. We recommend contacting the local school district to confirm school assignments for this home.
- $306,2003 bd2 ba1.1k sqft16044 Merriman Rd, Livonia, MI 48154Off Market
- $368,900-- bd1 ba1.8k sqft31300 Wentworth St, Livonia, MI 48154Off Market
- $230,0002 bd1 ba1k sqft15990 Merriman Rd, Livonia, MI 48154Sold

- $351,8003 bd2 ba1.4k sqft16058 Merriman Rd, Livonia, MI 48154Off Market
- $411,7003 bd2 ba1.7k sqft31329 Wentworth St, Livonia, MI 48154Off Market
- $283,7003 bd2 ba1.2k sqft31130 Wentworth St, Livonia, MI 48154Off Market
- $427,2004 bd3 ba1.7k sqft16023 Merriman Rd, Livonia, MI 48154Off Market
- $288,0002 bd2 ba1.9k sqft15978 Merriman Rd, Livonia, MI 48154Sold
A local agent can set up tours, give advice and negotiate with sellers.
Similar homes
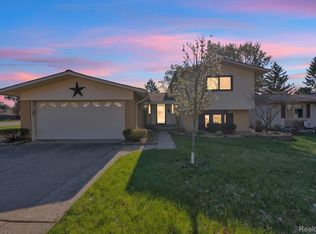
- $449,9994 bd3 ba2.4k sqft9498 Bassett St, Livonia, MI 48150For Sale
 MLS ID #20261058827, Michael M Phillips, Keller Williams Legacy. Realcomp II
 - $389,9003 bd2 ba1.5k sqft428 Girard Ave, Royal Oak, MI 48073For Sale
 MLS ID #20261058020, Sana Brikho, St Jude Realty. Realcomp II
 - $375,0003 bd3 ba2.3k sqft245 Roseland Dr, Canton, MI 48187For Sale

 MLS ID #26032699, Lana Byrne, Referral Network Real Estate. MichRIC
 - $449,9005 bd4 ba3.7k sqft30947 Kenwood Ct, Livonia, MI 48152For Sale
 MLS ID #20261028174, Mohamad Hamie, Real Estate One-Dbn Hts/Dbn. Realcomp II
 - $441,0003 bd3 ba2.7k sqft15350 Warwick St, Detroit, MI 48223For SaleMLS ID #26036721, Victoria Witherspoon, Arterra Realty Michigan LLC. MichRIC
- $400,0003 bd3 ba3.9k sqft18131 Magnolia Ave, Southfield, MI 48075For SaleMLS ID #20251055374, Robi Redzic, EXP Realty Main. Realcomp II
- $360,0003 bd3 ba1.7k sqft45145 Jeanette Ave, Van Buren Township, MI 48111For SaleMLS ID #26034980, Brad Jordan, Realty Experts LLC. MichRIC
- $379,9003 bd3 ba3.2k sqft2260 Bordeaux St, West Bloomfield, MI 48323For SaleMLS ID #26030171, Randall Wolber, Simple Fee Listings. MichRIC
- $425,0004 bd2 ba2k sqft8815 Marlowe Ave, Plymouth, MI 48170For SaleMLS ID #25061371, Kevin Johnston, Live North Real Estate LLC. MichRIC
- $260,0004 bd2 ba2.2k sqft22475 Nancy Ave, Southfield, MI 48033For SaleMLS ID #26035093, Donald Wurtzel, Cornerstone Real Estate. MichRIC
- $225,0003 bd2 ba1.6k sqft21726 8 1/2 Mile Rd, Southfield, MI 48075For Sale
 MLS ID #50215861, Douglas Seley, Epique Inc.. MiRealSource
 - $380,0005 bd2 ba1.7k sqft9155 Satelite Dr, White Lake, MI 48386For SaleMLS ID #26034967, Julie Mackey, Redfin Corporation. MichRIC
- $499,0004 bd4 ba2.7k sqft2006 Waldons Ct, West Bloomfield, MI 48322For SaleMLS ID #20261056601, Tushar V Vakhariya, KW Domain. Realcomp II
- $475,0003 bd3 ba2.2k sqft20761 W Thirteen Mile Rd, Beverly Hills, MI 48025For SaleMLS ID #26034833, Anne Loehr, Redfin Corporation. MichRIC
- $395,0003 bd2 ba1.5k sqft3971 Thomas Ave, Berkley, MI 48072For SaleMLS ID #26032136, Adrena Holman, Redfin Corporation. MichRIC
- $344,9004 bd2 ba2.8k sqft15241 Pearson St, Oak Park, MI 48237For SaleMLS ID #26027324, S. Toni Jennings, Abode Detroit. MichRIC
- $349,9003 bd4 ba2.7k sqft5327 Fairway Ct, West Bloomfield, MI 48323For SaleMLS ID #26016948, Bashar Toubia, One America Realty. MichRIC
- $334,9003 bd3 ba2.2k sqft1930 Alexander Dr, Westland, MI 48186For SaleMLS ID #20261053515, Michael J Moore, Real Estate One-Dbn Hts/Dbn. Realcomp II
- $345,0003 bd3 ba1.6k sqft2478 Hiller Rd, West Bloomfield, MI 48324For SaleMLS ID #20261037668, Stephen G Reynolds II, North American Real Estate LLC. Realcomp II
- $375,0004 bd3 ba2.2k sqft15661 Cumberland St, Riverview, MI 48193For SaleMLS ID #26035486, Judy Cemer, Century 21 Riverpointe. MichRIC
