Welcome to affordable living in Westview Village! Tucked away on a quiet lot within walking distance of the lake, park & playground, this well-kept 3-bedroom, 2-bath home offers comfort, space & value. The fully fenced, south- & west-facing yard is ideal for sunny afternoons, while the expansive front deck provides plenty of room to relax or entertain. Inside, the bright & spacious living room features vaulted ceilings & hardwood flooring. The kitchen has a skylight, corner pantry, abundant cabinetry & generous counter space. The primary bedroom includes wide-plank laminate flooring, a walk-in closet & private 4-piece ensuite with a Jacuzzi tub. Two additional bedrooms, a second full bathroom & convenient laundry/storage room with built-in cabinetry complete the interior. Recent upgrades include a newer furnace, hot water tank & new heat tape. A large concrete parking pad plus an oversized double shed with power provide excellent parking, workshop & storage space. Why rent when you can own? A must see !
For sale
C$125,000
3136 Lakewood Cres NW, Edmonton, AB T5S 2R8
3beds
1,215sqft
Single Family Residence
Built in 2002
-- sqft lot
$-- Zestimate®
C$103/sqft
C$-- HOA
What's special
Quiet lotVaulted ceilingsHardwood flooringKitchen has a skylightCorner pantryAbundant cabinetryGenerous counter space
- 23 hours |
- 9 |
- 1 |
Zillow last checked:
Listing updated:
Listed by:
Ken R Morrison,
RE/MAX Excellence
Source: RAE,MLS®#: E4505687
Facts & features
Interior
Bedrooms & bathrooms
- Bedrooms: 3
- Bathrooms: 2
- Full bathrooms: 2
Primary bedroom
- Level: Main
Heating
- Forced Air-1, Natural Gas
Appliances
- Included: Dryer, Refrigerator, Electric Stove, Washer, Stove-Electric
Interior area
- Total structure area: 1,215
- Total interior livable area: 1,215 sqft
Property
Parking
- Total spaces: 3
- Parking features: Front Drive Access, Parking-Extra
- Has uncovered spaces: Yes
Features
- Patio & porch: Deck
Details
- Additional structures: Shed(s), Storage Shed
Construction
Type & style
- Home type: SingleFamily
- Architectural style: Bungalow
- Property subtype: Single Family Residence
Materials
- Vinyl
- Foundation: Block
Condition
- Year built: 2002
Community & HOA
Location
- Region: Edmonton
Financial & listing details
- Price per square foot: C$103/sqft
- Date on market: 8/27/2026
- Ownership: Private
Price history
Price history is unavailable.
Public tax history
Tax history is unavailable.
Climate risks
Neighborhood: Westview Village
Nearby schools
GreatSchools rating
No schools nearby
We couldn't find any schools near this home.
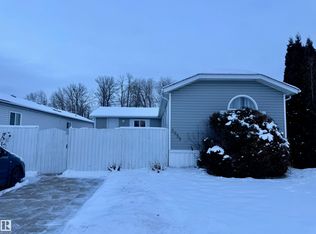
- C$164,9003 bd2 ba1.6k sqft2958 Lakewood Dr NW, Edmonton, AB T5S1T7For Sale
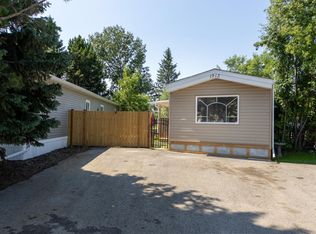
- C$144,9002 bd1 ba910 sqft1913 Royal Rd NW, Edmonton, AB T6J2E7For Sale
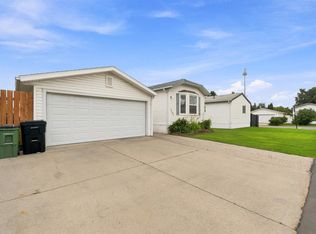
- C$169,9992 bd1 ba871 sqft3402 Lakeview Point E, Edmonton, AB T5S2R8For Sale
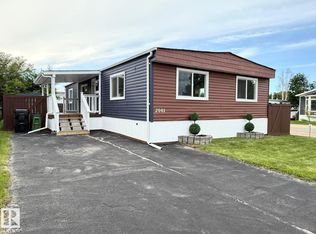
- C$169,9003 bd2 ba1.1k sqft2001 W View Grn, Edmonton, AB T5S1T6For Sale
- C$99,0003 bd1 ba1.1k sqft20 W View Blvd, Edmonton, AB T5S1T5For Sale
- C$---- bd1 ba300 sqft22130 Stony Plain Rd NW #1A, Edmonton, AB T5S2C3Off Market
- C$564,9003 bd3 ba1.9k sqft22614 99a Ave NW, Edmonton, AB T5T7P7For Sale
- C$594,9003 bd3 ba2k sqft22650 99a Ave NW, Edmonton, AB T5T7V1For Sale
Similar homes
- C$99,0003 bd1 ba1.1k sqft20 W View Blvd, Edmonton, AB T5S 1T5For Sale
 MLS ID #E4505701, Errol J Scott, Exp Realty. RAE
 - C$169,9992 bd1 ba871 sqft3402 Lakeview Point E, Edmonton, AB T5S 2R8For SaleMLS ID #E4502579, Dan J Kiryluk, Royal LePage Noralta Real Estate. RAE
- C$169,9003 bd2 ba1.1k sqft2001 W View Grn, Edmonton, AB T5S 1T6For SaleMLS ID #E4494895, Errol J Scott, Exp Realty. RAE
- C$187,5002 bd2 ba975 sqftHenday Village, Edmonton, AB T5T 6J4For Sale
 MLS ID #E4505344, Carrine M Kowalchuk, MaxWell Challenge Realty. RAE
 - C$124,9003 bd2 ba1k sqftArlington Manor, Edmonton, AB T5R 5B5For SaleMLS ID #E4481000, Jeremy A Dehek, Exp Realty. RAE
- C$129,9003 bd2 ba1.1k sqft2 Round Rd NW, Edmonton, AB T6P 1B3For SaleMLS ID #E4497169, Debbie Hawco, MaxWell Polaris. RAE
- C$149,9002 bd1 ba859 sqftAberdeen Court, Saint Albert, AB T8N 3Y2For SaleMLS ID #E4505387, Brandon J Berlando, Exp Realty. RAE
- C$149,0002 bd2 ba834 sqftClareview Junction, Edmonton, AB T5Y 0E6For SaleMLS ID #E4505425, Daniel S Rowland, Exp Realty. RAE
- C$124,9002 bd1 ba1k sqft44 Rim Rd NW, Edmonton, AB T6P 1C2For SaleMLS ID #E4485399, Glenn M Ewanchuk, RE/MAX Excellence. RAE
- C$130,0003 bd2 ba1k sqftLondonderry Heights, Edmonton, AB T5C 3E4For SaleMLS ID #E4500995, Sunny Baraich, RE/MAX Elite. RAE
- C$135,0002 bd1 ba847 sqftGates On 117th, Edmonton, AB T5H 0A8For SaleMLS ID #E4500562, James H Mabey, Century 21 Masters. RAE
- C$129,9003 bd1 ba1k sqftParkridge Estates, Edmonton, AB T5W 4R7For SaleMLS ID #E4497742, Patrick D Fields, Real Broker. RAE
- C$142,5002 bd1 ba1k sqftNorthwood Estates, Edmonton, AB T5Y 2J9For SaleMLS ID #E4503192, Sonia Tarabay, RE/MAX Elite. RAE
- C$179,9003 bd2 ba1k sqftCastlewoods (Lorelei), Edmonton, AB T5X 2T4For SaleMLS ID #E4505772, Patrick D Fields, Real Broker. RAE
- C$179,9003 bd2 ba960 sqftNorshire Gardens, Edmonton, AB T5C 1L6For SaleMLS ID #E4505788, Patrick D Fields, Real Broker. RAE
- C$185,0003 bd1 ba1k sqftCornell Court, Edmonton, AB T5C 3C3For SaleMLS ID #E4505754, Nathan Lorenz, Real Broker. RAE
- C$150,0003 bd2 ba1k sqftRundle Park, Edmonton, AB T5W 0C6For SaleMLS ID #E4504402, Jason A Thomas, Royal Lepage Summit Realty. RAE
- C$145,0002 bd2 ba841 sqftCarrington Terrace, Edmonton, AB T5M 4B3For SaleMLS ID #E4501528, Che Taylor, MaxWell Challenge Realty. RAE
- C$133,7003 bd1 ba1.1k sqftParkridge Estates, Edmonton, AB T5W 4R7For SaleMLS ID #E4496749, Cecilia Keomanivong, Real Broker. RAE
- C$164,9002 bd2 ba914 sqftCentury Ridge, Edmonton, AB T5P 0K5For SaleMLS ID #E4502449, Bruce S MacPherson, Royal LePage Noralta Real Estate. RAE
